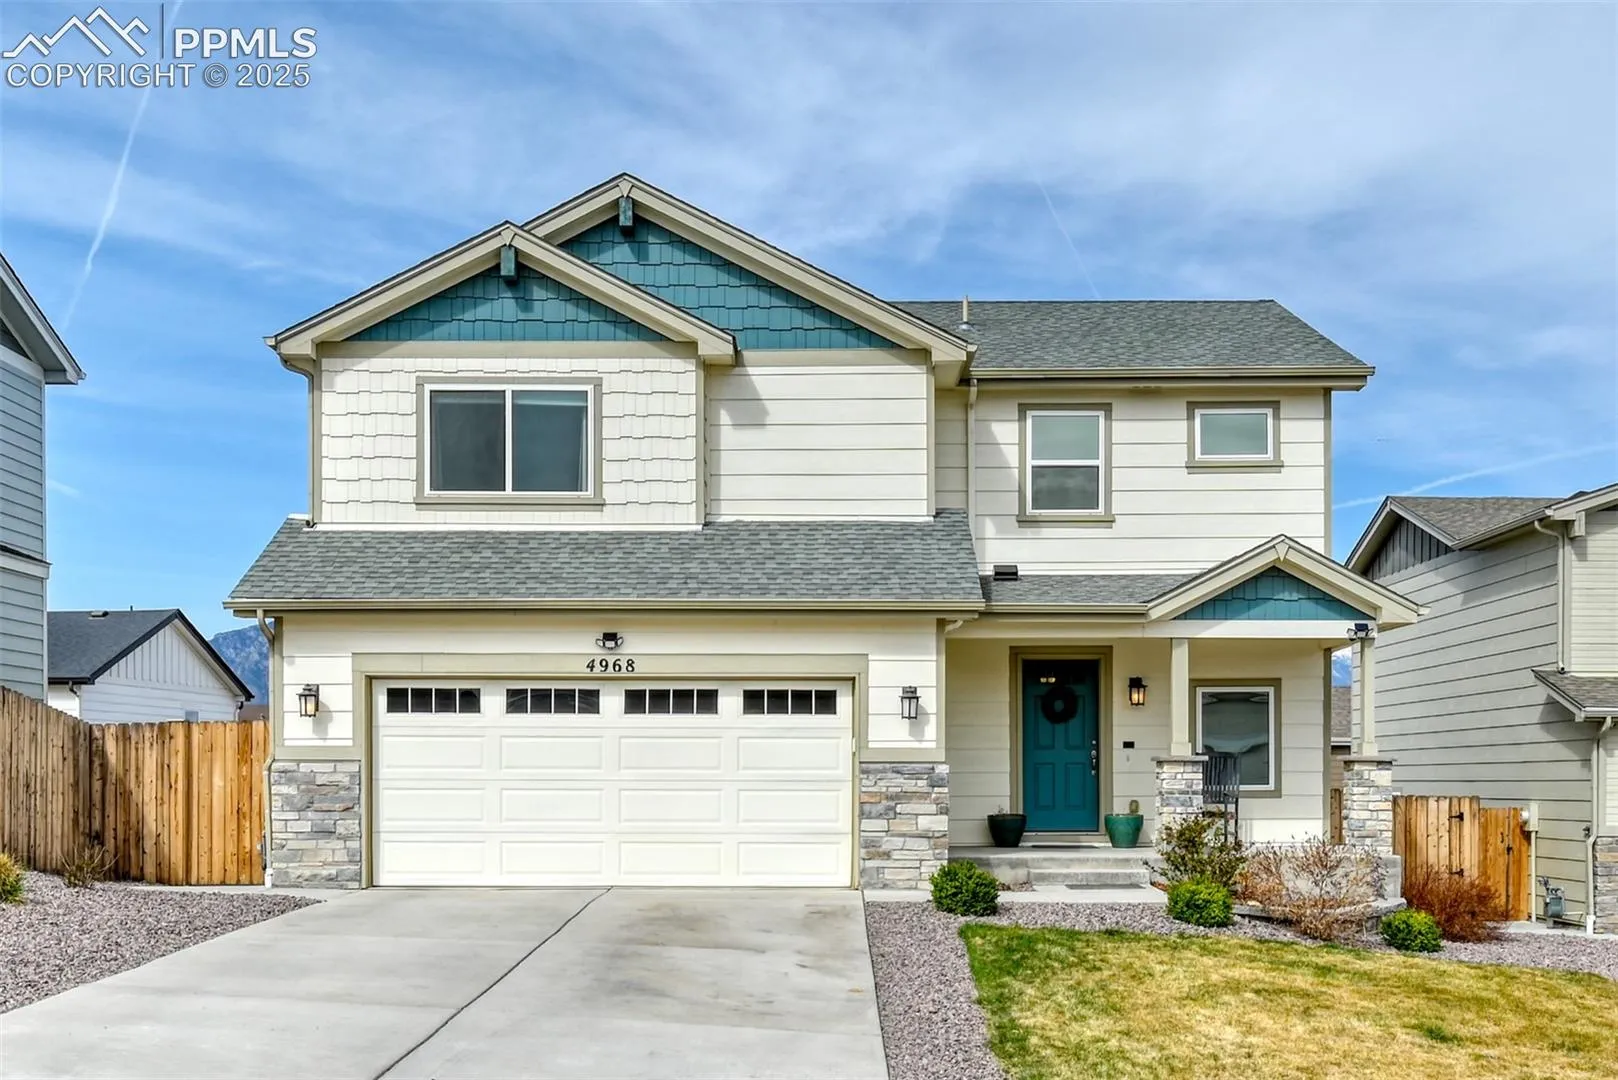
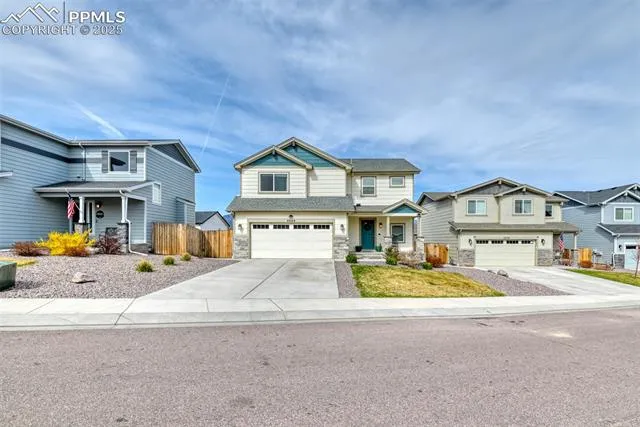
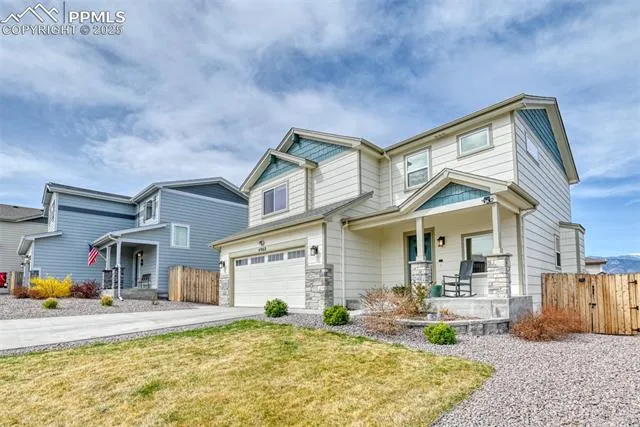
4968 Wolf Moon Drive, Colorado Springs, Colorado 80911
ResidentialProperty Type
2,822 SqftSquare Footage
2020Year Built
Property Description
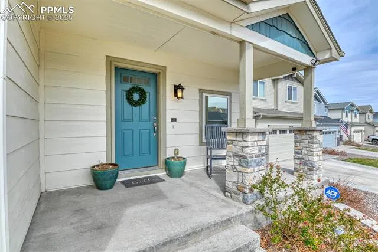
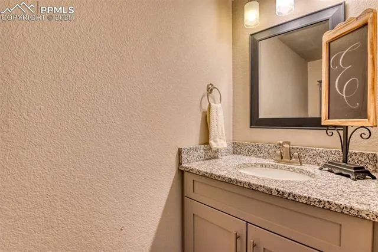
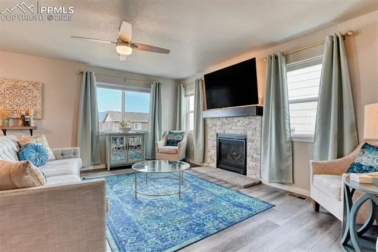
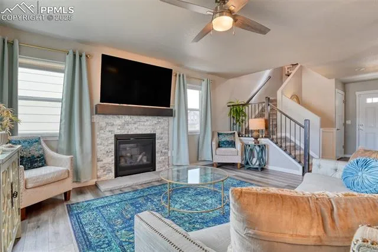
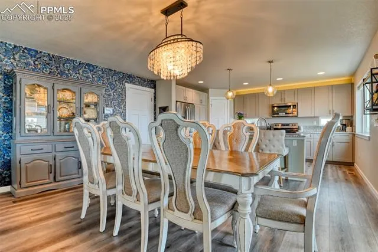
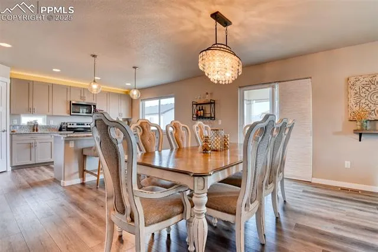
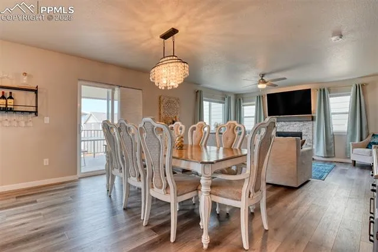
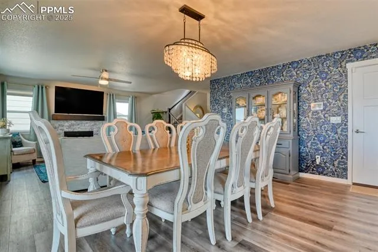
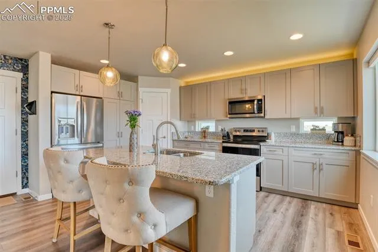
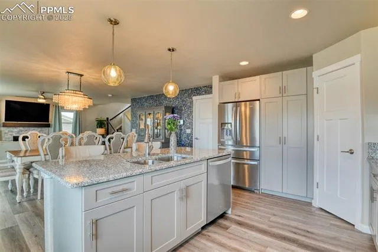
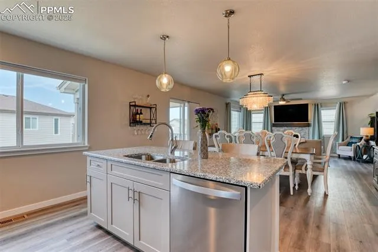
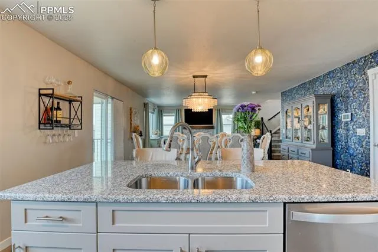
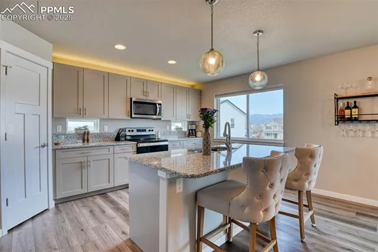
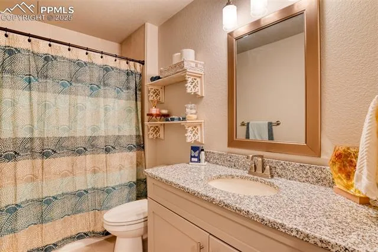
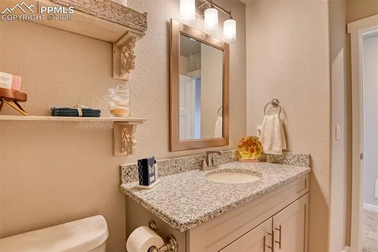
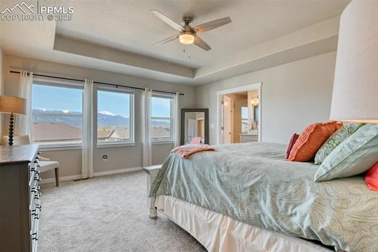
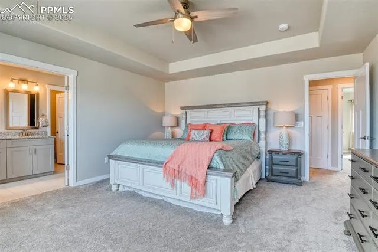
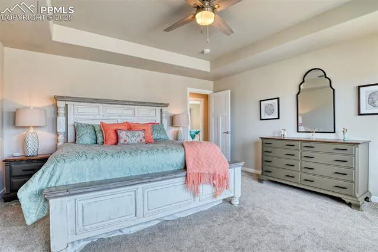
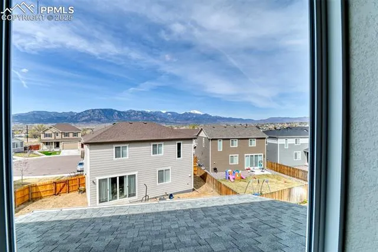
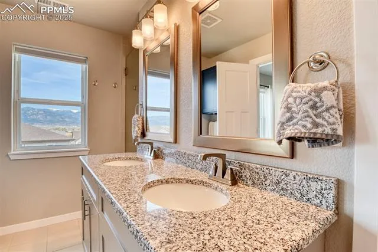
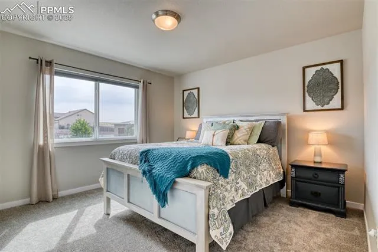
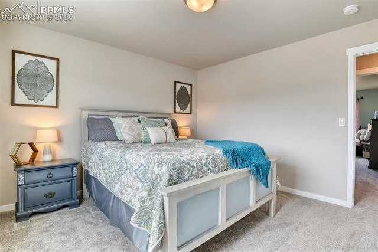
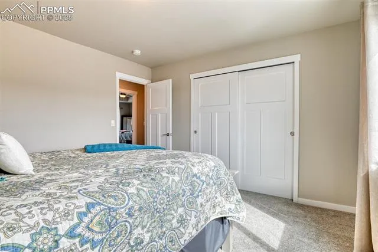
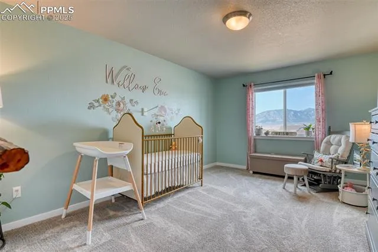
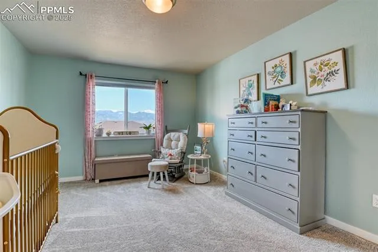
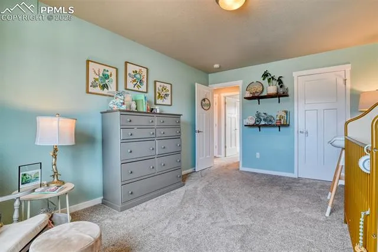
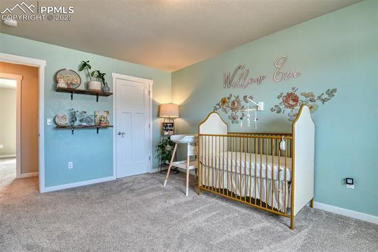
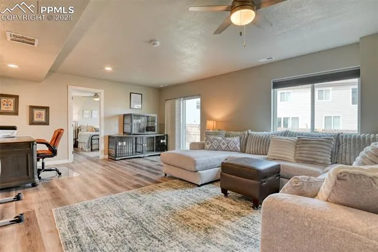
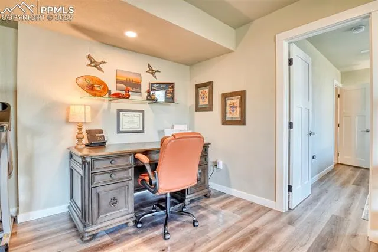
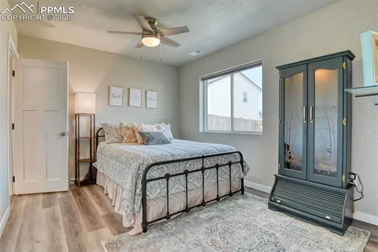
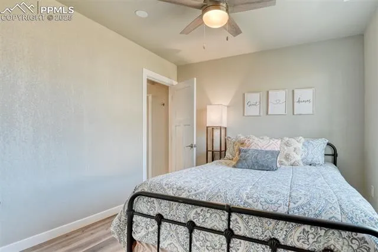
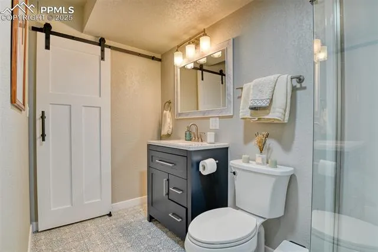
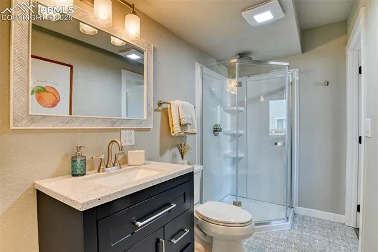
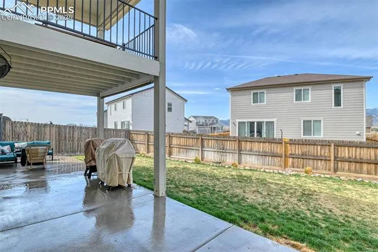
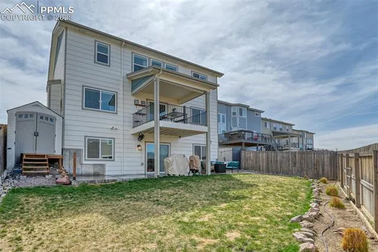
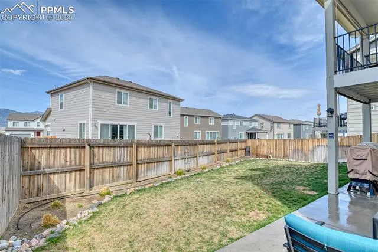
As you step through the front door, you’re immediately welcomed by breathtaking views of Pikes Peak and an atmosphere of refined comfort. This beautifully designed home showcases luxury finishes, custom fixtures, and an abundance of natural light throughout. The heart of the home is a warm and inviting kitchen, featuring custom cabinetry with convenient drawer rollouts, above-cabinet lighting, and gleaming granite countertops—perfect for both everyday living and entertaining. The living room offers a cozy fireplace and easy access to an amazing covered deck where you can soak in the scenery year-round. Upstairs, the spacious primary suite is a true retreat, boasting spectacular mountain views, a stylish custom barn door, a walk-in shower, double vanity, and a generous walk-in closet. Two additional bedrooms and a full bathroom provide comfort and flexibility for family or guests. The newly finished walk-out basement expands your living space with a large family room, an additional bedroom, and a bathroom—ideal for guests, a home office, or multigenerational living. Located close to all amenities, this home combines luxury, functionality, and an unbeatable location. Don’t miss the chance to make it yours!
Basic Details
Residential
For Sale
3344097
$550,000
4
4
1
2,822 Sqft
2020
Active
1
Single Family
: Composite Shingle
Agents Realty of Colorado
Sofia Taylor
Features
: Forced Air, Natural Gas
: Ceiling Fan(s), Central Air
: Full Basement, Walk Out
: Rear
: Gas, One, Main Level
: Carpet, Luxury Vinyl, Ceramic Tile
: French Doors
: Electric Hook-up, Upper
: Sewer
: Cable Available, Electricity Connected, Natural Gas Connected