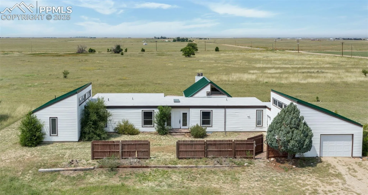
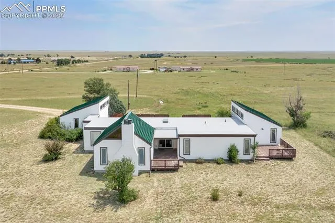
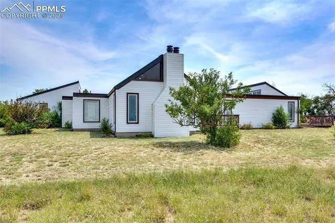
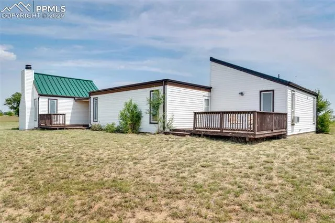
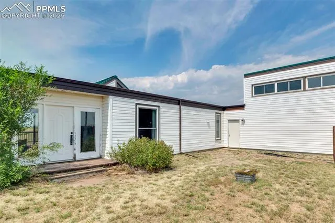
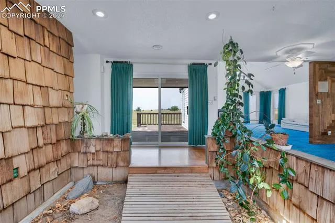
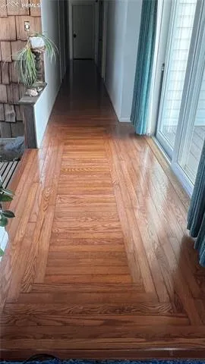
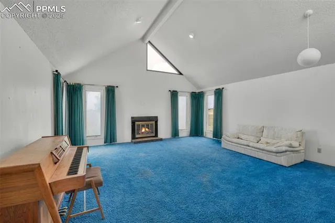
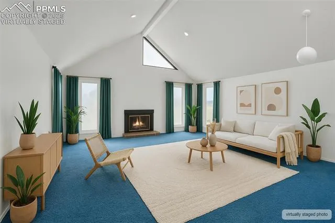
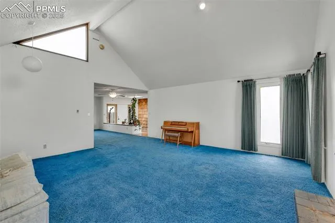
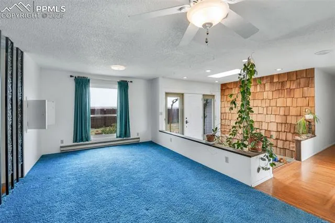
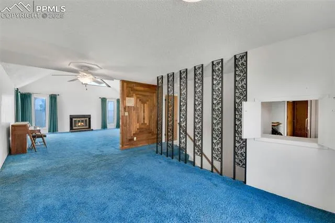
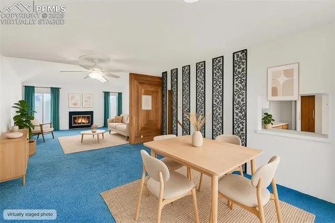
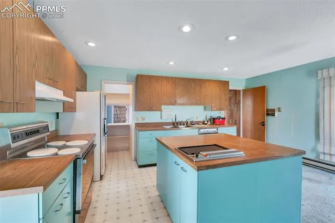
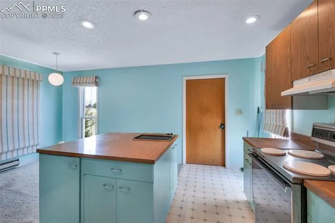
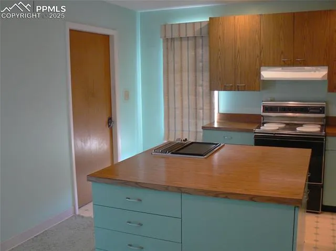
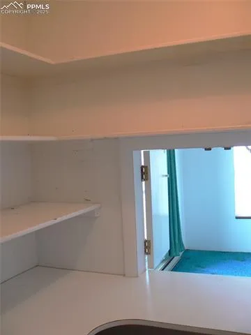
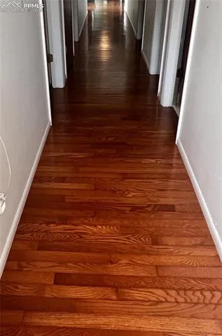
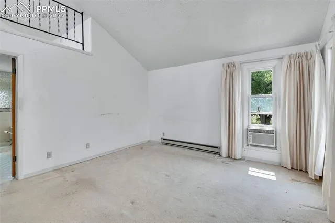
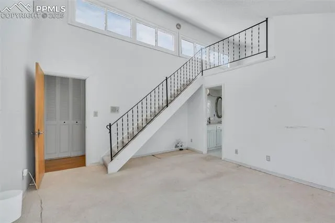
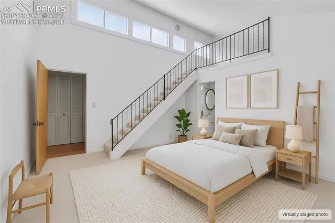
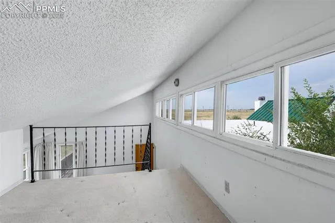
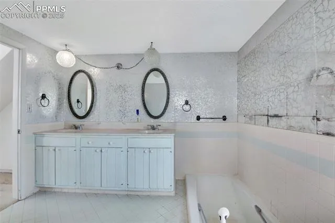
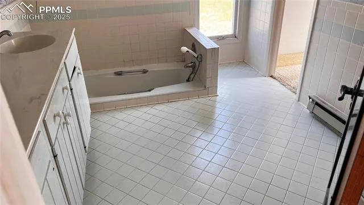
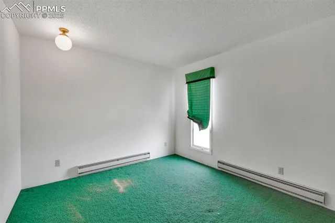
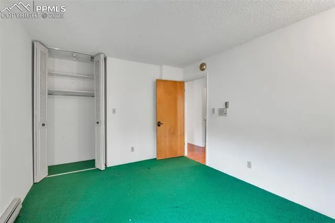
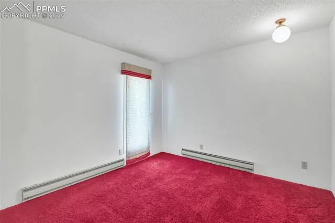
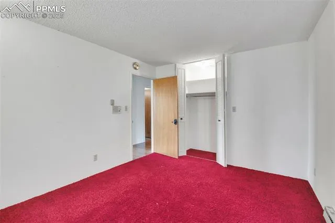
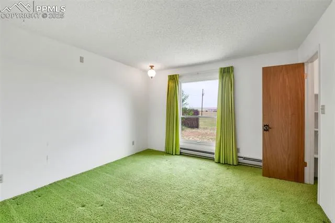
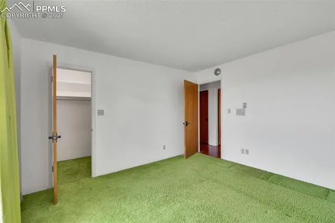
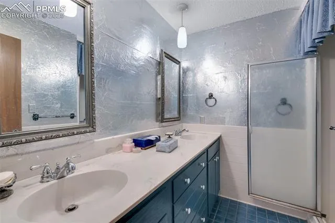
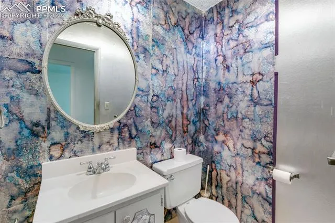
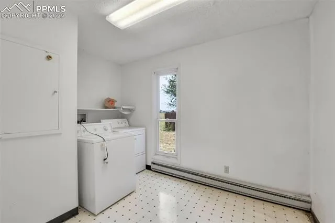
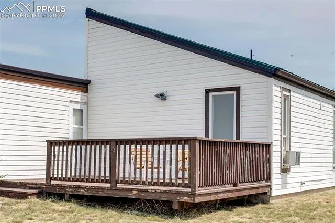
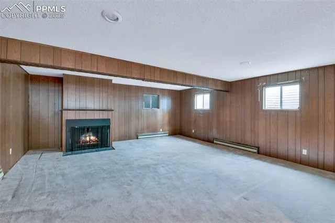
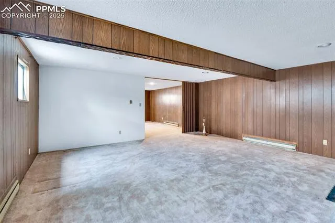
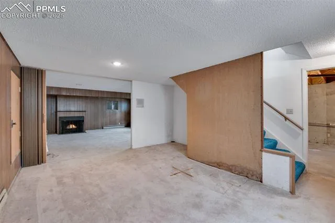
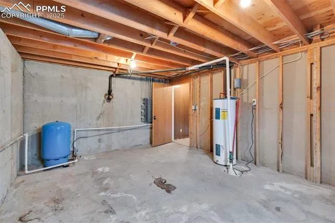
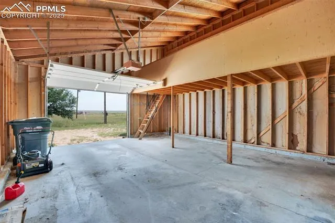
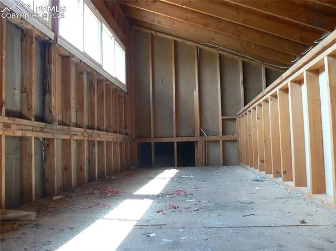
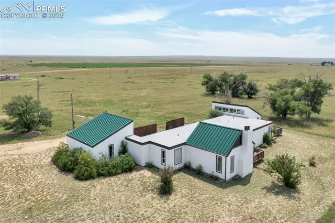
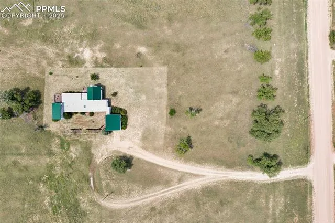
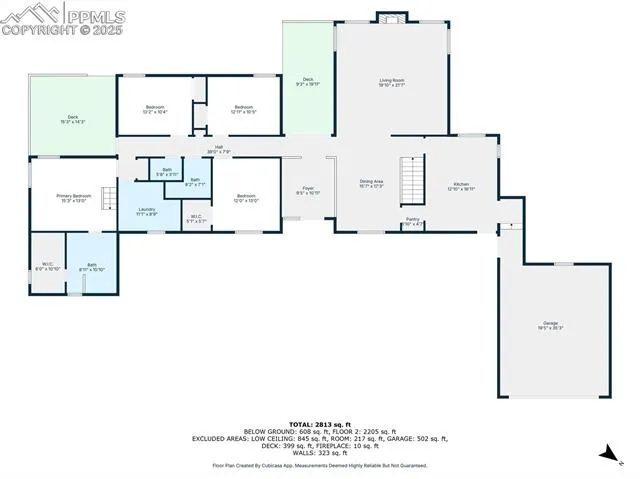
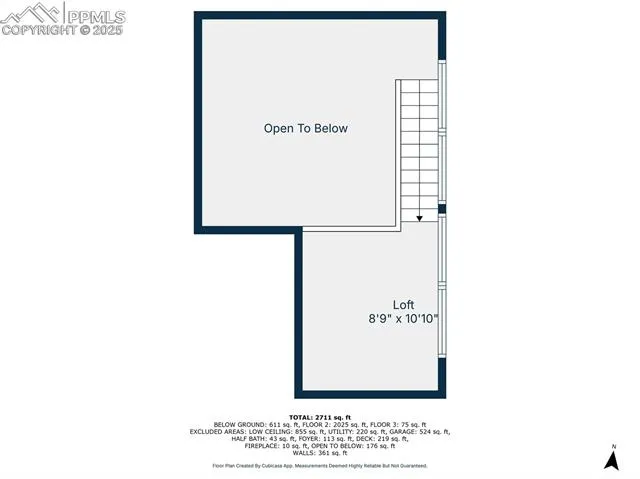
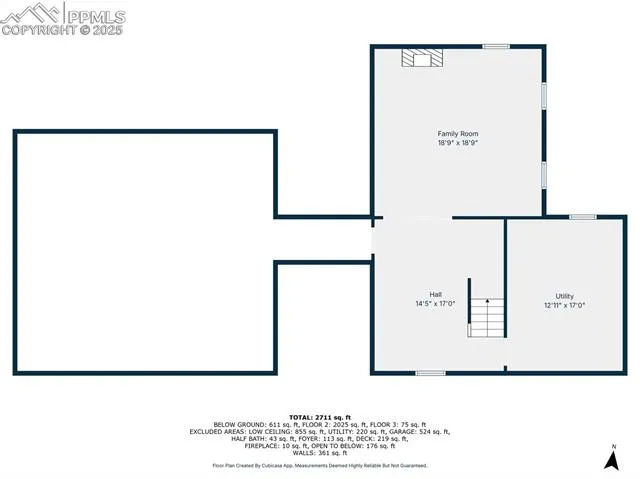
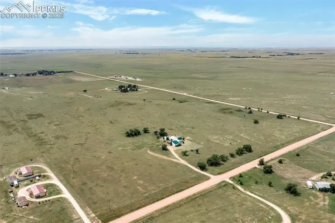
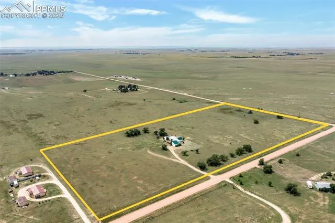
FIRST TIME ON THE MARKET – Custom Contemporary Ranch on 39+ Acres. This FIXER-UPPER retreat offers privacy, space, and incredible potential for buyers ready to bring it back to life. Step inside through a 10’x11′ foyer, where a striking teak bridge spans an indoor garden area with water and electrical hookups for custom lighting. The open floor plan flows effortlessly: to the right, a spacious dining room connects seamlessly to the vaulted living room with skylights and a wood-burning fireplace. To the left, the bedroom wing ensures privacy and comfort. The kitchen features St. Charles cabinets, a 4’x4′ island with Jenn-Air grill, ample under-counter storage, and a walk-in pantry with a passthrough to the dining room. A cheerful breakfast nook makes casual dining easy. The primary suite includes a vaulted ceiling, a spa-inspired bath with double vanities, a sunken tub, walk-in closet, and a private deck overlooking the prairie. Above, a loft provides the perfect study or reading retreat. Three additional bedrooms, a ¾ bath, guest powder room, and a spacious laundry complete the main level. Outdoor living includes a partially covered deck off the living room, ideal for entertaining or enjoying peaceful Front Range sunsets. The finished basement adds a family room with fireplace, a 17’x11′ flex room (game room or home theater), plus a large storage area. The oversized two-car garage includes a 21’x7′ unfinished loft, ready to be a studio, workshop, or additional storage. Thoughtfully designed with custom details throughout, this home is ready for updates to restore its full glory. A rare opportunity to create your own private ranch retreat on 39+ acres with endless possibilities. Bring your vision—and a little sweat equity—and make this remarkable property your own.
Basic Details
Residential
For Sale
7337465
$485,000
4
3
1
3,214 Sqft
1972
Active
1
Single Family
: Metal
REMAX PROPERTIES
Charles Brown ABR GRI SRES
Features
: Baseboard, Electric
: None
: Crawl Space, Partial Basement
: Two, Basement, Main Level, Wood Burning
: Covered, Wood Deck
: Carpet, Vinyl/Linoleum, Ceramic Tile, Wood
: 9Ft + Ceilings, Skylight (s), Vaulted Ceilings
: Main
: Septic
: Electricity Connected
: Vinyl, Storm Window
Appliances
: 220v in Kitchen, Dishwasher, Disposal, Cook Top, Refrigerator, Oven, Dryer, Washer, Downdraft Range