10651 Wolf Lake Drive, Colorado Springs, Colorado 80924
ResidentialProperty Type
4,223 SqftSquare Footage
2025Year Built
Property Description
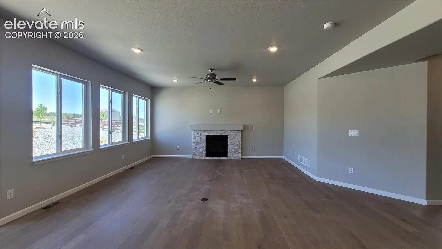
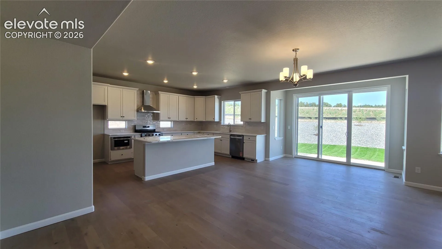
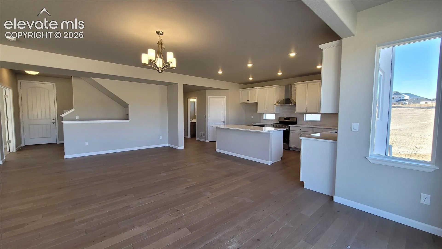
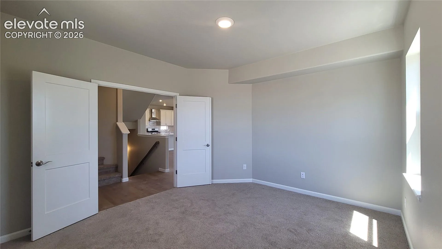
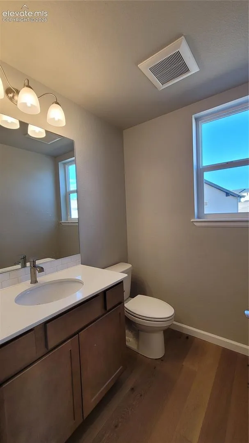
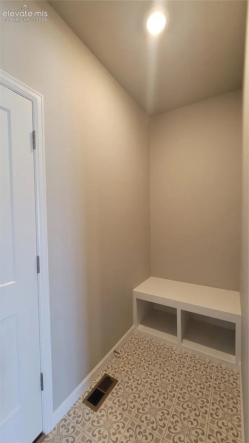
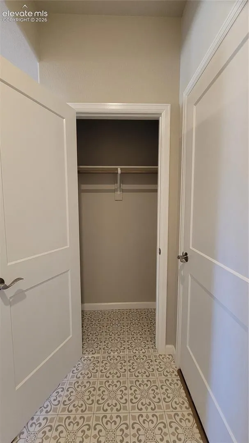
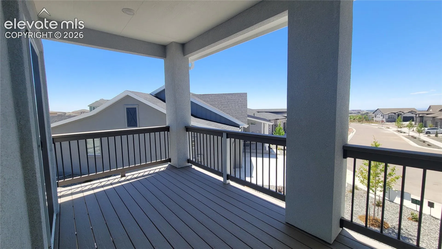
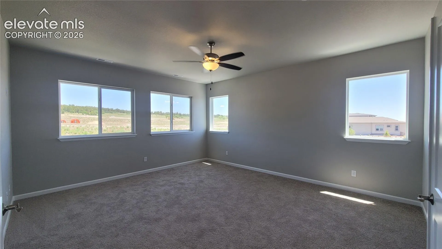
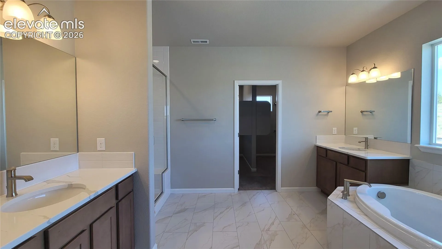
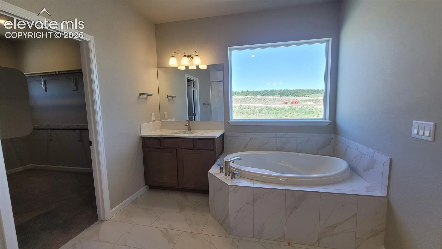
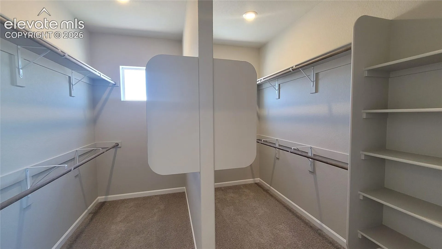
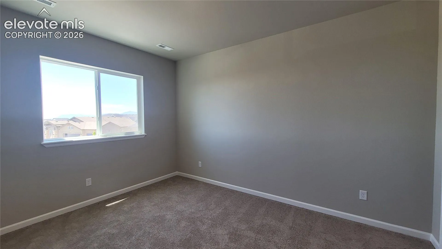
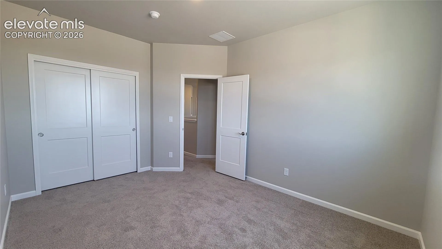
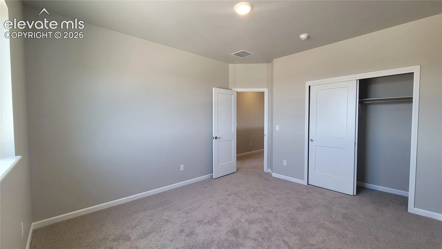
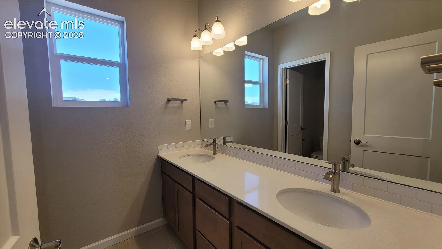
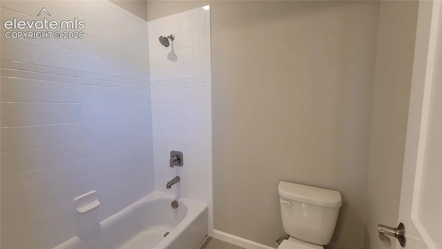
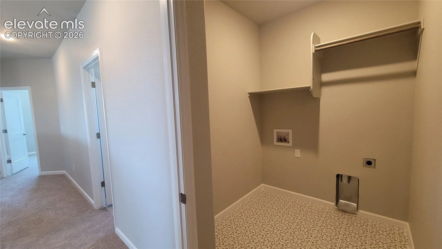
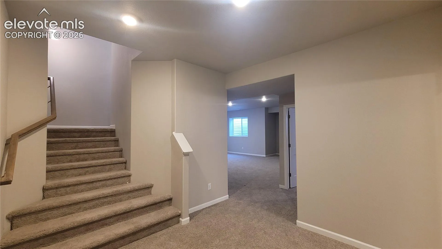
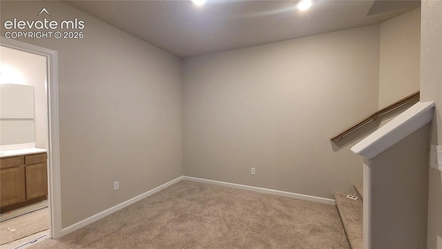
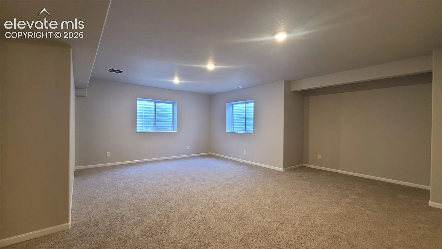
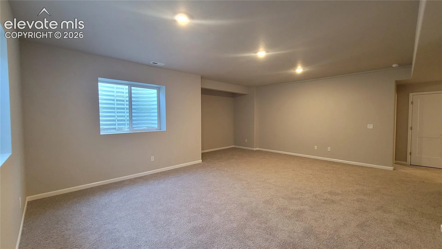
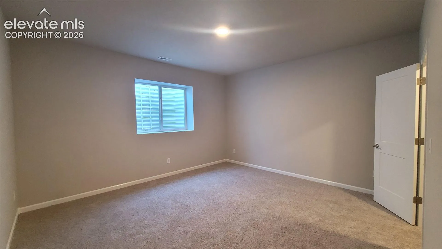
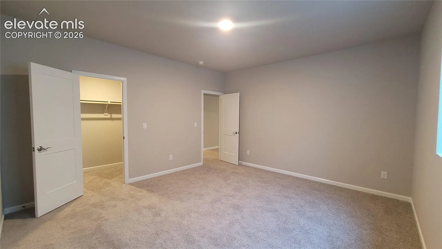
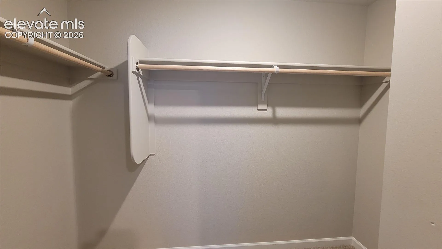
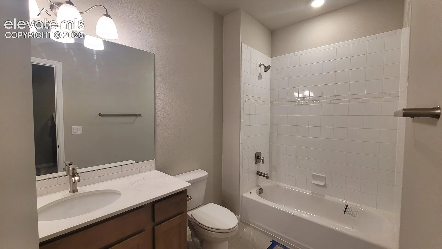
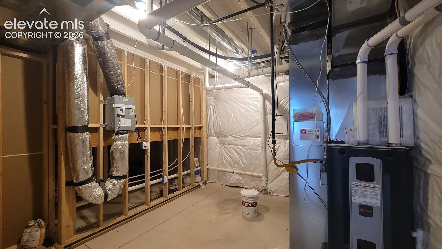
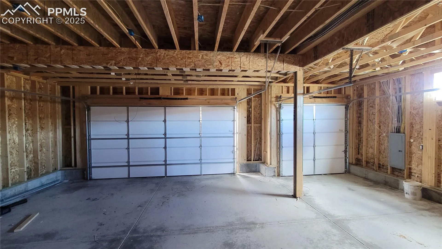
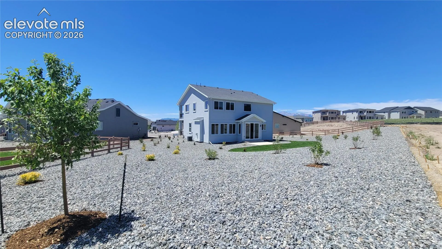
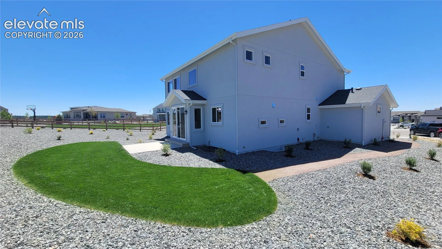
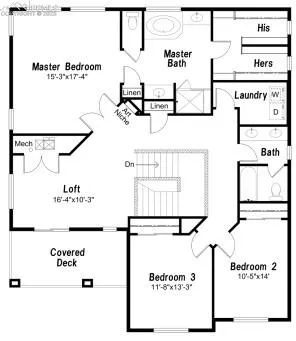
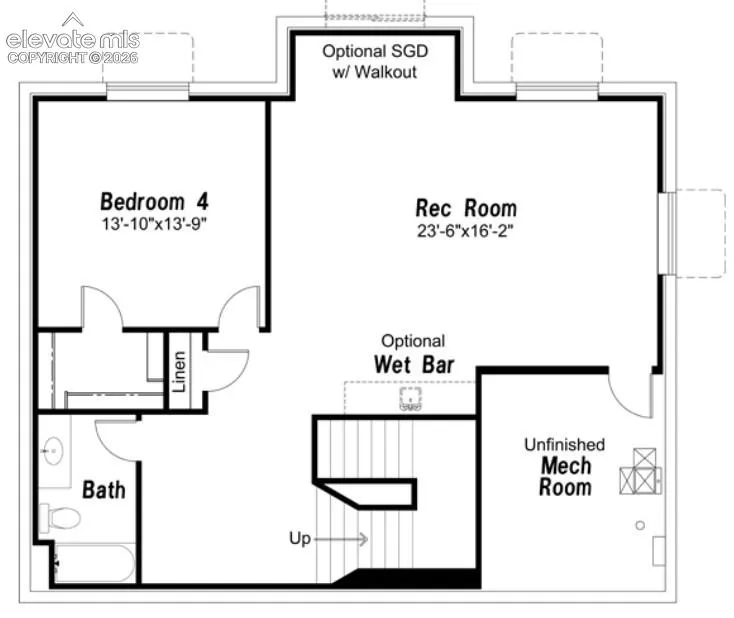
Full LANDSCAPING! Welcome Home to the Kingsbridge 2-story home in a Craftsman elevation with a 3 car garage! Enter through an 8′ Front Door into your foyer. A study with French doors on the main level. Relax in the spacious Great room with engineered wood flooring, floor outlet, ceiling fan, LED lighting, and a gas fireplace with stacked stone surround. The Dining area is huge and a perfect place to host a dinner party! The grand kitchen with quartz countertops, pantry, large island providing additional seating, and stainless steel gas range, pyramid hood, drawer microwave, and dishwasher! A powder room conveniently located on the main level and a mud room area with a coat closet and bench off the garage! Upper level boasts a loft that walks out onto a covered composite deck! Primary suite with double door entry is accompanied with a plush 5-piece bathroom and huge walk-in closet with His and Hers sides. Two additional bedrooms, full bathroom with dual vanities separated from the tub/shower/commode room. Laundry room located on the upper level! The finished basement has 9′ ceilings and boasts a spacious family room that is prepped for a future wet bar! A 4th bedroom with a walk-in closet. Full Bathroom with a linen closet conveniently located near the bathroom. Utility Room and storage has a Tankless water heater, pex water plumbing, 96% energy efficient furnace with a variable speed motor, sealed ducts, air conditioning on upper furnace, a/c pre-wire on 2nd furnace in basement, active radon mitigation in this energy rated home! Located in a cul-de-sac in the Desirable Highline at Wolf Ranch Community!
Basic Details
Residential
For Sale
1844547
$834,888
4
4
1
4,223 Sqft
2025
Active
3
Single Family
: Composite Shingle
All American Homes, Inc.
Kelly Price
Features
: Forced Air
: Ceiling Fan(s), Central Air
: Full Basement
: None
: Gas, Main Level
: See Prop Desc Remarks, Concrete
: Carpet, Vinyl/Linoleum, Ceramic Tile
: 5-Pc Bath, 9Ft + Ceilings, Great Room
: Sewer
: Natural Gas Available, Electricity Available
: Vinyl
Appliances
: 220v in Kitchen, Dishwasher, Disposal, Microwave Oven, Range, Gas in Kitchen, Kitchen Vent Fan
Address Map
US
CO
El Paso
Colorado Springs
80924
Wolf Lake
10651
Drive
W105° 16' 49.2''
N38° 58' 51.8''
Neighborhood
Ranch Creek
Pine Creek
Academy-20
Chinook Trail
Additional Info
$0
Additional Information
: Municipal
: Community Center, Dog Park, Hiking or Biking Trails, Lake/Pond, Parks or Open Space, Playground Area, Pool