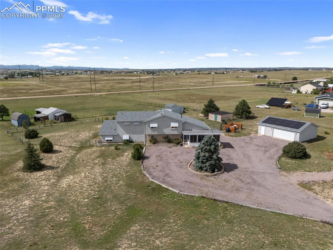
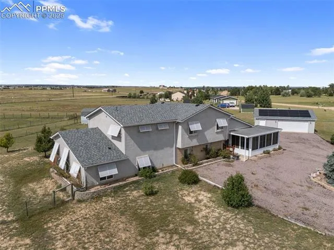
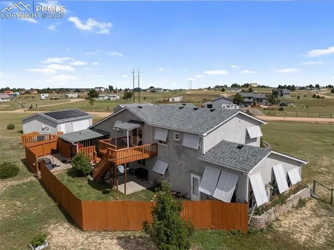
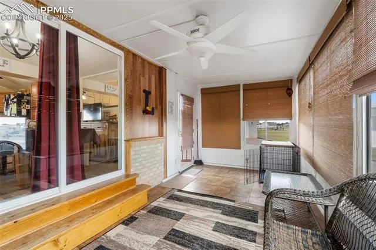
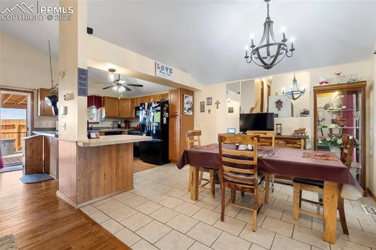
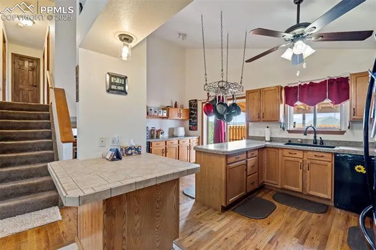
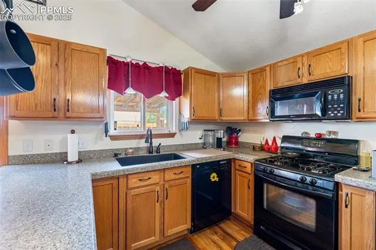
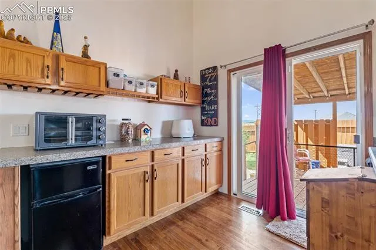
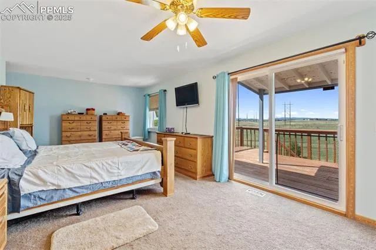
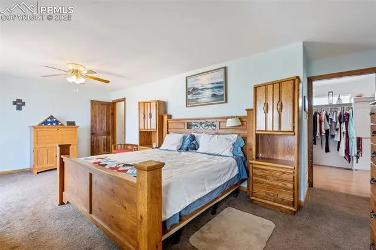
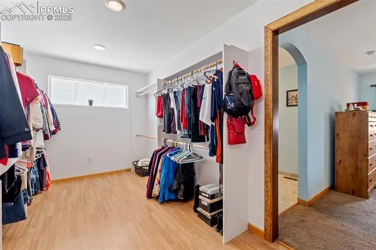
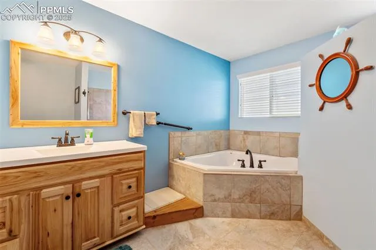
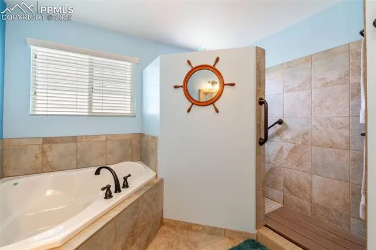
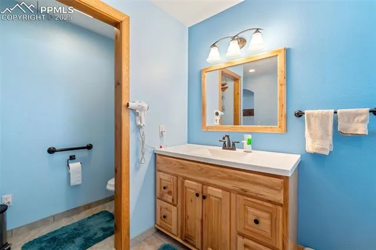
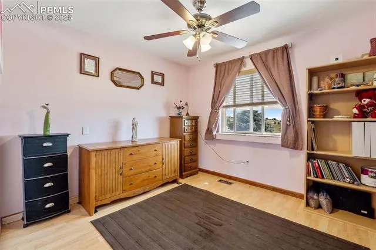
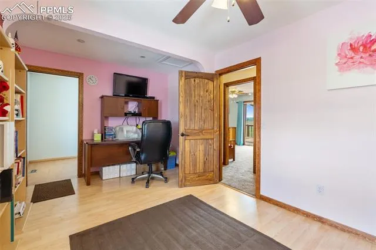
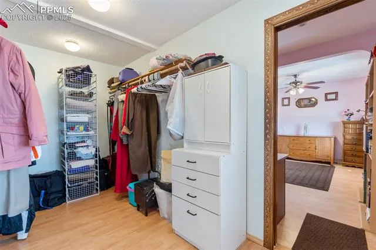
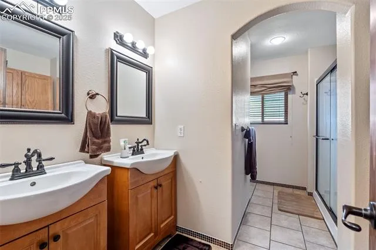
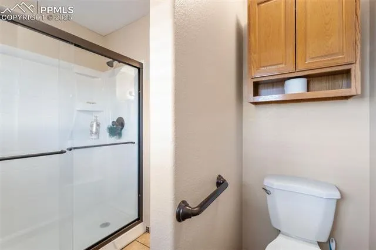
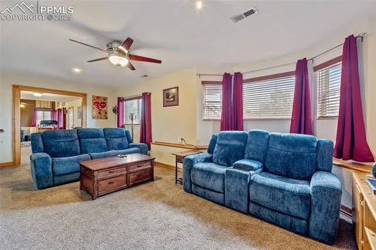
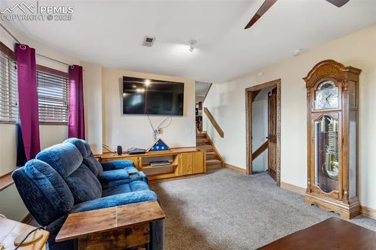
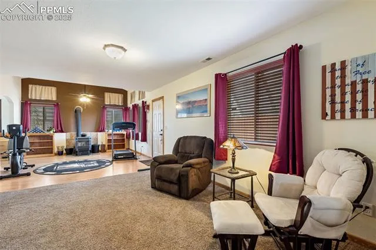
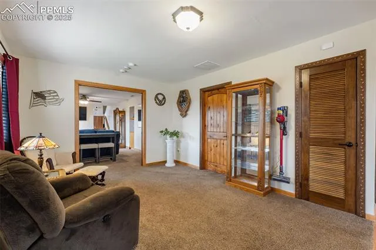
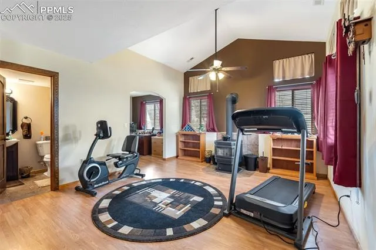
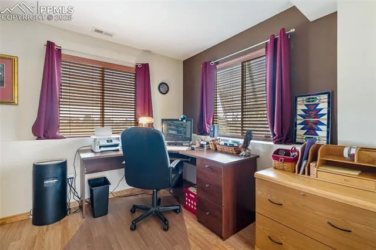
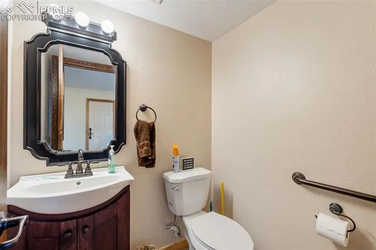
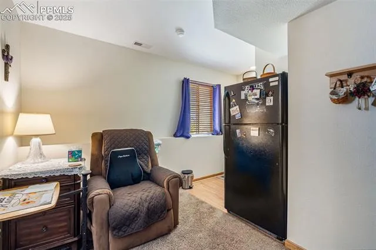
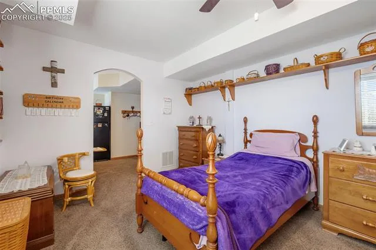
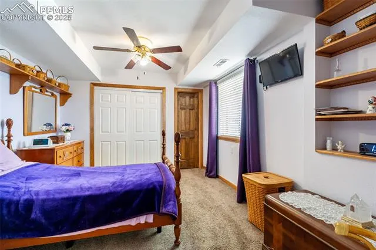
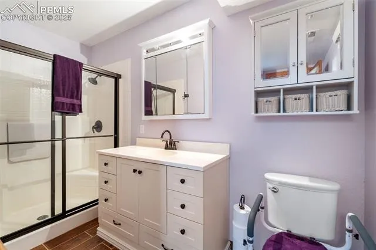
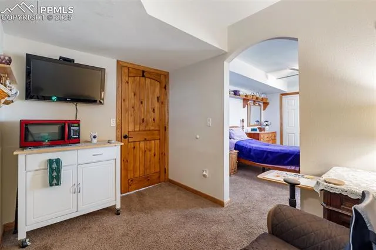
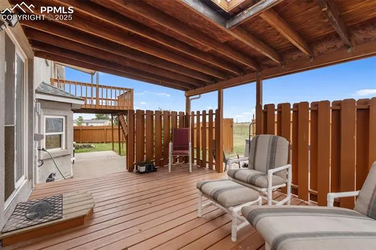
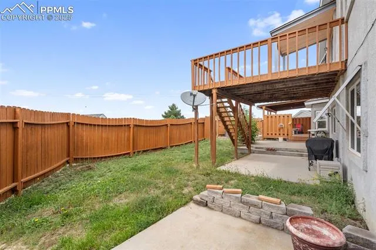
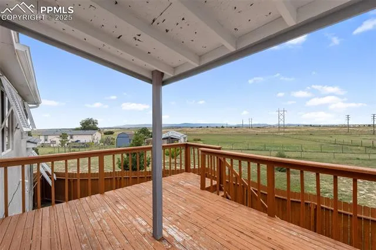
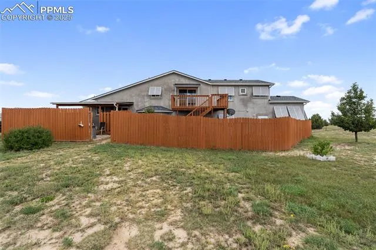
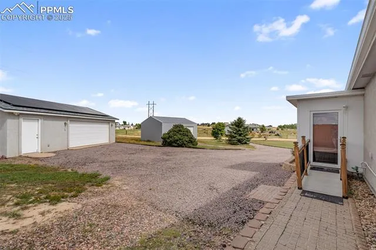
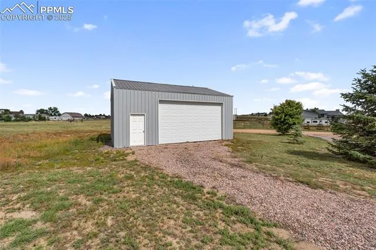
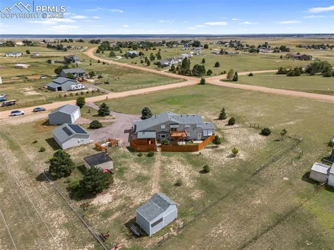
Welcome to a spacious 4-level home on 2.5 acres, perfectly set up for horses and country living with incredible views of Pikes Peak. This property combines privacy, functionality, and charm with 3 bedrooms, including a second master suite designed as a mother-in-law suite, multiple living areas, and versatile outbuildings. The upper-level master suite is a true retreat, offering a spa-style bathroom with a soaking tub, tiled walk-in shower, and double vanity. A massive walk-in closet provides ample storage, while the private walkout deck delivers stunning mountain views. The lower-level master suite is ideal for multi-generational living or long-term guests, complete with its own kitchenette, updated full bathroom, and direct access to the living areas. On the main level, the kitchen and dining room flow into a light-filled sunroom, creating an inviting space to relax or entertain year-round. The lower level expands the living area further with two large family rooms, a home office, and laundry facilities. Throughout the home, you’ll find custom solid pine doors that add warmth and character. Step outside to discover a property designed for both comfort and utility. A 25×30 pole barn is ready for horses, equipment, or additional storage. Two sheds provide extra space, and the oversized detached 2-car garage with workshop is perfect for projects and vehicles. With 2.5 acres of RR-2.5 zoning, there’s room to spread out, bring your animals, and fully enjoy Colorado’s rural lifestyle. Don’t miss this opportunity to own a well-cared-for home with acreage, views, and versatile living options all within reach of Colorado Springs conveniences.
Basic Details
Residential
For Sale
5465211
$589,900
3
4
1
3,254 Sqft
1994
Active
3
Single Family
: Composite Shingle
Black Summit Realty LLC
Rob Nichols
Features
: Forced Air
: Ceiling Fan(s)
: Full Basement
: Rear
: Lower Level, Pellet Stove
: See Prop Desc Remarks, Covered, Wood Deck, Concrete
: Carpet, Ceramic Tile, Wood
: 5-Pc Bath, Vaulted Ceilings
: Lower
: Septic
: Electricity Connected, Solar, Propane
Appliances
: Dishwasher, Disposal, Microwave Oven, Cook Top, Gas in Kitchen, Refrigerator