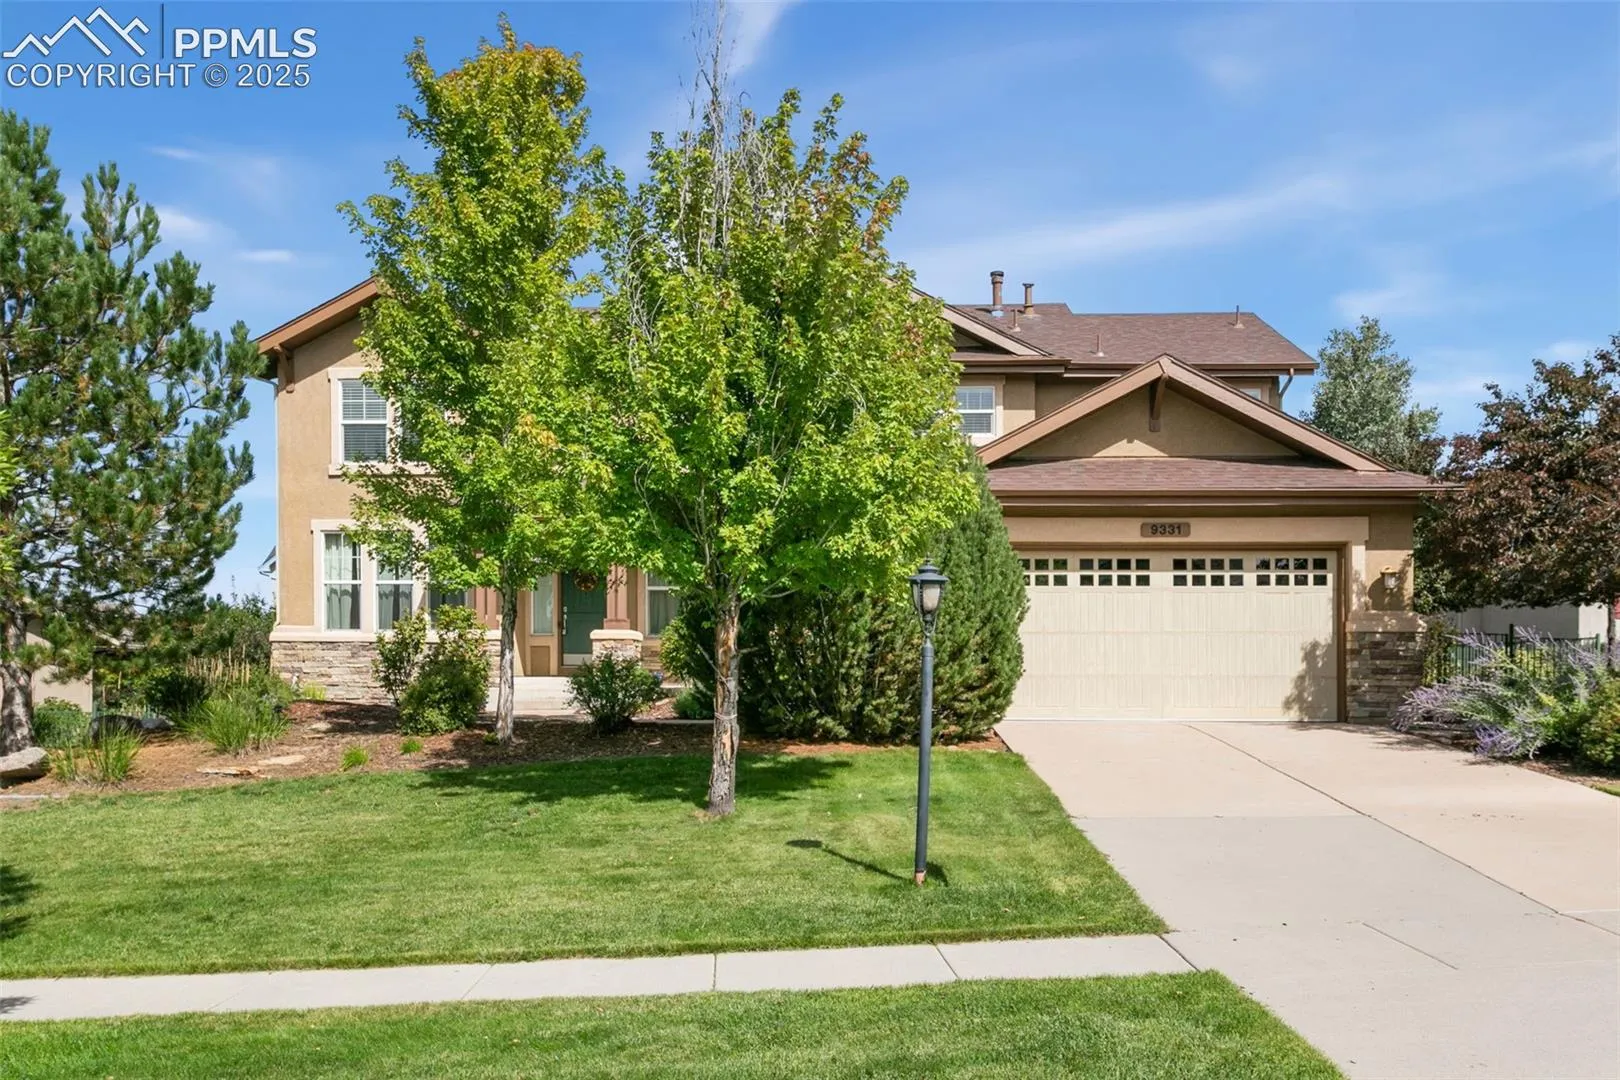
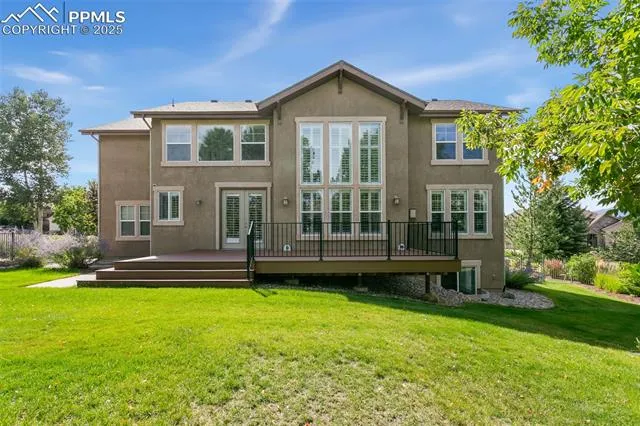
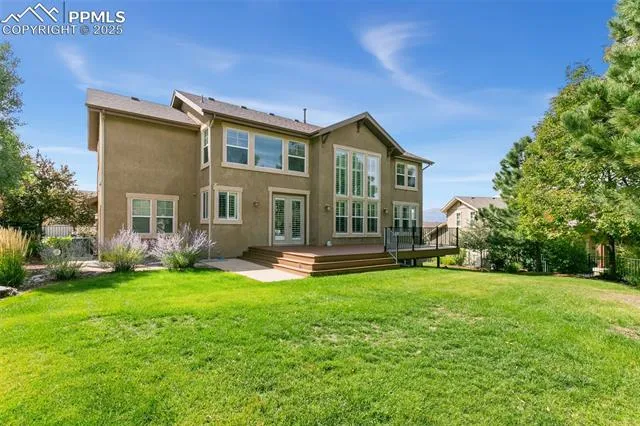
9331 Stoneglen Drive, Colorado Springs, Colorado 80920
ResidentialProperty Type
4,482 SqftSquare Footage
2004Year Built
Property Description
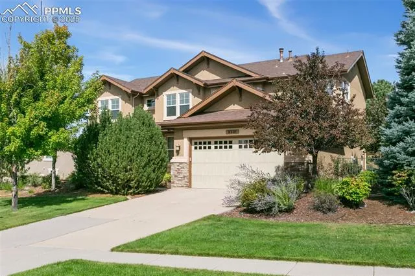
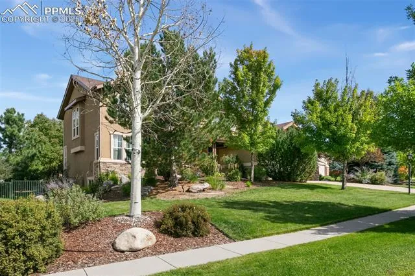
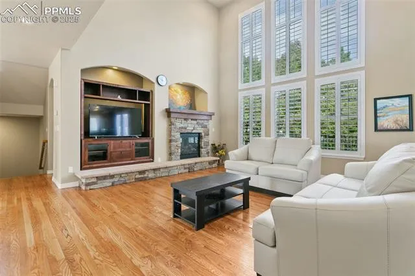
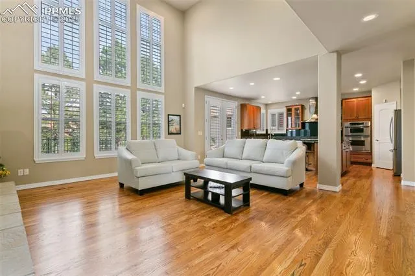
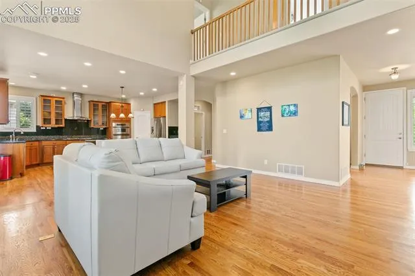
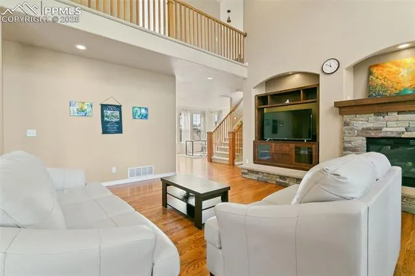
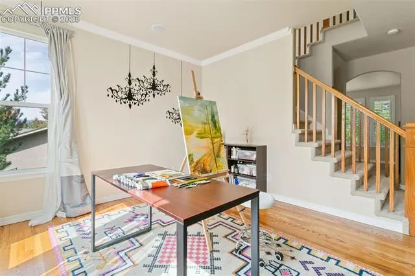
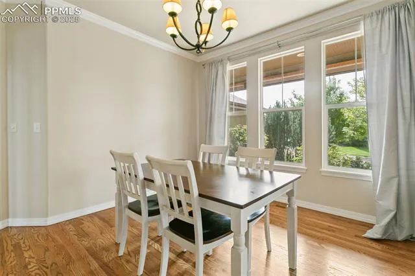
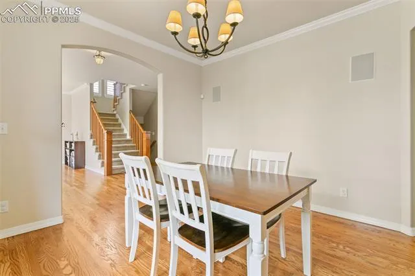
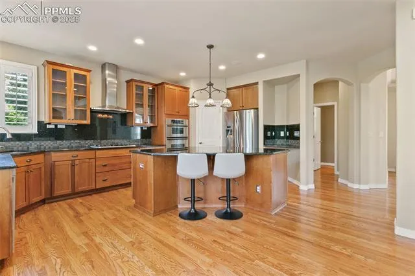
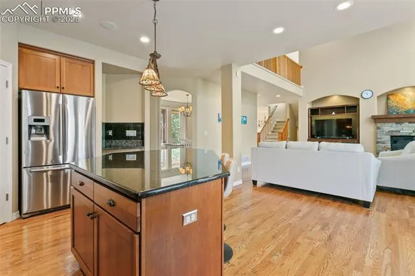
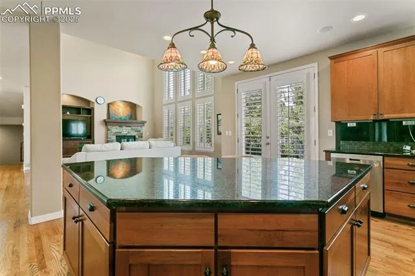
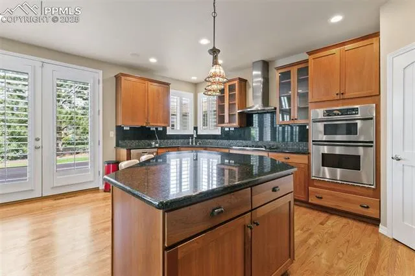
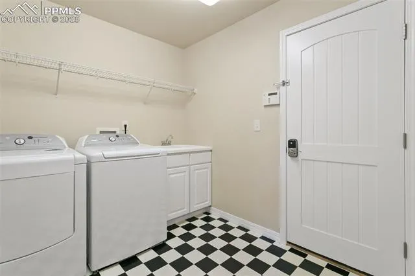
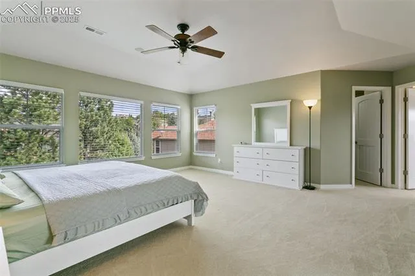
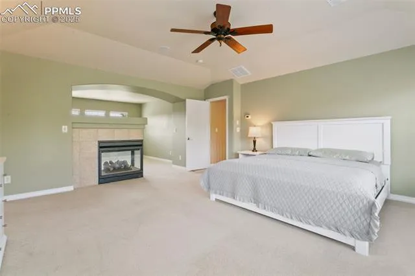
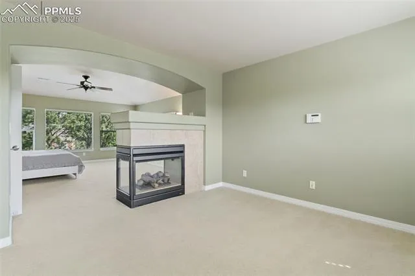
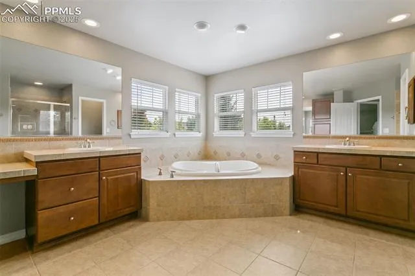
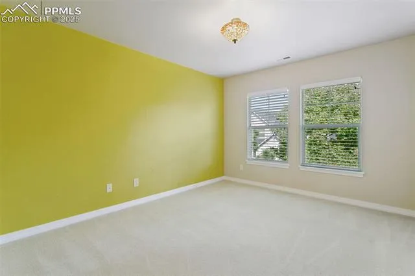
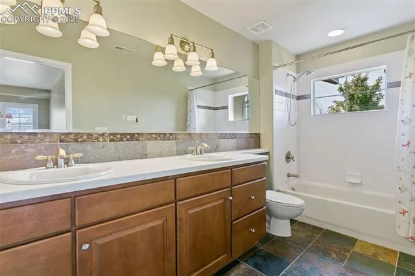
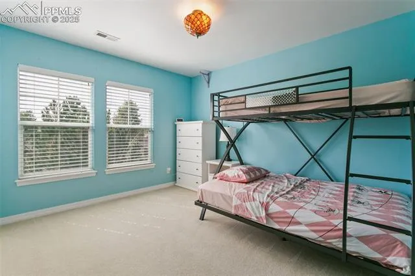
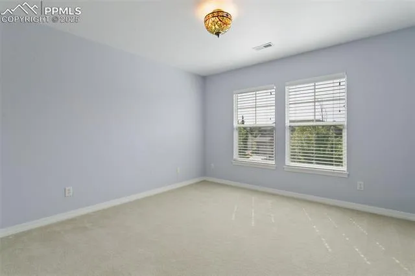
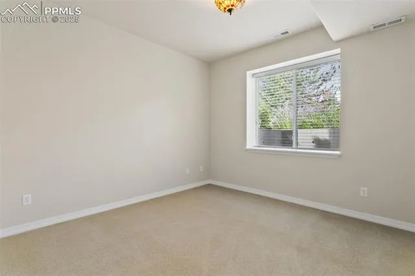
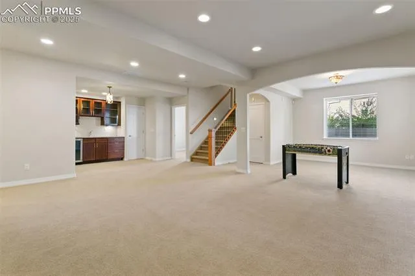
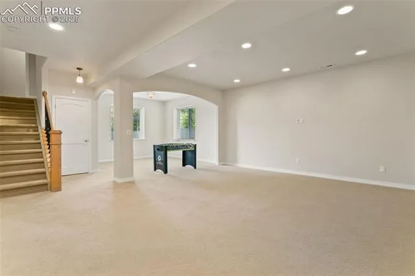
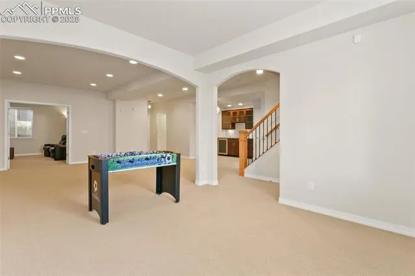
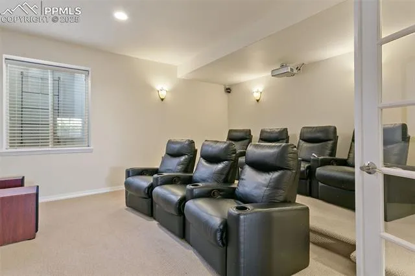
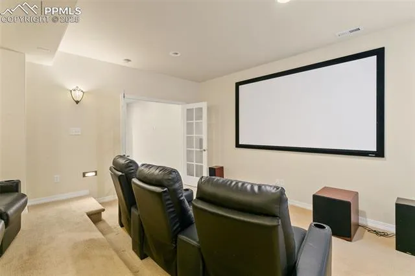
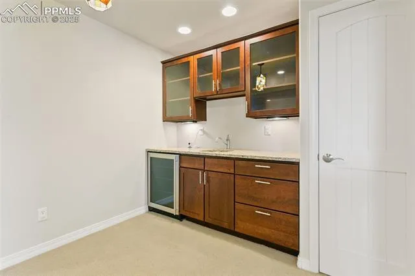
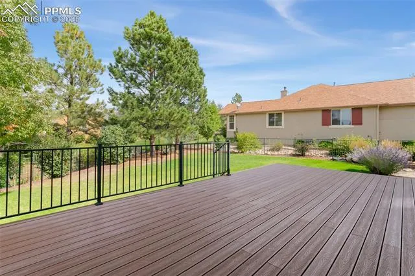
Welcome to in beautiful Pine Creek! This home truly has it all. The upper level features 4 spacious bedrooms, including a luxurious master suite with a sitting area and 3-sided gas fireplace, plus a spa-like 5-piece master bath. The main level offers a light-filled open floor plan with handsome wood floors, a spacious family room with a gas fireplace, and built-in speakers for music throughout. The gourmet kitchen is designed for cooks, complete with stainless steel appliances, gas stove, granite counters, and ample cabinet space. Enjoy the fully equipped theater room with seating, perfect for movie nights. Additional highlights include: Brand new central AC for year-round comfort Low-maintenance, fenced backyard Laundry on the main level Just minutes from I-25, hospitals, shopping, Pine Creek Golf Club, parks, and award-winning D-20 schools Don’t miss this rare opportunity to live in one of Colorado Springs’ most desirable neighborhoods!
Basic Details
Residential
For Sale
1879948
$880,000
5
4
1
4,482 Sqft
2004
Pending
3
Single Family
: Composite Shingle
Home Smart
Yanshuang Tan
Features
: Natural Gas
: Central Air
: Full Basement, Garden Level
: Gas, Two, Main Level, Upper Level
: 5-Pc Bath, 9Ft + Ceilings, Great Room, Crown Molding
: Sewer
: Cable Available, Natural Gas Available, Telephone, Electricity Available