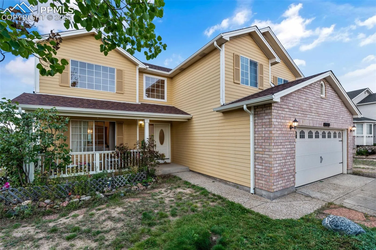
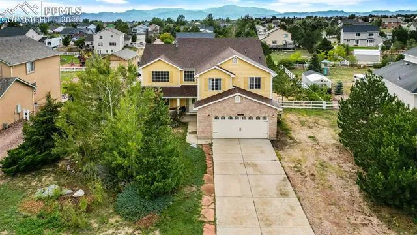
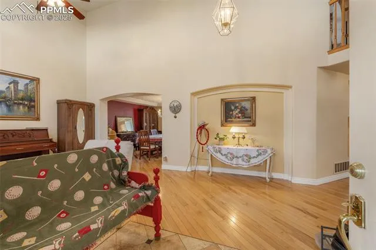
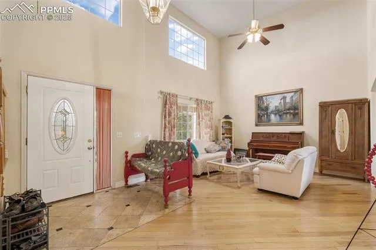
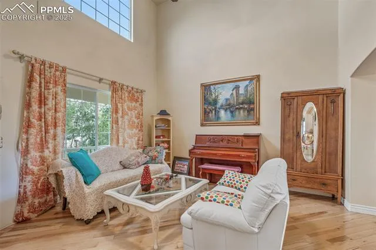
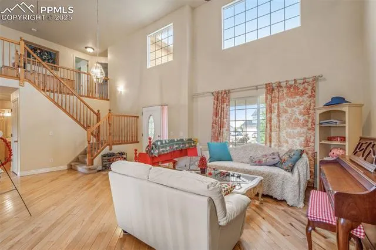
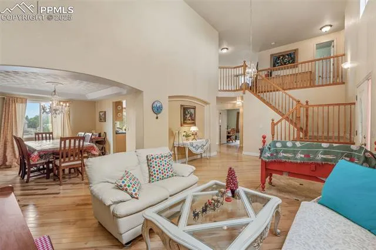
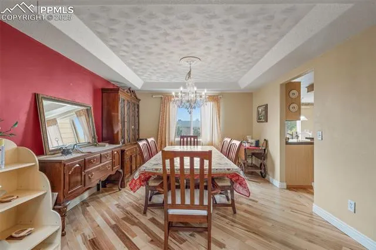
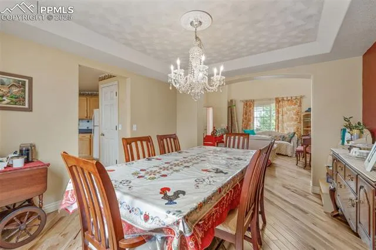
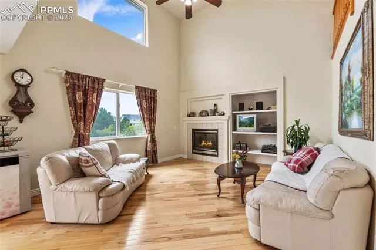
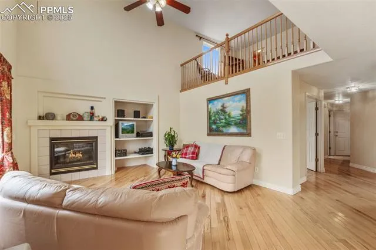
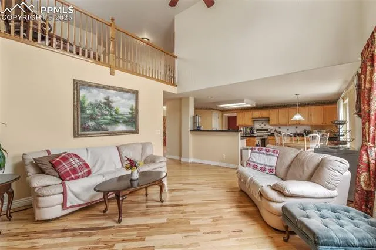
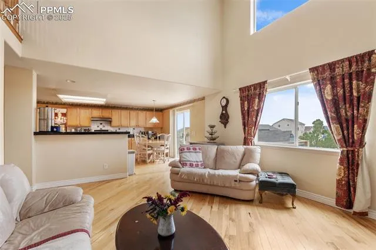
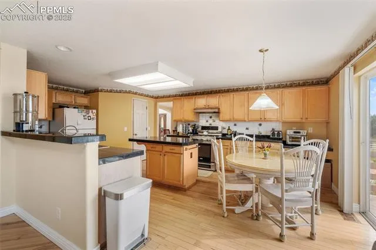
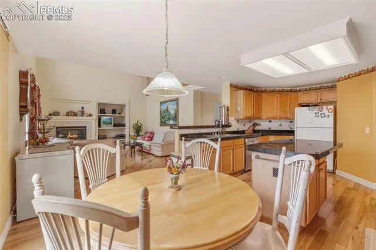
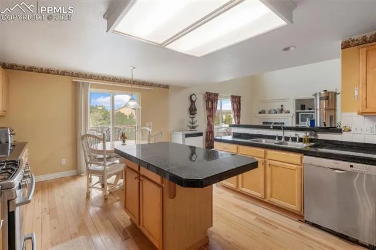
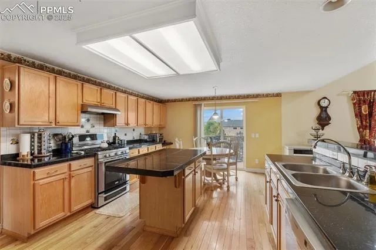
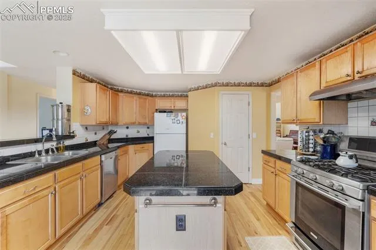
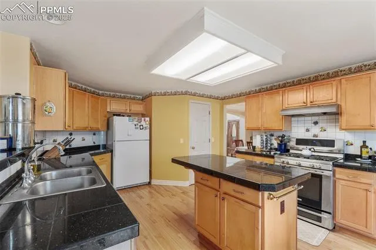
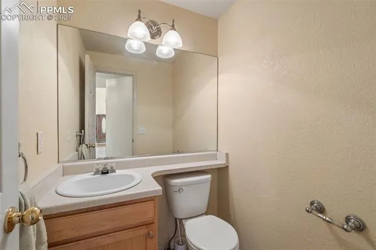
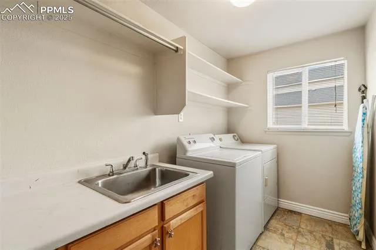
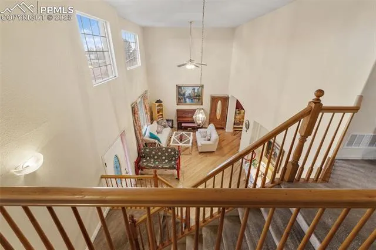
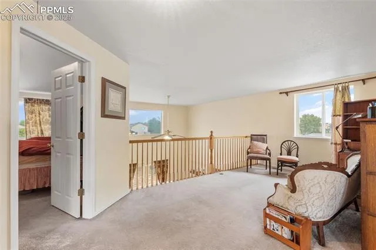
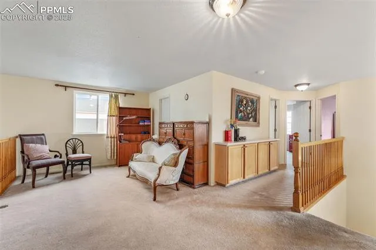
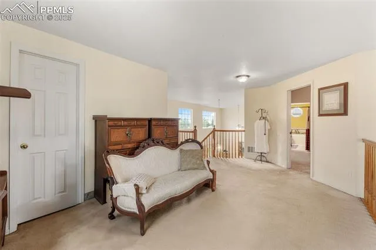
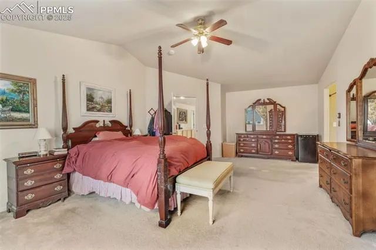
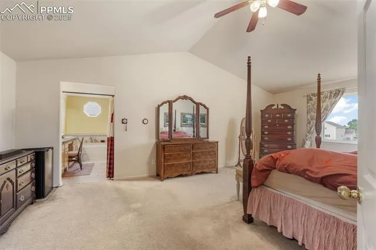
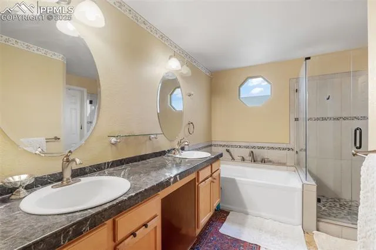
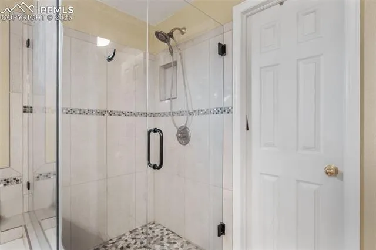
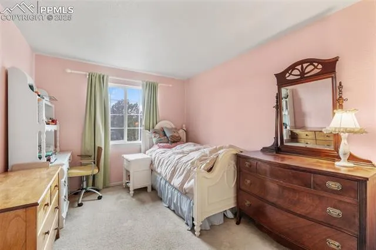
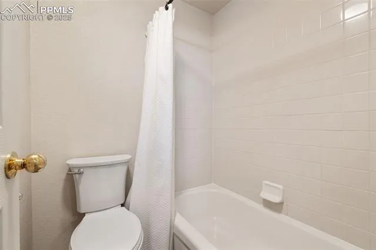
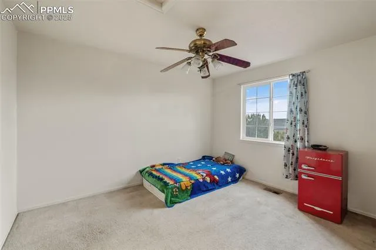
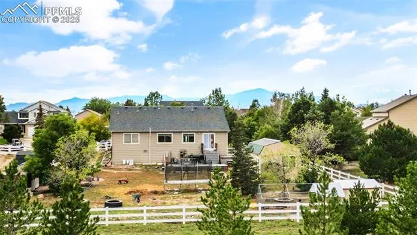
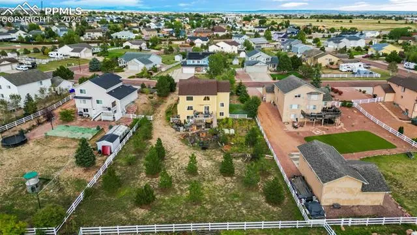
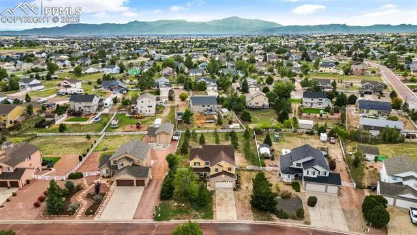
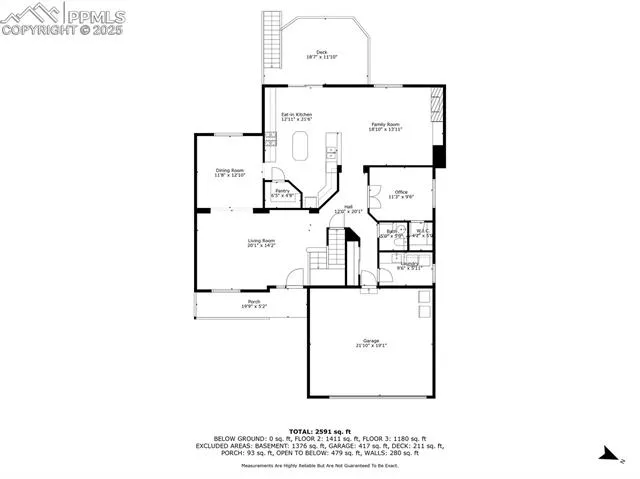
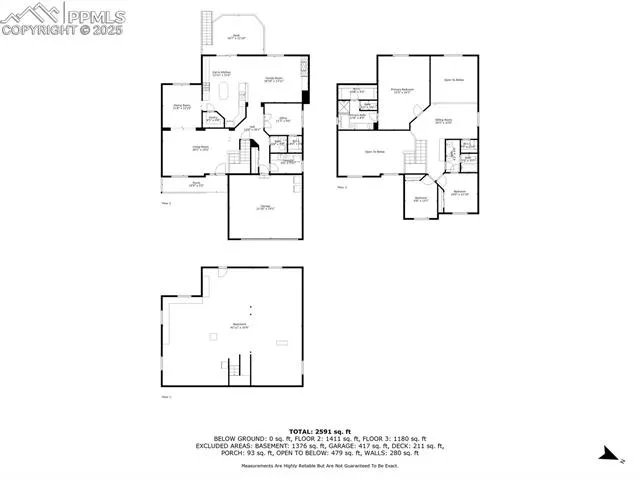
A gracious front porch framed by a gently sloping lawn sets a welcoming stage, recalling an era of timeless neighborhood charm while offering modern livability. This four-bedroom, three-bath single-family home with an attached garage blends character, light, and functionality in every detail. Inside, warm-toned hardwood floors extend across the main level, unifying the spaces with natural elegance. Clerestory windows and soaring ceilings enhance the living room, creating a luminous atmosphere that feels expansive and serene. The dining room makes its own impression, anchored by a coffered tray ceiling and an eye-catching chandelier that elevates the space for formal gatherings. The kitchen was designed with both beauty and utility in mind: honey-toned cabinetry, a walk-in pantry, generous counter space, and a central prep island offer the perfect balance for culinary creativity. A casual dining nook connects to the family room, where an elegant fireplace with built-in bookshelves serves as a focal point of warmth and design. Upstairs, a flexible loft provides space for study, creativity, or relaxation. Each bedroom offers generous proportions and abundant light, while the primary suite stands apart with vaulted ceilings, an expansive layout, and a five-piece bath that evokes the comfort of a private retreat. Outdoors, a west-facing deck opens to a spacious yard full of possibility. With sweeping views toward the mountains, the setting invites evenings of golden sunsets and limitless potential for future gardens, outdoor entertaining, or play. A rare combination of architectural grace and functional design, this home offers a lifestyle rooted in both tradition and modern comfort
Basic Details
Residential
For Sale
7760419
$550,000
3
3
1
4,066 Sqft
2000
Active
2
Single Family
: Composite Shingle
Real Broker, LLC DBA Real
Breanne Rinkema ABR C2EX LHC MRP
Features
: Forced Air
: Ceiling Fan(s)
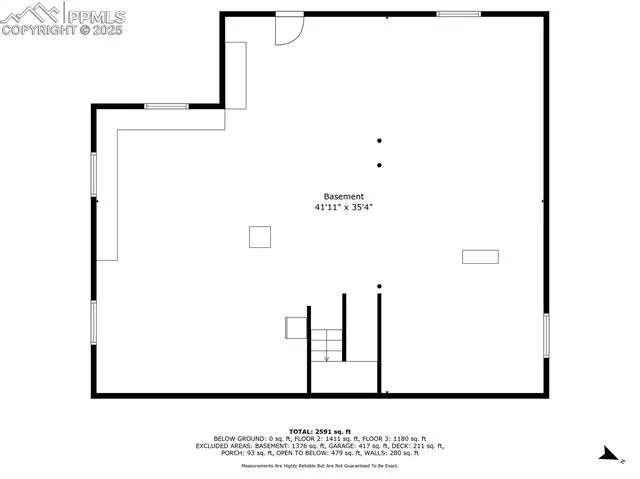
: Full Basement, Walkout
: Wood Deck
: Wood
: 5-Pc Bath, 9Ft + Ceilings, Great Room, Vaulted Ceilings
: Main
: Sewer
: Cable Available, Electricity Connected, Natural Gas Connected