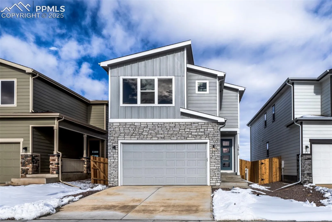
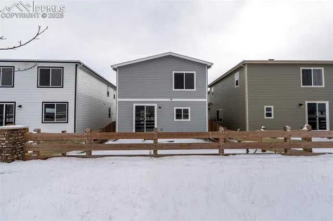
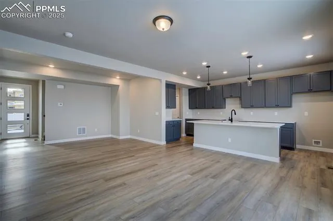
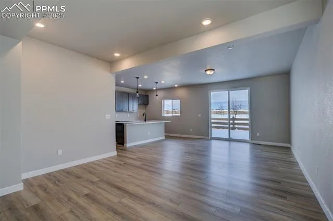
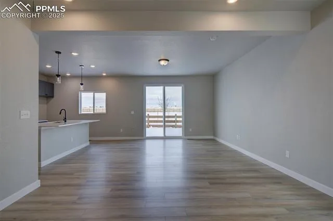
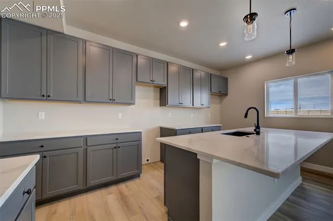
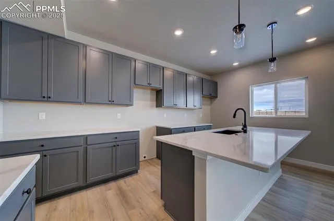
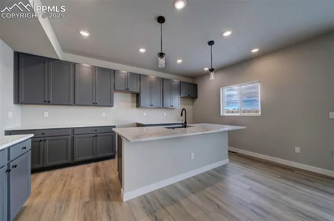
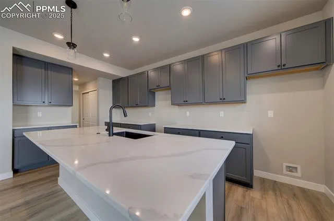
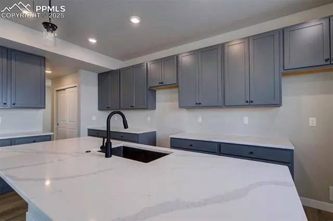
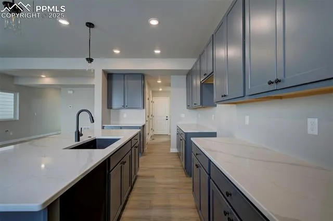
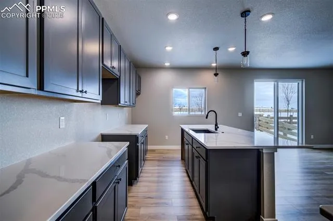
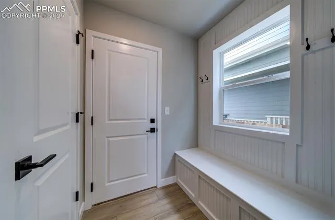
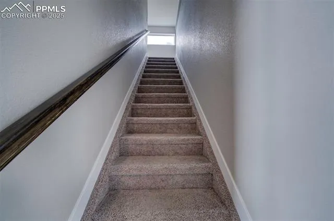
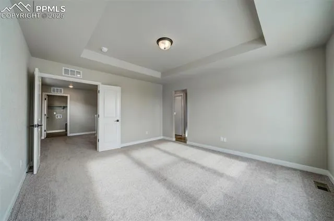
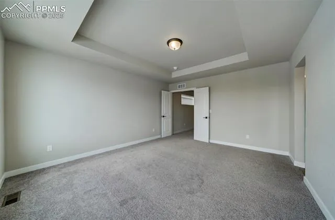
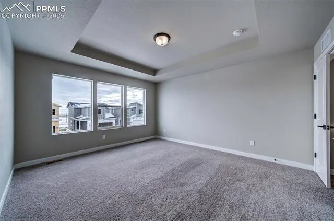
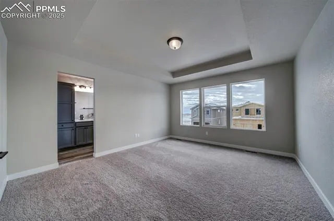
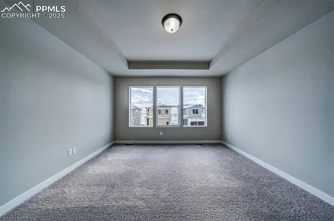
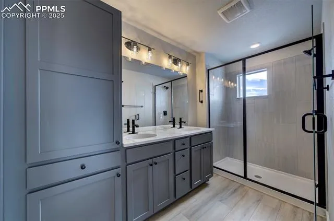
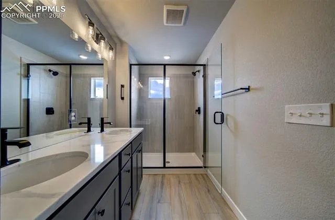
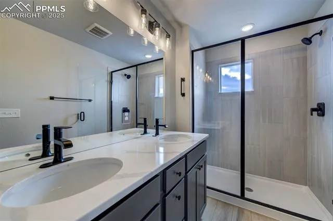
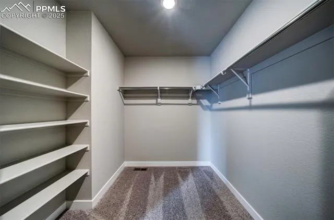
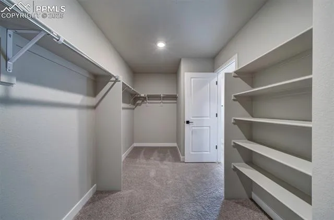
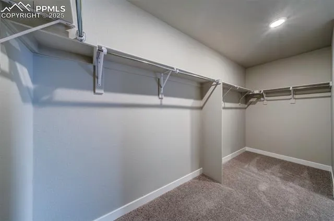
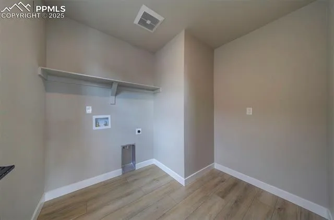
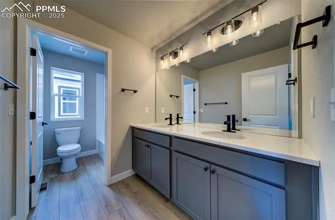
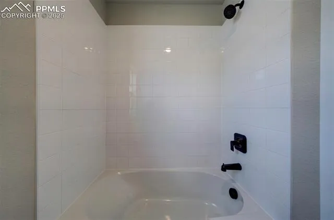
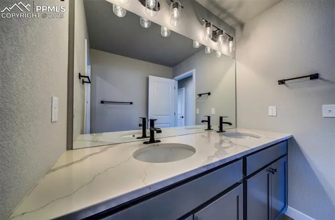
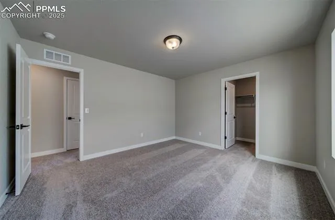
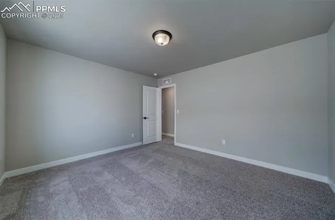
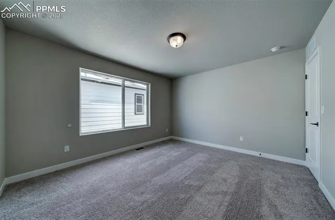
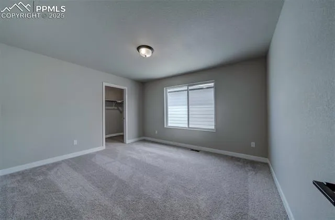
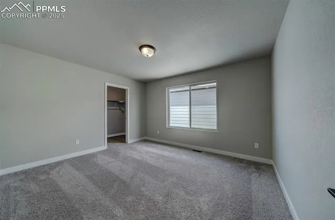
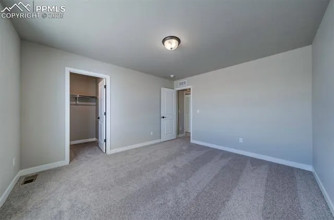
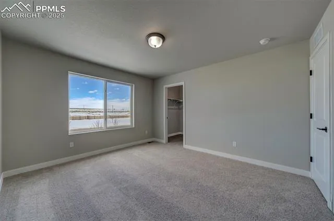
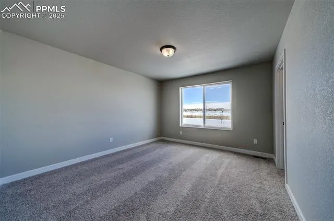
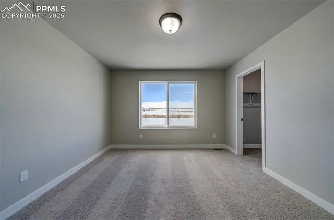
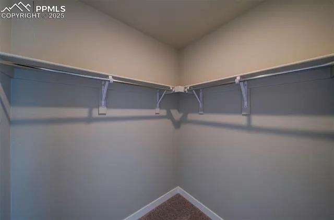
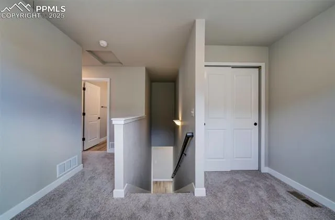
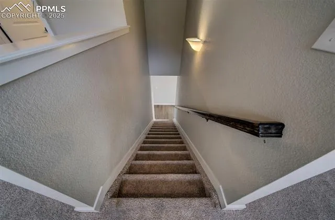
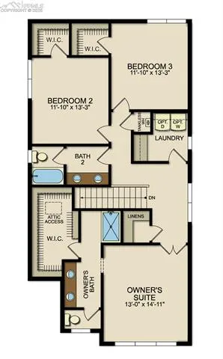
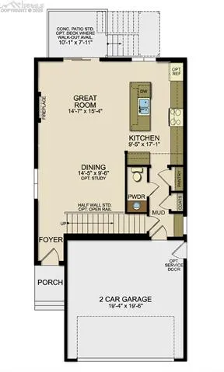
The Sycamore floor plan features 3 bedrooms, 2.5 bathrooms, and a 2-car garage. An open-concept layout seamlessly connects the kitchen, dining, and living areas, creating a bright and inviting space perfect for everyday living and entertaining. Thoughtful design, abundant natural light, and a functional floor plan make this home ideal for modern lifestyles.
Basic Details
Residential
For Sale
3012139
$421,000
3
3
1
1,879 Sqft
2025
Active
Single Family
: Composite Shingle
The Landhuis Brokerage & Mangement Co
Chasity McMorrow MRP
Features
: Forced Air, Natural Gas
: Central Air, Electric
: Crawl Space
: Carpet, Luxury Vinyl
: Great Room
: Electric Hook-up, Upper
: Sewer
: Cable Available, Natural Gas Available, Electricity Available
: Vinyl
Appliances
: Dishwasher, Disposal, Microwave Oven, Range
Address Map
US
CO
El Paso
Peyton
80831
Arriba
13612
Drive
W105° 25' 32''
N38° 59' 29.4''
Neighborhood
District 49
Additional Info
$0
Additional Information
: Assoc/Distr
: Community Center, Hiking or Biking Trails, Parks or Open Space, Playground Area, Pool, Club House, Fitness Center, Golf Course
1879
Club House, Green Areas, Lake/Pond, Pool, Recreation Room