15036 Rubble Drive, Colorado Springs, Colorado 80908
ResidentialProperty Type
4,900 SqftSquare Footage
2025Year Built
Property Description
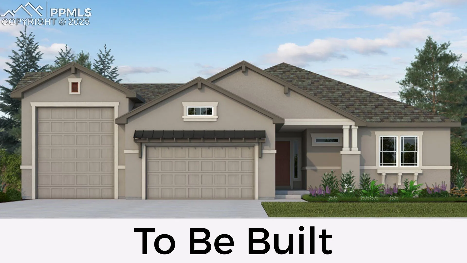
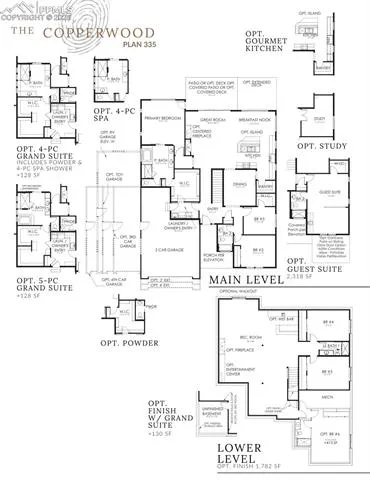
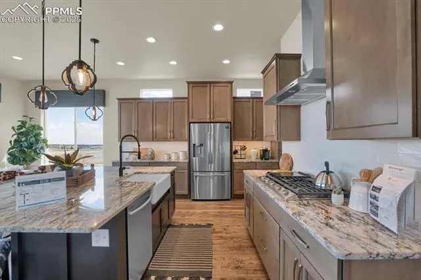
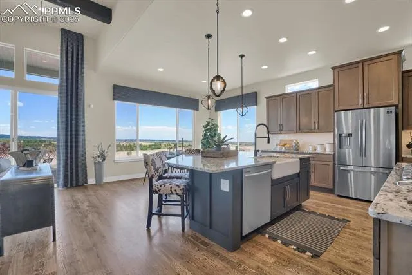
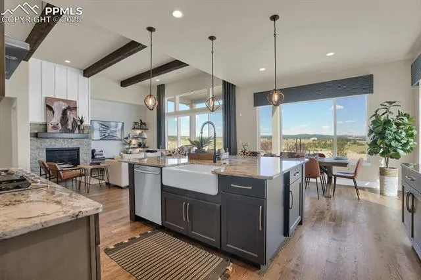
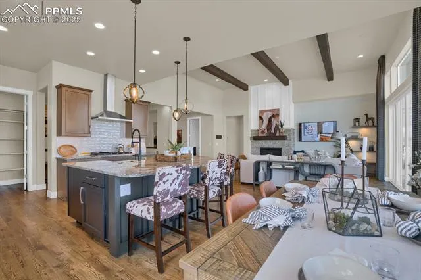
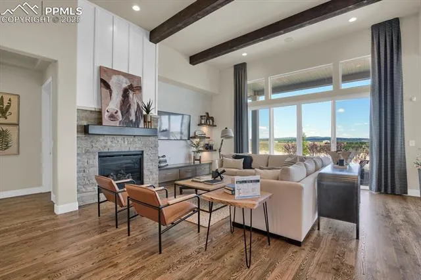
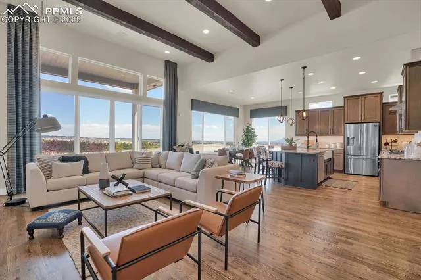
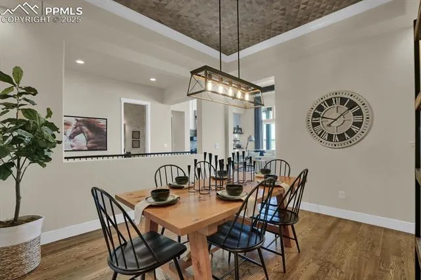
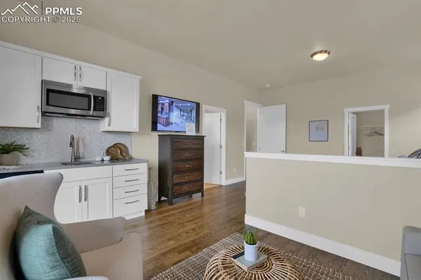
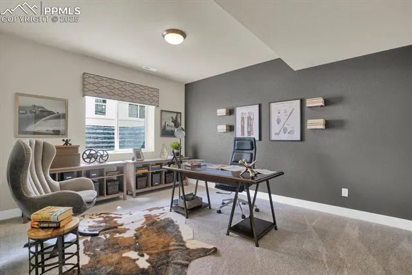
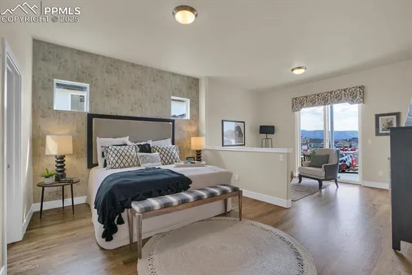
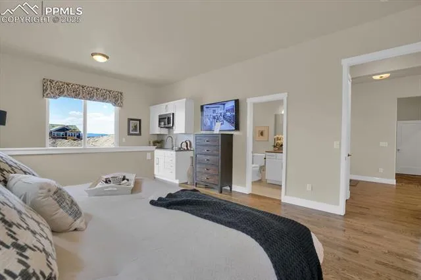
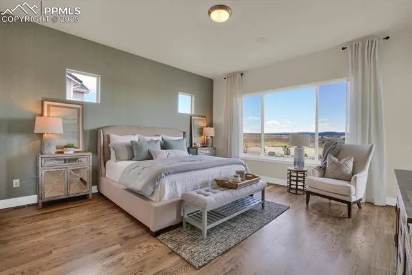
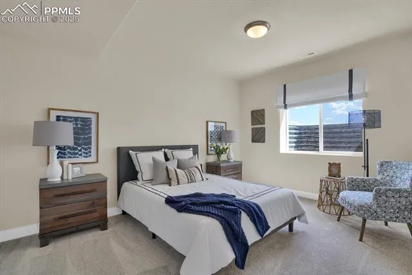
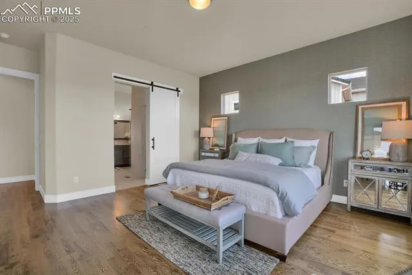
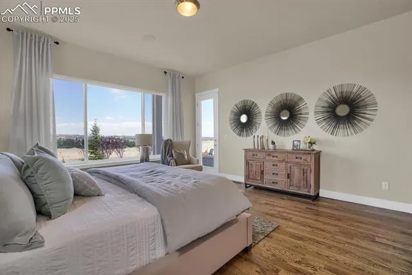
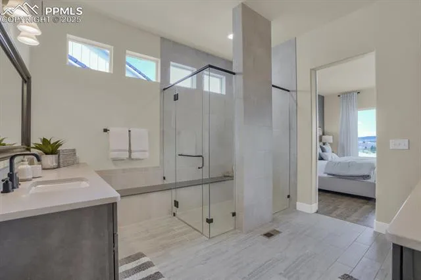
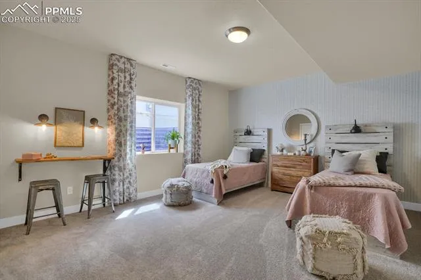
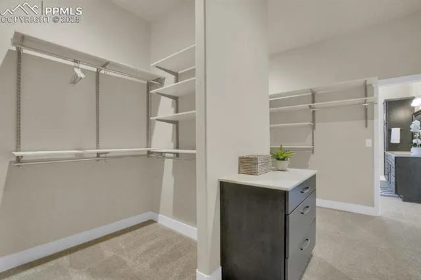
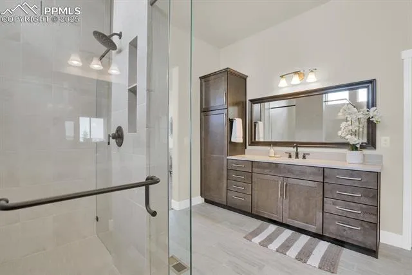
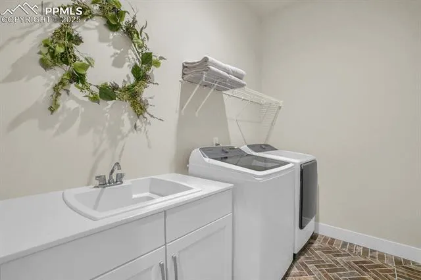
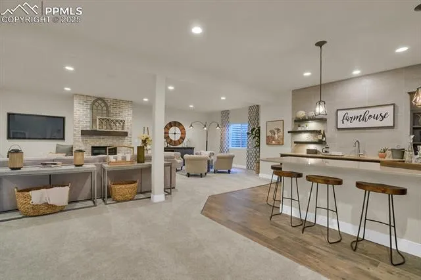
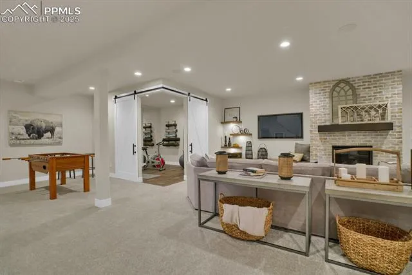
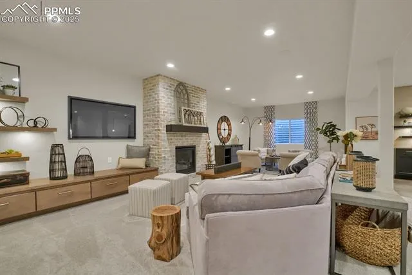
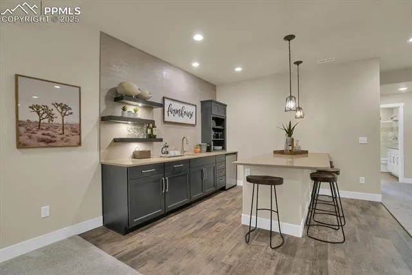
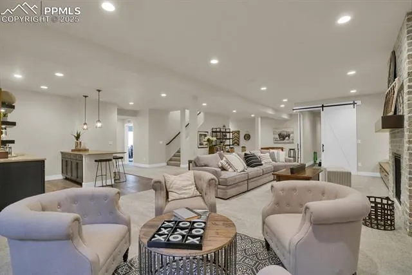
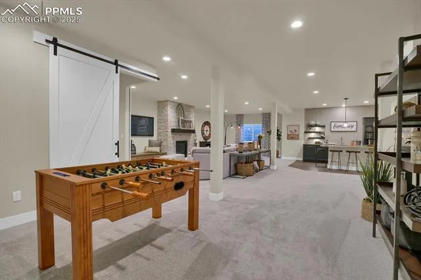
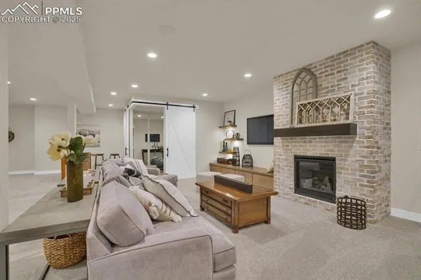
The Copperwood floorplan is a distinguished ranch-style residence located in the prestigious Flying Horse North community. This expansive home offers up to six bedrooms and 4.5 bathrooms, encompassing 4, 642 square feet of thoughtfully designed living space. The main level features a versatile guest suite that provides privacy and comfort, ideal for visitors or multi-generational living, while the primary suite includes a spa-inspired five-piece bath, a spacious walk-in closet, and direct access to the laundry room. The open-concept design boasts 10-foot ceilings in the entryway and 13-foot ceilings in the great room, with expansive windows and a sliding glass door that invite natural light and seamlessly connect indoor and outdoor living spaces. The gourmet island kitchen with abundant cabinetry and a walk-in pantry caters to culinary enthusiasts and entertainers alike. The finished basement has to large rec room, an optional wet bar and fireplace, and two more bedrooms with a three-quarter bath featuring dual sinks, offering ample space for extended family or guests. The Signature Golf Membership initiation fee, granting access to The Club at Flying Horse’s world-class facilities is included when you purchase a home in Flying Horse North. The Copperwood floorplan exemplifies luxury and functionality, making it an exceptional choice for homeowners seeking a blend of elegance and practicality in a coveted location.
Basic Details
Residential
For Sale
2165816
$1,885,809
5
5
1
4,900 Sqft
2025
Active
1
Single Family
: Composite Shingle
New Home Star LLC
Lisa Rankin
Features
: Forced Air
: Central Air
: Walk Out
: Gas, Basement, Main Level, Stone
: Carpet, Tile, Vinyl/Linoleum, Wood
: 5-Pc Bath, 9Ft + Ceilings, Great Room
: Electric Hook-up, Main
: Septic
: Cable Available, Electricity Connected, Natural Gas Connected
: Vinyl
Appliances
: Dishwasher, Disposal, Range, Double Oven
Address Map
US
CO
El Paso
Colorado Springs
80908
Rubble
15036
Drive
W105° 17' 31.7''
N39° 3' 11.2''
Neighborhood
Academy-20
Additional Info
$0
Additional Information
: Assoc/Distr, Well
https://my.matterport.com/show/?m=wKRNrUuNh3S
: Hotel/Resort, Pool, Club House, Fitness Center, Golf Course, Tennis