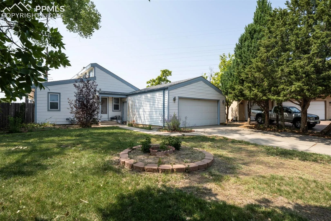
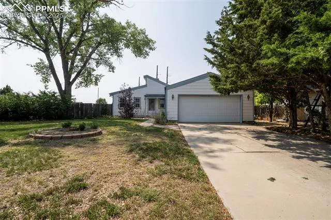
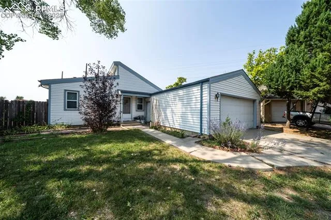
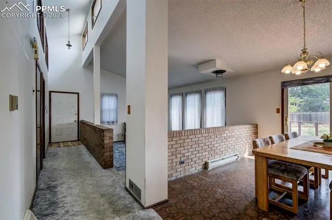
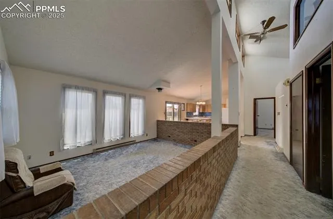
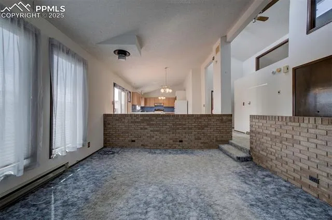
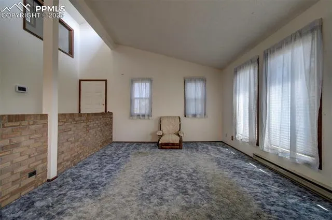
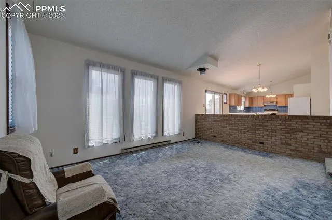
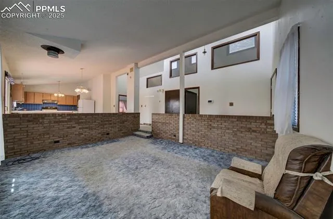
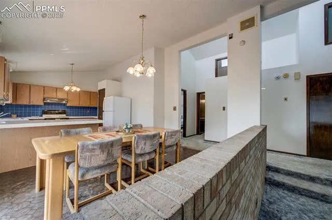
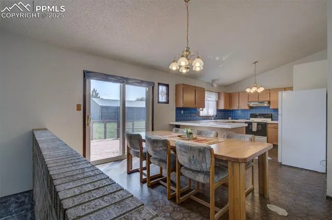
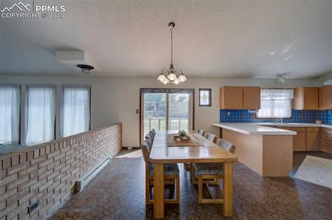
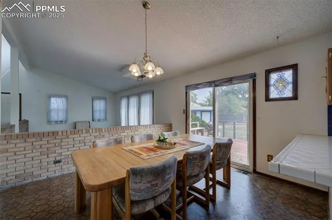
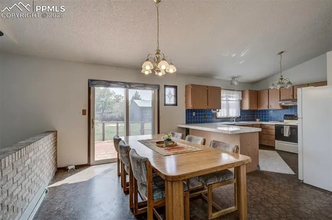
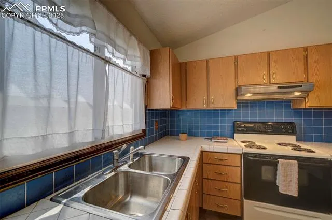
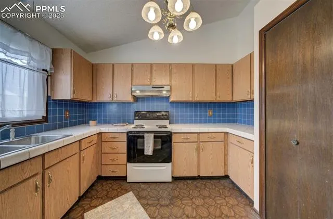
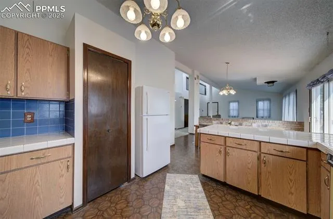
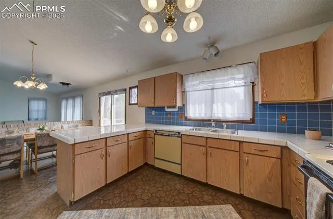
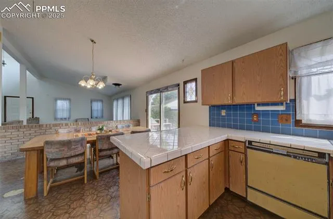
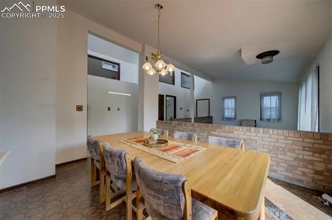
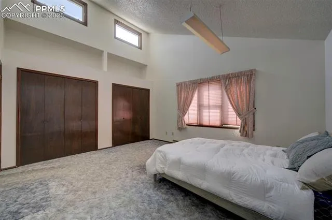
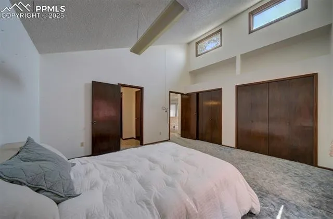
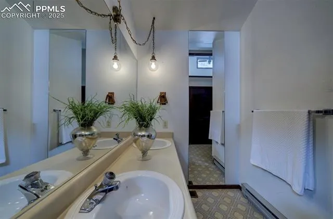
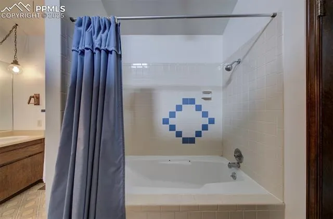
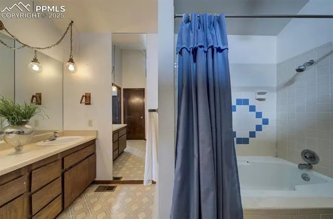
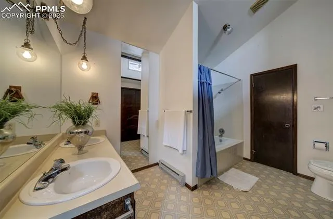
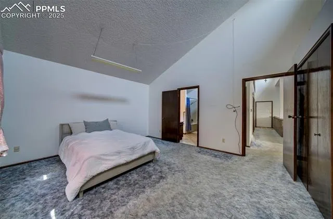
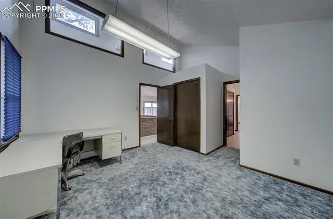
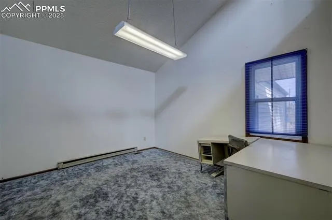
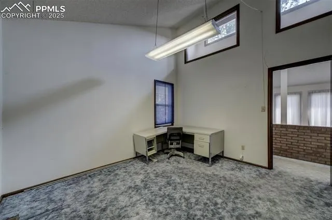
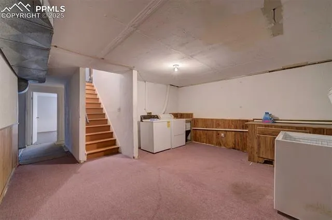
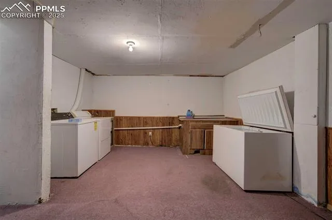
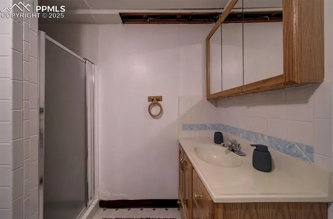
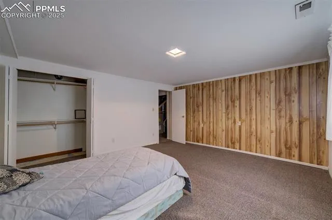
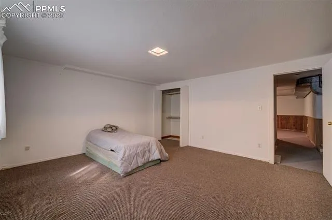
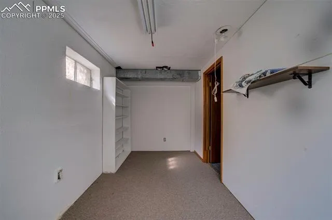
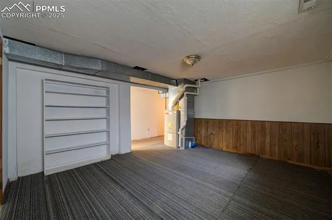
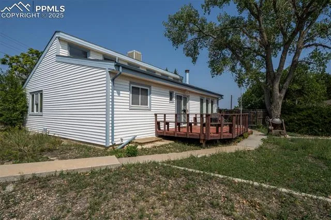
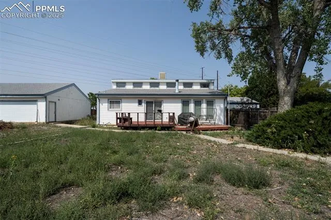
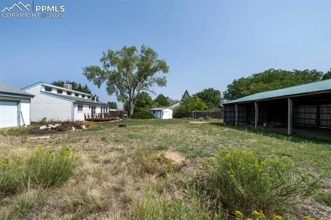
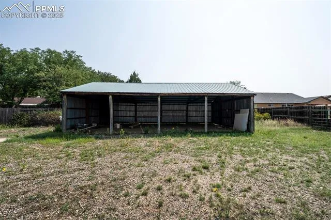
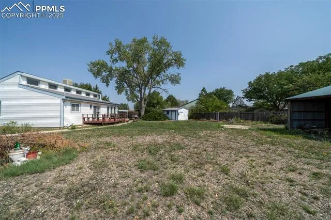
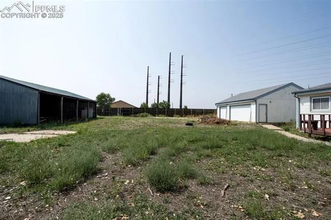
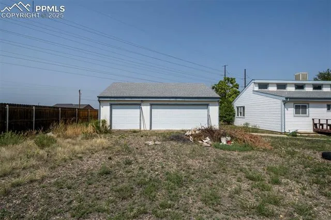
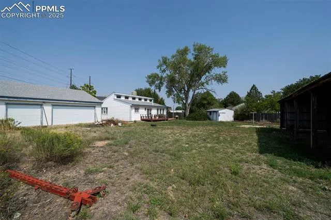
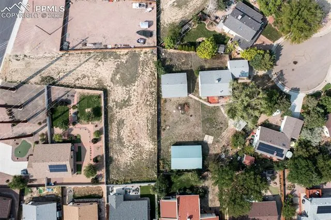
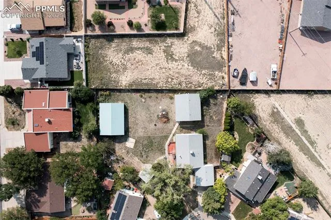
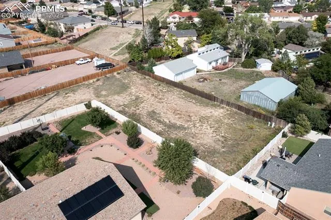
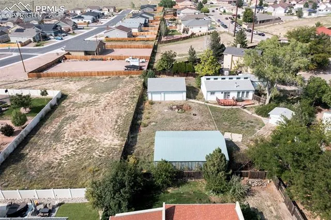
Charming ranch-style retreat, nestled on a spacious 0.46-acre cul-de-sac lot in the desirable Northridge/Eagleridge neighborhood of Pueblo. Offering 2, 038 sf of living space & a total 0.903 acre lot, this 3BR, 2BA, home boasts an inviting atmosphere with high ceilings & an abundance of natural light streaming through ample windows. Upon entry, you’re greeted by the cozy brick-lined Living Rm, where carpeting & a wall of windows create a welcoming environment for entertaining. The open layout seamlessly flows into the Dining Area, complete with vinyl flooring & a sliding glass door leading to the backyard deck. The deck is the perfect spot to enjoy outdoor dining & relaxation. The Kitchen features vinyl flooring, a pantry, wood cabinetry, tile countertops, & a breakfast bar. Appliances include a dishwasher, electric range oven with vent hood, and refrigerator. The main-level Primary Bedroom is a tranquil retreat with neutral carpeting, double closets, & an adjoining Full Bathroom. The bathroom includes a dual-sink vanity & a tiled tub/shower combination, easily accessible from both the bedroom & hallway. A second main-level bedroom currently serves as a home office, offering versatility to suit your needs. The Finished Basement provides valuable extra living space, including a laundry area with washer & dryer, a 3rd BR with paneled walls, a ¾ Bathroom, & 2 storage areas with built-in shelving. The fenced backyard offers a private oasis with mature trees, a sprinkler system, wood deck, & storage shed for tools & toys. A large pole barn offers even more space for storing a small boat or camper, & in addition to the attached 2-car garage, there is a 3-car detached garage perfect for auto enthusiasts or a workshop. This home is ideally located near schools, parks, shopping, & entertainment. It’s just minutes from the Walking Stick Golf Course, Pueblo Reservoir, & River Trail for lots of outdoor family fun & recreation.
Basic Details
Residential
For Sale
2934846
$349,900
3
2
2,038 Sqft
1983
Active
1
Single Family
: Composite Shingle
LPT Realty LLC
Megan Kemp
Features
: Forced Air, Baseboard
: Ceiling Fan(s), Evaporative Cooling
: Full Basement
: Rear
: None
: Wood Deck
: Carpet, Vinyl/Linoleum
: 9Ft + Ceilings, Vaulted Ceilings
: Electric Hook-up, Basement
: Sewer
: Cable Available, Electricity Connected, Natural Gas Connected