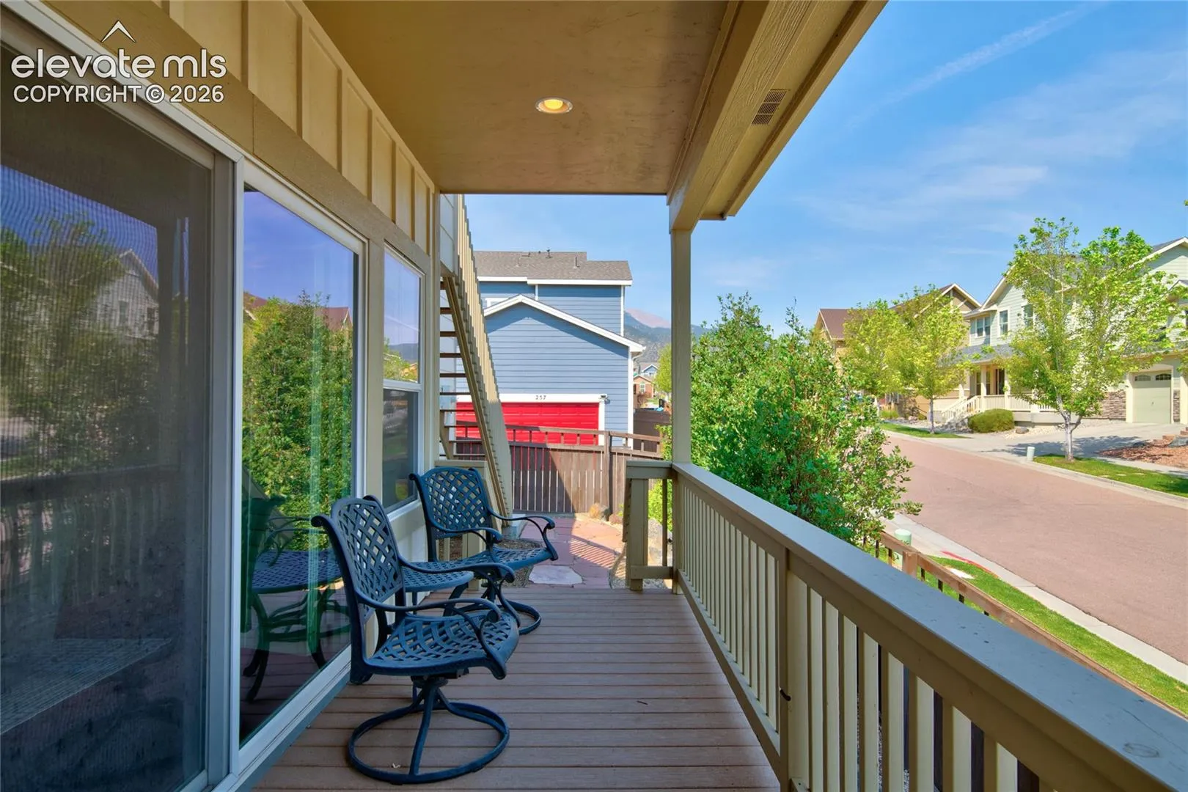
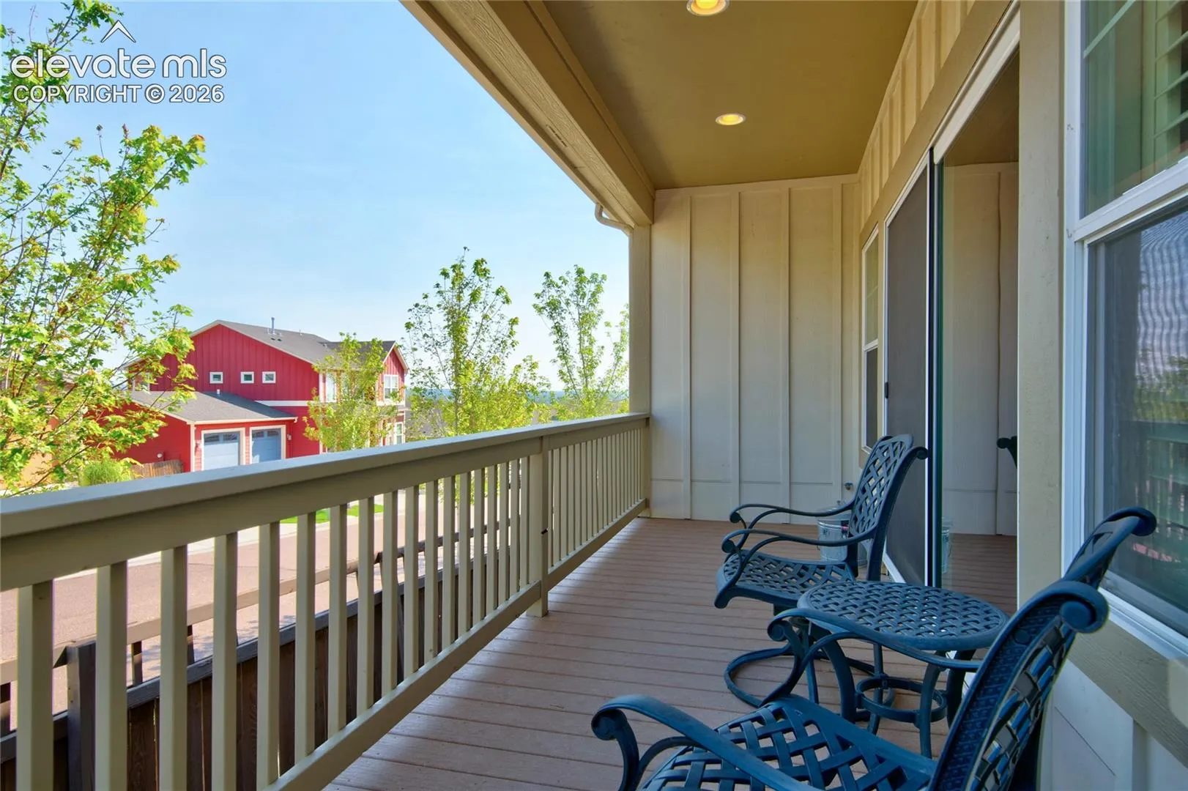
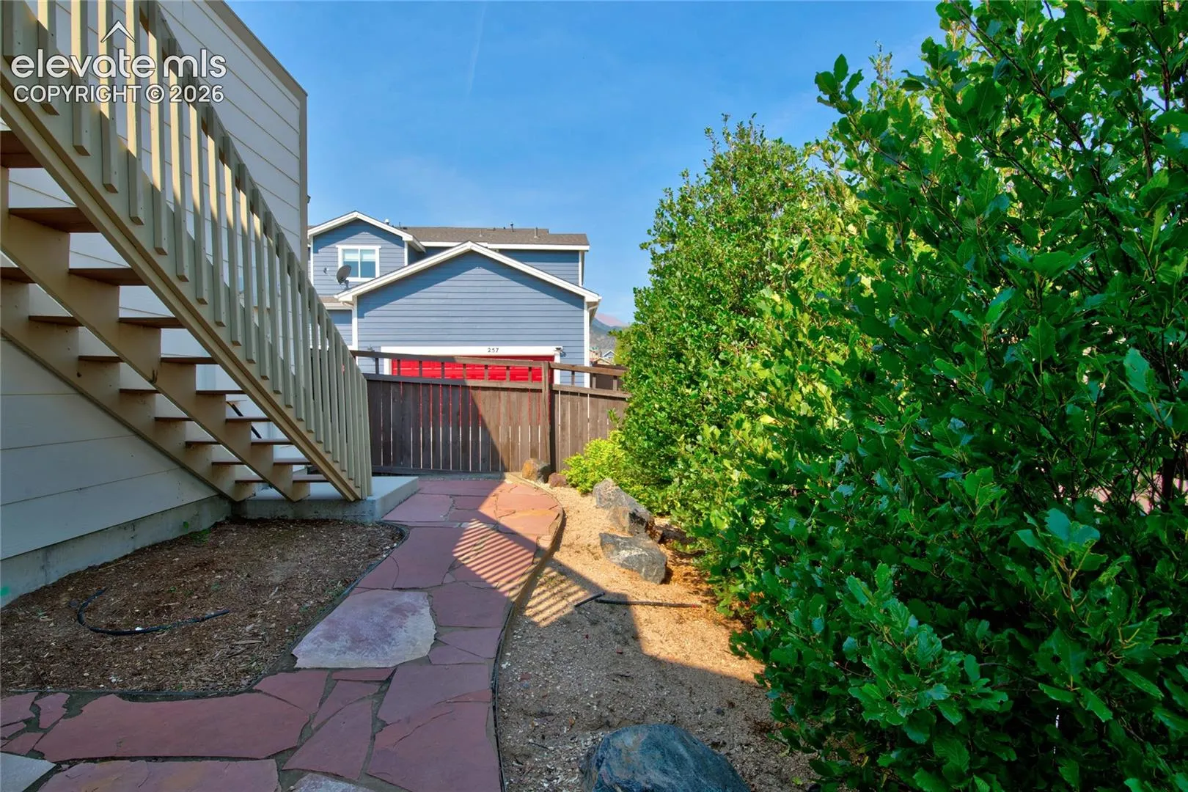
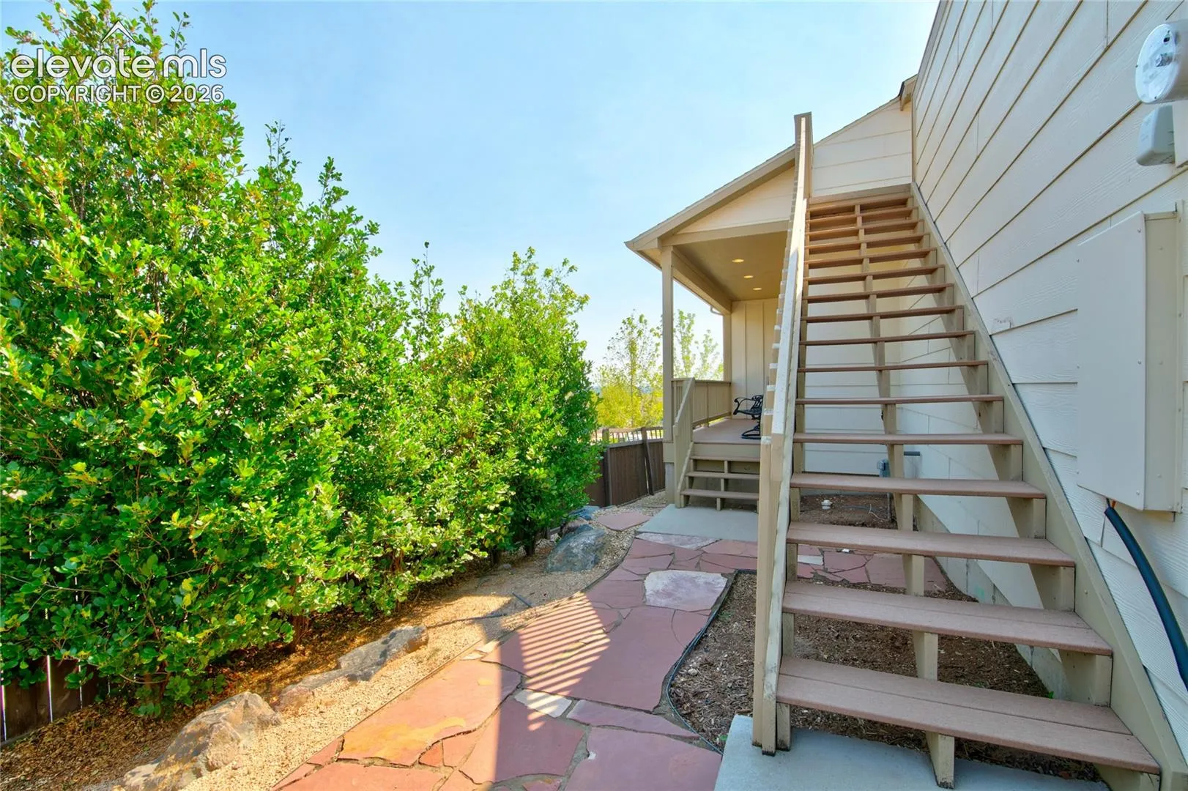
365 Eclipse Drive, Colorado Springs, Colorado 80905
ResidentialProperty Type
3,698 SqftSquare Footage
2016Year Built
Property Description
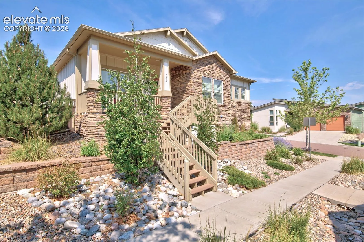
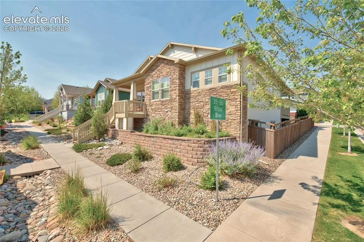
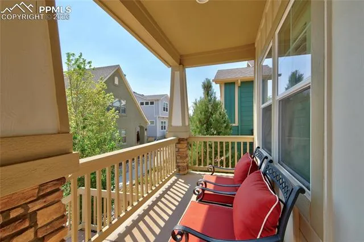
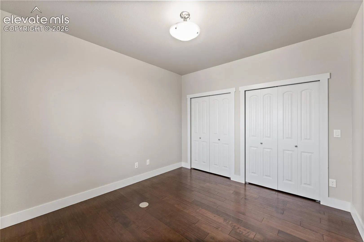
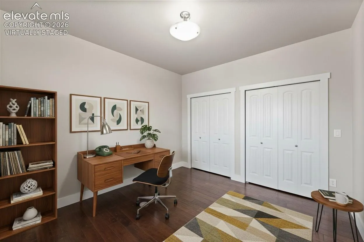
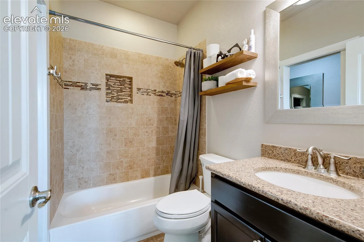
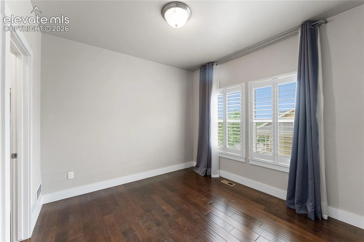
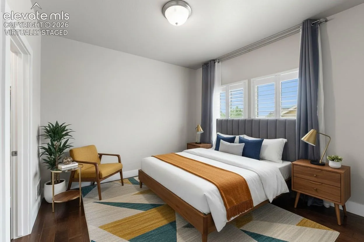
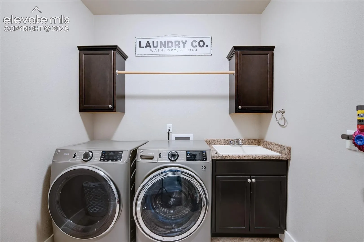
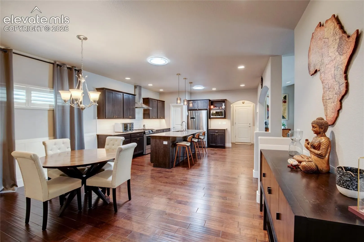
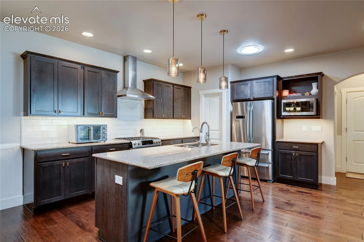
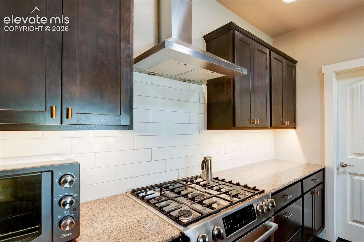
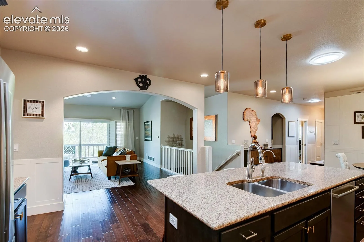
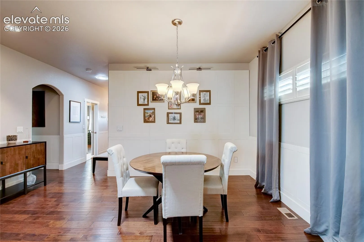
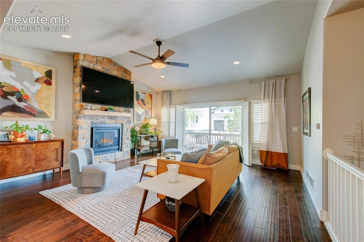
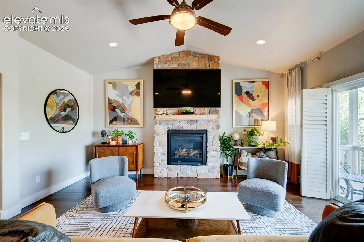
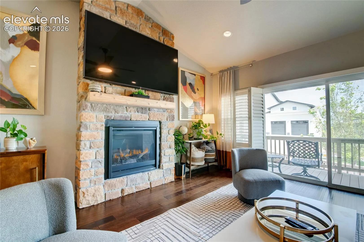
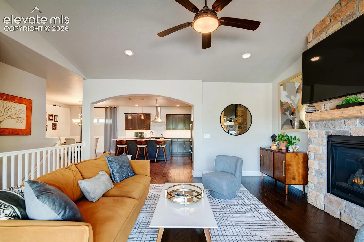
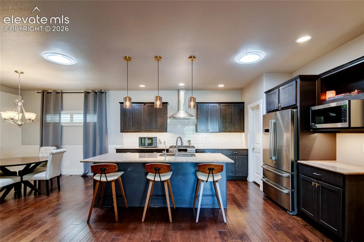
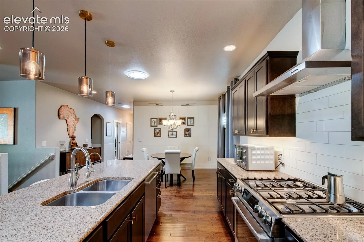
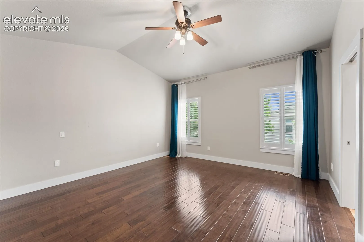
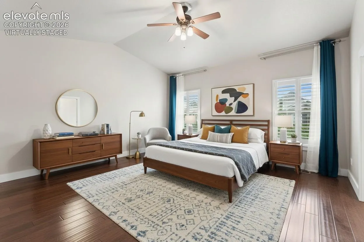
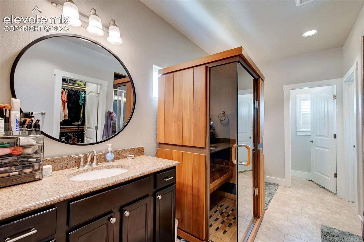
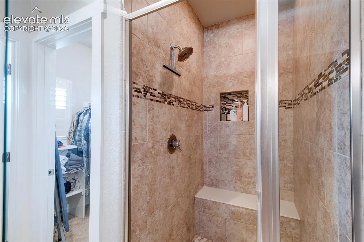
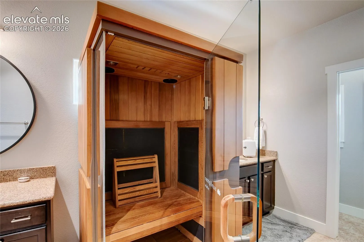
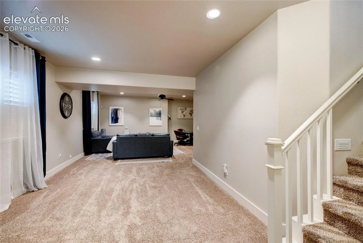
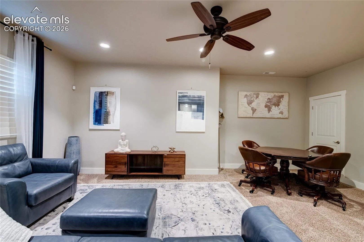
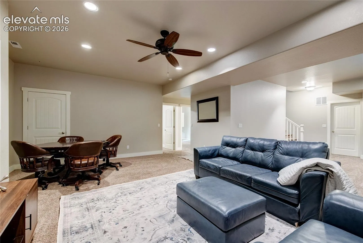
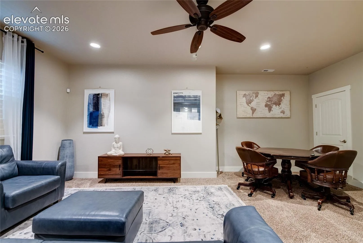
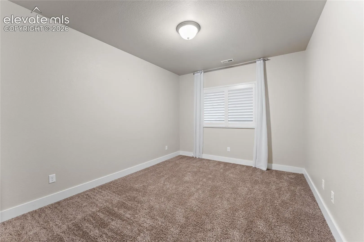
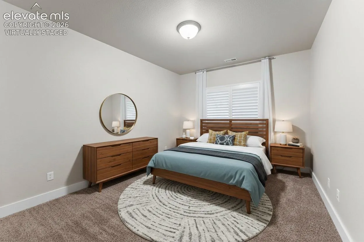
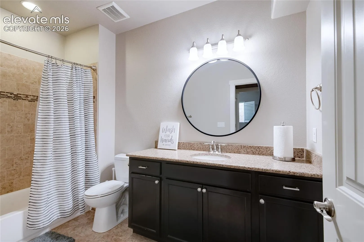
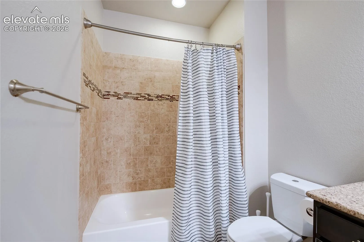
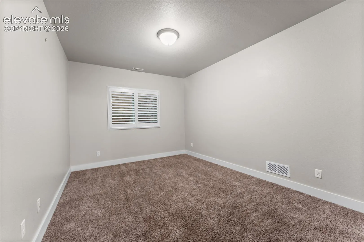
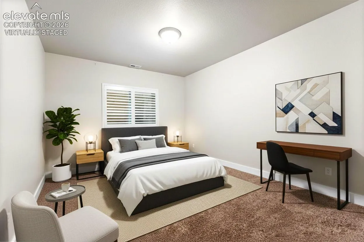
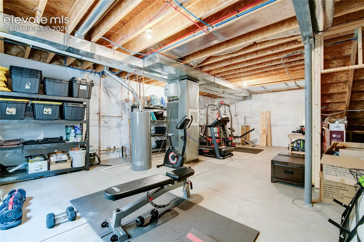
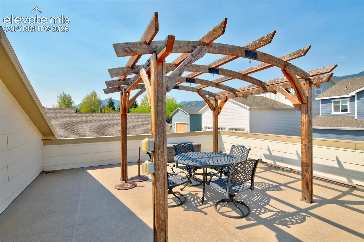
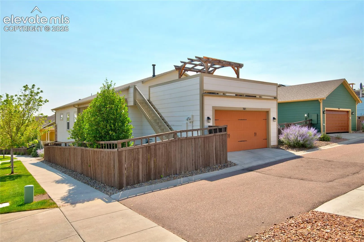
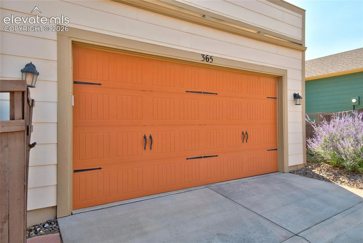
Enjoy refined single-level living in Gold Hill Mesa, one of Colorado Springs’ premier West Side communities, ideally located near Downtown Colorado Springs, Old Colorado City, Bear Creek Park, Red Rock Canyon Open Space & miles of hiking trails. This low-maintenance luxury home offers exceptional design, privacy & iconic Front Range views. Inside, natural light fills the open layout, enhanced by plantation shutters, rich hardwood floors & a striking stone fireplace anchoring the great room. The seamless flow from living to dining to kitchen is ideal for both entertaining & everyday living. The gourmet kitchen features granite countertops, premium appliances & skylight solar tubes that brighten the space throughout the day. The primary suite is a true retreat with vaulted ceilings & a spa-inspired ensuite offering raised double vanities, dual closets, a private water closet & an installed sauna that is included, creating a private in-home wellness experience. The finished basement adds flexibility with tall ceilings, a spacious recreation room ideal for a media room, home gym or guest space, plus abundant storage. One of the home’s most sought-after features is the rooftop deck above the garage, showcasing sweeping views of the Front Range mountains & city skyline. Perfect for sunset evenings, morning coffee or entertaining under Colorado skies. Gold Hill Mesa residents enjoy tree-lined streets, green spaces, a fitness center, community center & quick access to shopping, dining & cultural attractions. This is West Side living at its best, combining location, views & comfort in one exceptional Colorado Springs home.
Basic Details
Residential
For Sale
8724680
$650,000
4
3
3,698 Sqft
2016
Active
2
Single Family
: Composite Shingle
Exp Realty LLC
Siobhan Celusta
Features
: Forced Air
: Ceiling Fan(s), Central Air
: Full Basement
: Rear
: Gas, Main Level
: Carpet, Wood
: 9Ft + Ceilings, Skylight (s), Vaulted Ceilings
: Main
: Sewer
: Electricity Connected, See Prop Desc Remarks
Appliances
: Dishwasher, Disposal, Microwave Oven, Range, Self Cleaning Oven, Gas in Kitchen, Refrigerator, Kitchen Vent Fan, Oven
Address Map
US
CO
El Paso
Colorado Springs
80905
Eclipse
365
Drive
W105° 8' 36.6''
N38° 49' 43.5''
Neighborhood
Colorado Springs 11
Additional Info
$0
Additional Information
: Municipal
: Community Center, Parks or Open Space, Fitness Center, Spa
3698
Club House, Exercise Room, Landscape Maintenance, Spa
Financial
140.0
Monthly
: Covenant Enforcement, Trash Removal, Management, Snow Removal, Common Utilities, Other