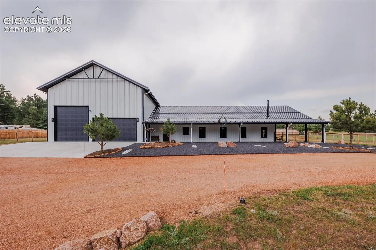
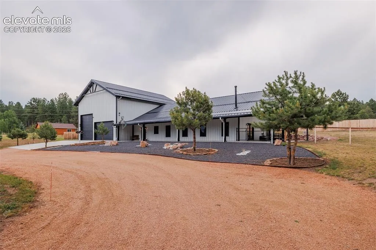
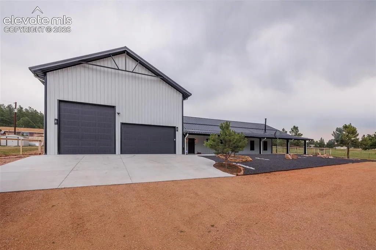
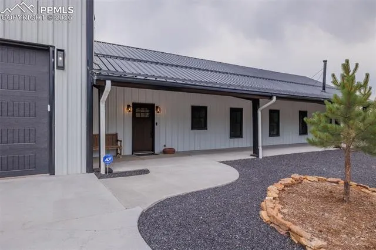
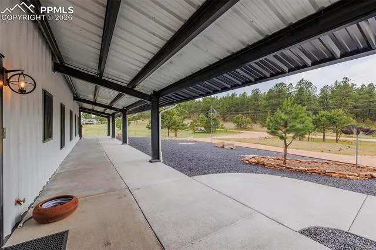
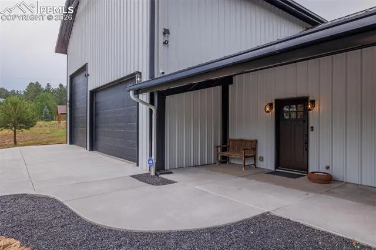
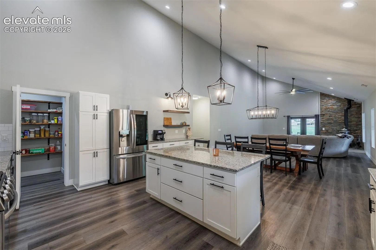
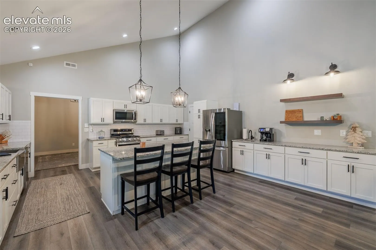
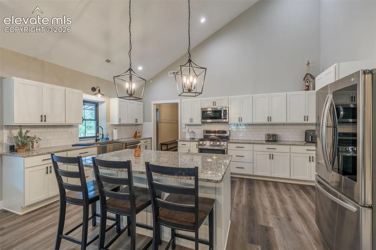
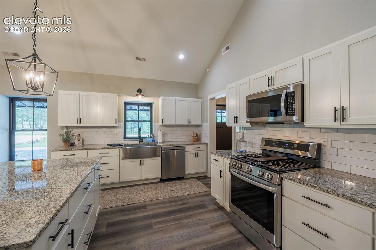
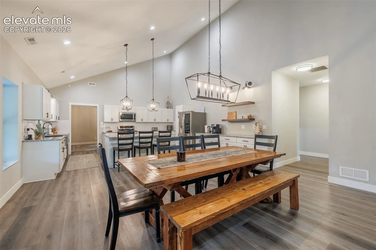
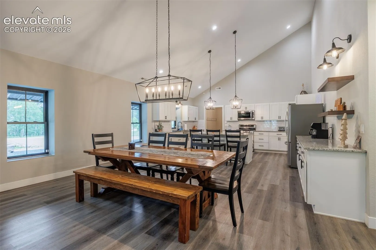
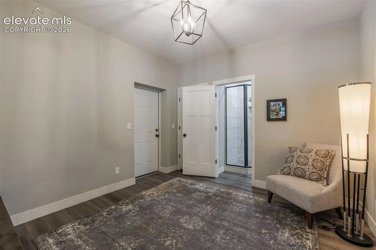
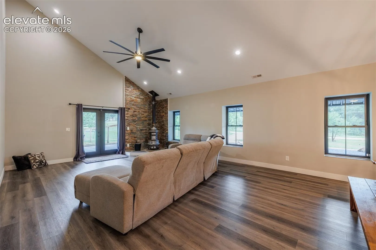
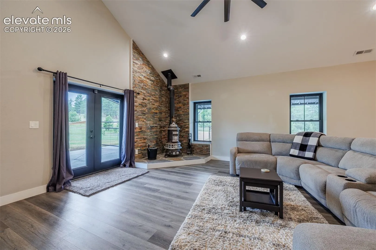
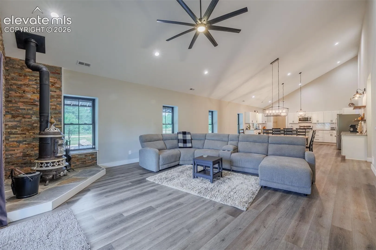
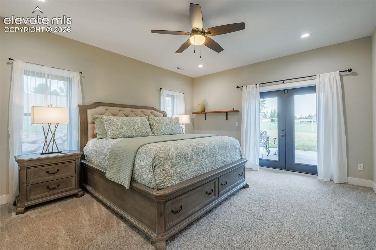
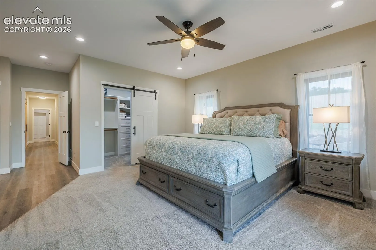
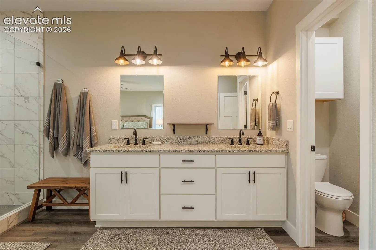
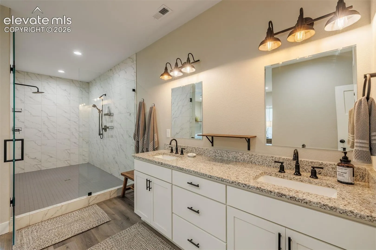
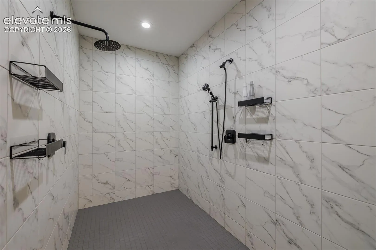
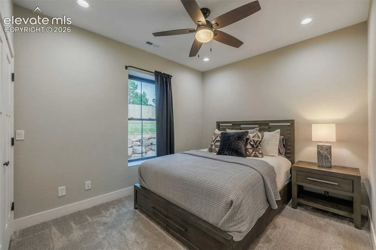
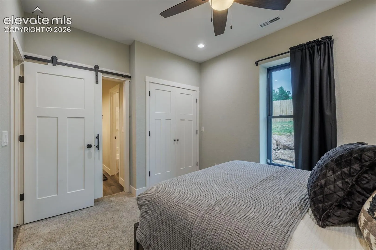
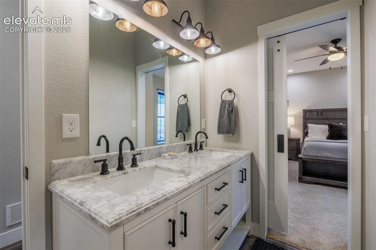
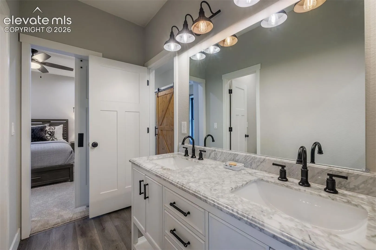
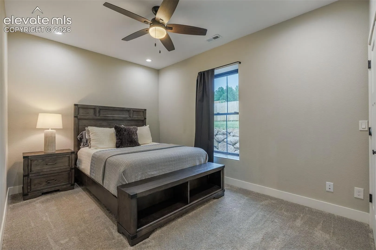
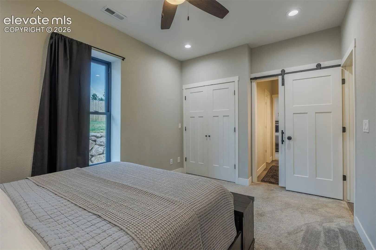
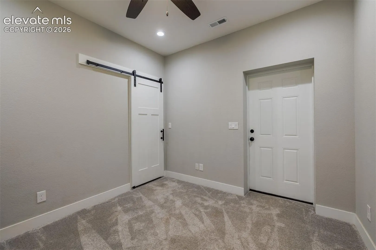
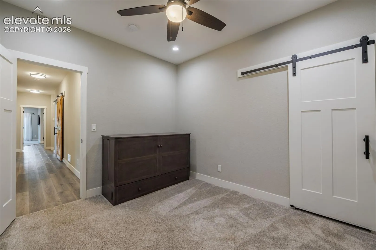
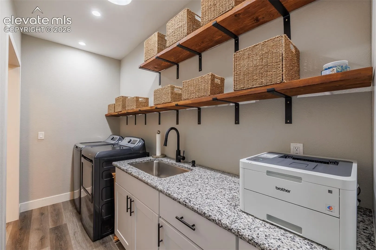
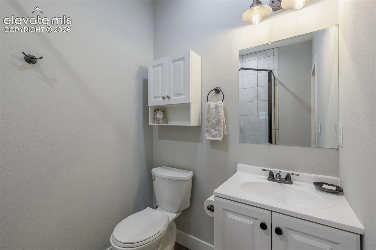
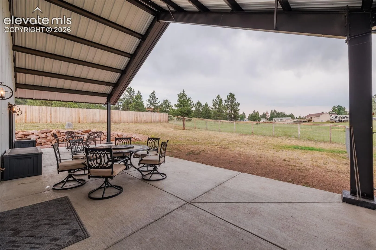
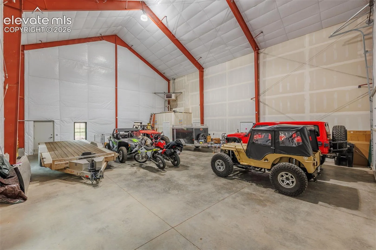
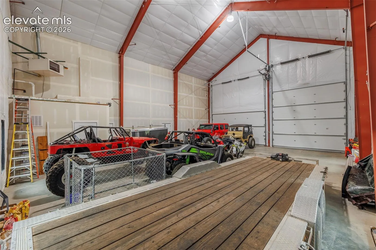
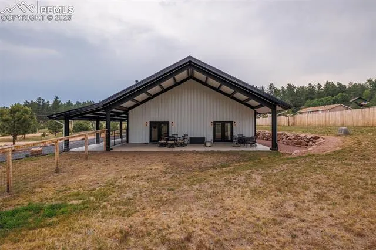
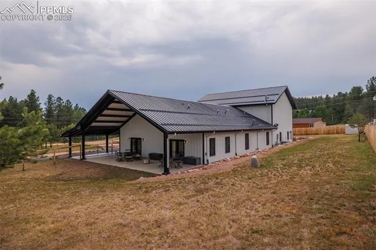
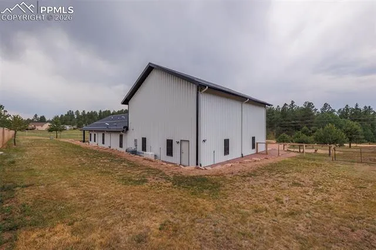
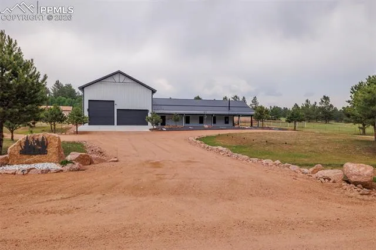
Incredible Fully Furnished Barndominium on Over an Acre – Turnkey & Loaded with Upgrades This exceptional 3-bedroom, 3-bathroom barndominium offers the perfect blend of rural tranquility, modern convenience, and unmatched functionality. Set on just over an acre of land, this 2, 400 sq ft home is attached to a massive 2, 000 sq ft shop/garage, 50 x 40 with two large doors one being 15 feet high by 14 feet wide, fully insulated and heated—ideal for hobbyists, gearheads, or anyone in need of serious space to work or play. Plenty of space for car lifts if you’d like. From the moment you arrive, you’ll notice the extensive landscaping and high-quality fencing, thoughtfully designed for both beauty and privacy. The low-maintenance metal exterior and roof ensure lasting durability, while upgrades like snow breaks, remote controlled heated gutters, and downspouts make winter maintenance a breeze. Step inside, and you’ll find an open, inviting layout—fully furnished with stylish, comfortable pieces ready for move-in. Whether you’re looking for a primary residence, or second home, this property is completely turnkey. Included with the sale: Starlink high-speed internet system Ring camera security system Whole-house backup generator All furnishings and décor Every detail has been carefully considered—this is not a “project” property, it’s in truly perfect condition and needs nothing but a new owner. The home is warm and spacious, with three full bathrooms, ample storage, and high-end finishes throughout. The fully insulated and heated shop space is equally impressive, offering room for vehicles, tools, recreation equipment, and more. Whether you’re seeking space, freedom, self-sufficiency, or just something out of the ordinary, this barndominium delivers. Properties like this—with such extensive upgrades and total move-in readiness—don’t come around often.
Basic Details
Residential
For Sale
6701801
$849,900
3
3
2,400 Sqft
2020
Active
2
Single Family
: Metal
McGraw Pikes Peak Group
David Knutzen
Features
: Forced Air, Natural Gas, Wood
: Ceiling Fan(s), Central Air
: Slab
: Rear
: One, Main Level, Wood Burning Stove
: Covered, Concrete
: Carpet, Wood Laminate
: 9Ft + Ceilings, Great Room, Vaulted Ceilings
: Electric Hook-up, Main
: Septic
: Electricity Connected, Natural Gas Connected, Generator
: Vinyl
Appliances
: Dishwasher, Microwave Oven, Self Cleaning Oven, Gas in Kitchen, Refrigerator, Kitchen Vent Fan, Oven, Dryer, Washer
Address Map
US
CO
Teller
Florissant
80816
Obsidian
412
Drive
W106° 43' 42.4''
N38° 56' 22.1''
Neighborhood
Woodland Park RE2
Additional Info
$0
Additional Information
: Well
2400
Financial
Not Applicable
2053.0
Listing Information
00030357
Cash, Conventional, Owner Carry, VA, See Show/Agent Remarks