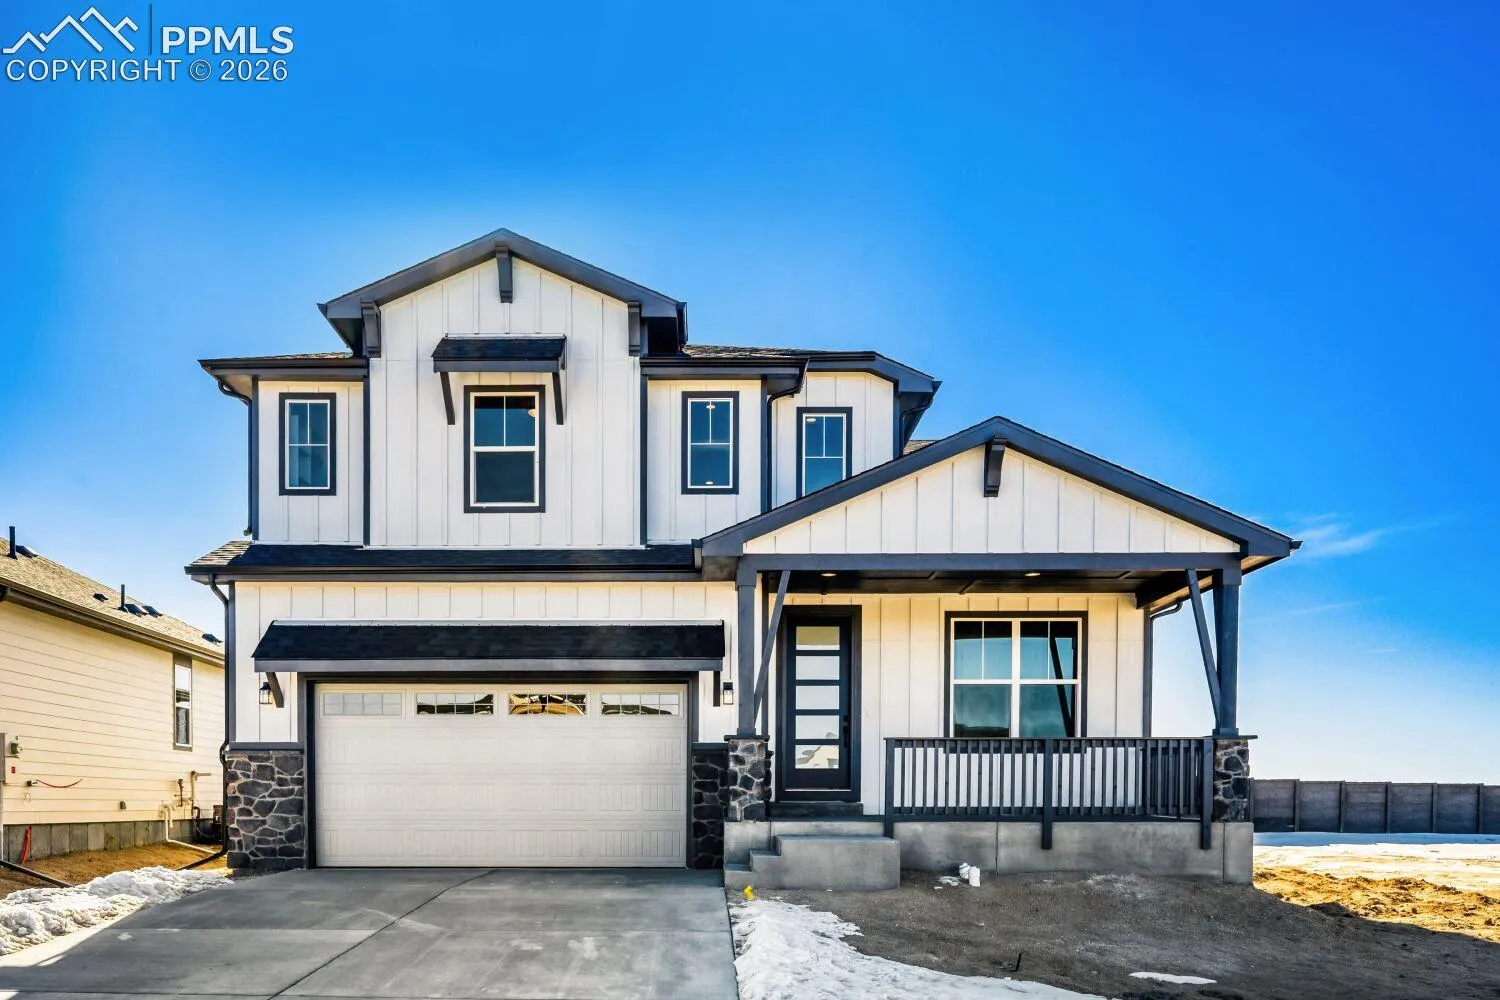
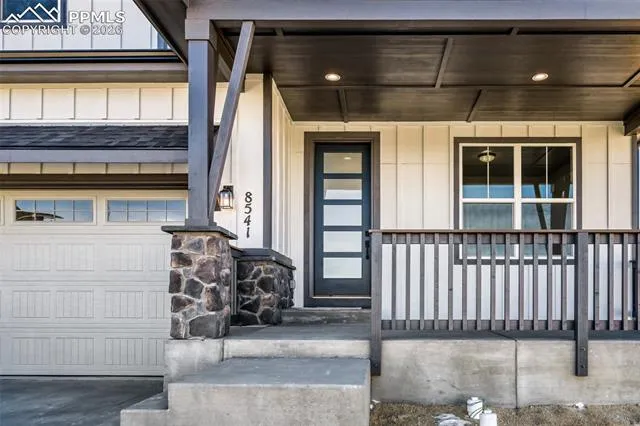
8541 Palo Alto Trail, Colorado Springs, Colorado 80908
ResidentialProperty Type
4,222 SqftSquare Footage
2026Year Built
Property Description
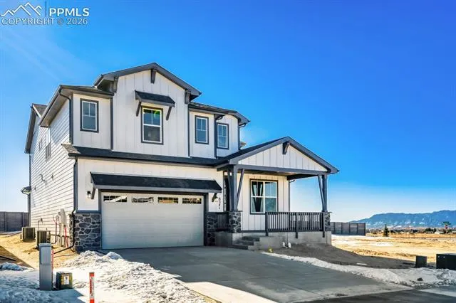
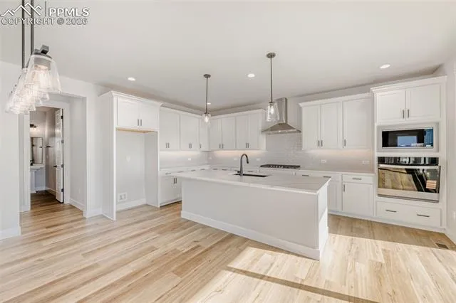
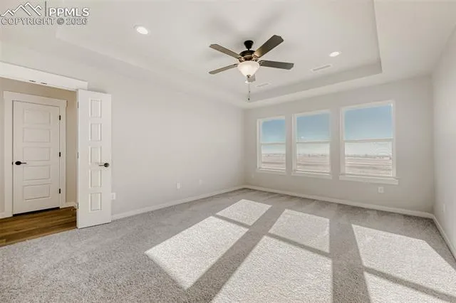
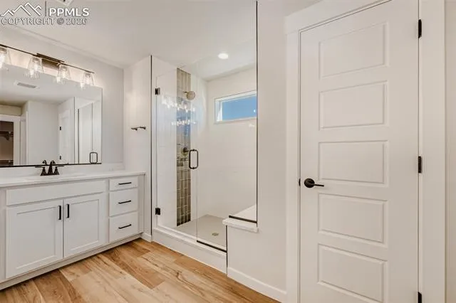
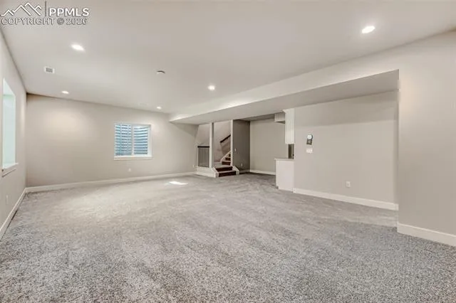
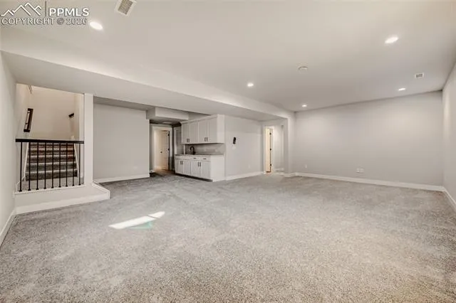
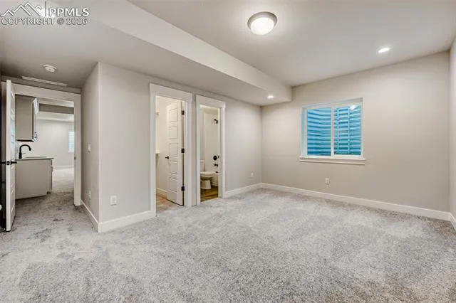
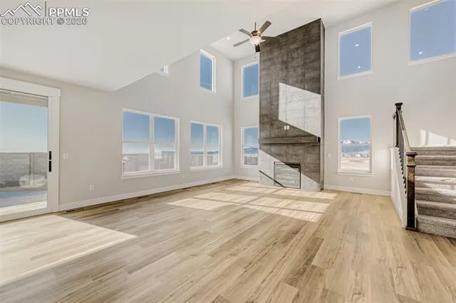
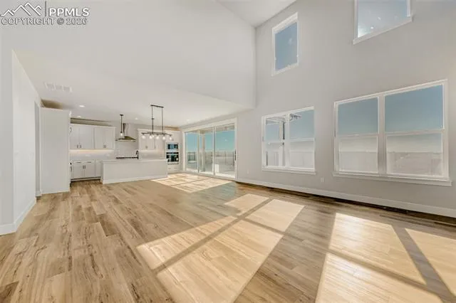
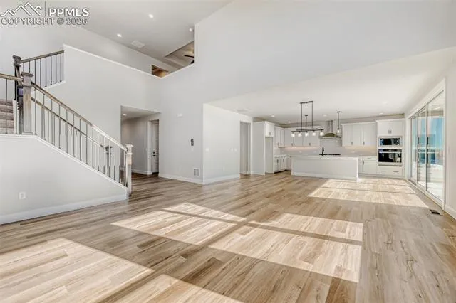
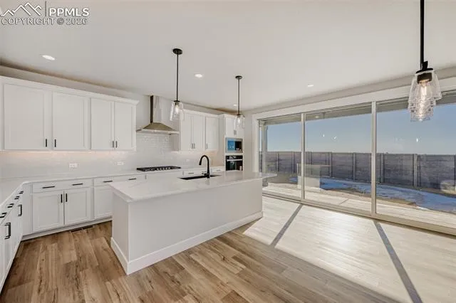
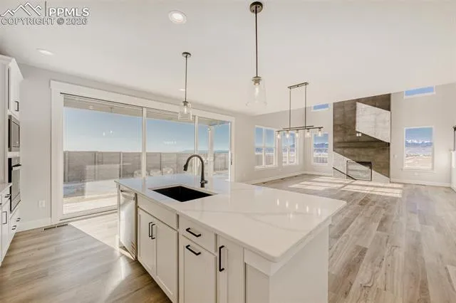
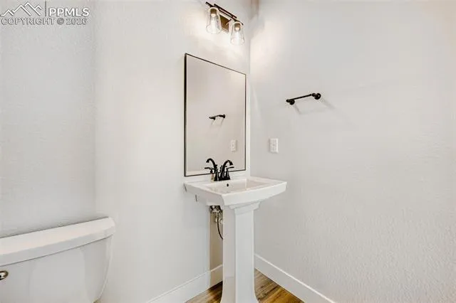
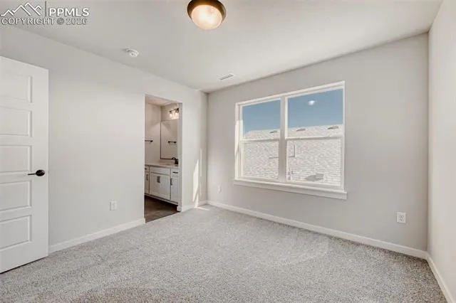
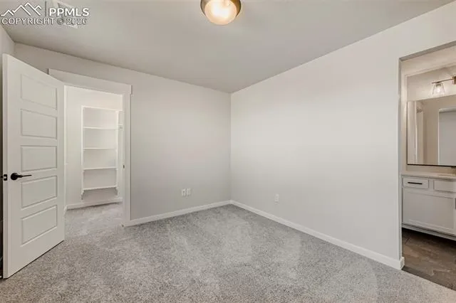
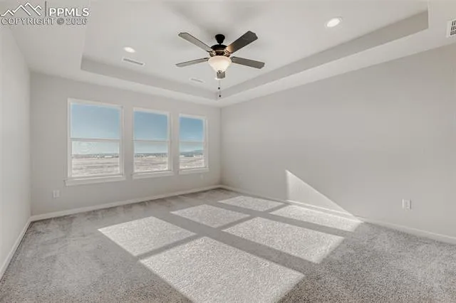
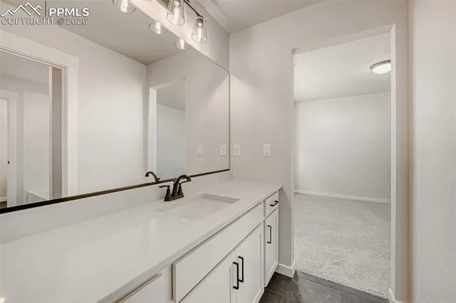
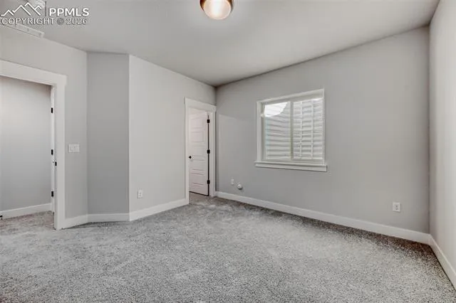
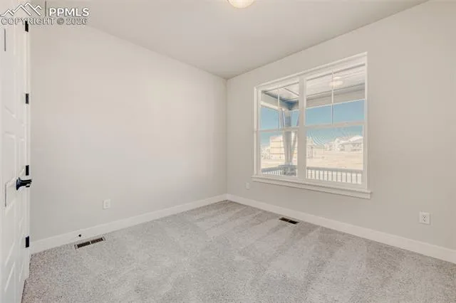
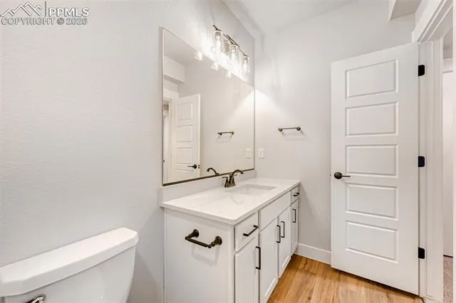
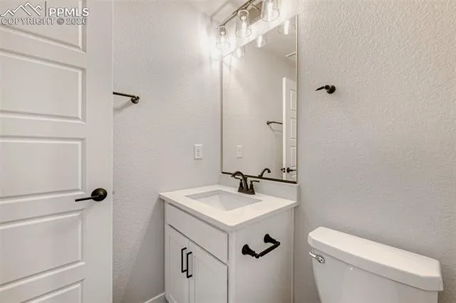
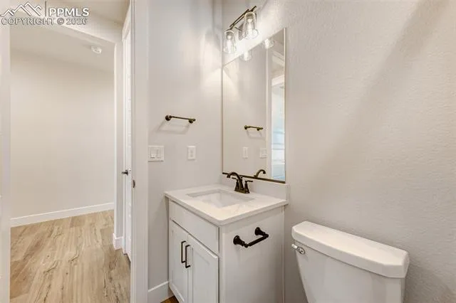
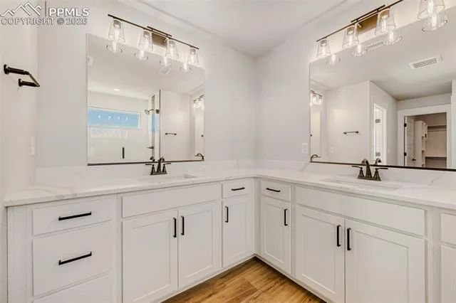
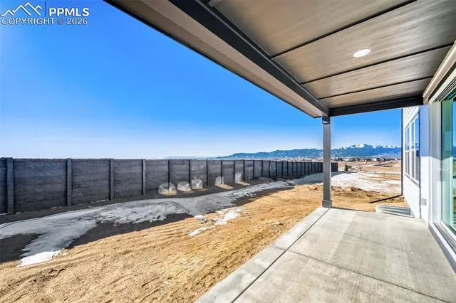
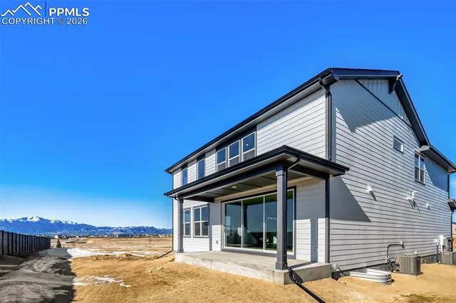
This stunning two-story home offers 6 bedrooms, 4 full baths, a powder bath and a 3-car garage. The open-concept main floor features a bright family room with a floor-to-ceiling fireplace, a dining area and a gourmet kitchen with upgraded cabinets, stainless steel appliances, and a large center island-perfect for entertaining. A sliding glass door leads to a covered patio and outdoor living space, extending your entertaining area. Also on the main level is a private bedroom with a full bath, ideal for guests or multigenerational living. A powder room and mudroom with a built-in bench are conveniently located near the garage entrance. Upstairs, you’ll find two secondary bedrooms with a shared full bath, a spacious loft and a laundry room. The main bedroom suite features dual vanities and a large walk-in closet. The finished basement adds even more versatility with a spacious rec room, a guest bedrooms, a full bath and a sleek wet bar. Additional highlights include custom closets with built-in shoe racks, a tankless water heater and a 96% efficiency-rated gas furnace. This home blends comfort, style and functionality throughout.
Basic Details
Residential
For Sale
9445895
$858,588
6
5
1
4,222 Sqft
2026
Pending
4
Single Family
: Composite Shingle
American Legend Homes Brokerage LLC
Parker Bright
Features
: Forced Air, Natural Gas
: Ceiling Fan(s), Central Air
: Full Basement
: None
: Gas, Heatilator
: Concrete
: Vinyl/Linoleum
: 9Ft + Ceilings, 6-Panel Doors
: Electric Hook-up, Main
: Sewer
: Natural Gas Available, Electricity Available
: Vinyl
Appliances
: Dishwasher, Disposal, Microwave Oven, Gas in Kitchen, Kitchen Vent Fan, Oven