Properties
Resources
Property Request
Mortgage Calculator
Buying Your Pikes Peak Home
Selling Your Pikes Peak Home
About Us
Blog
Contact Us
Call Now
Properties
Resources
Property Request
Mortgage Calculator
Buying Your Pikes Peak Home
Selling Your Pikes Peak Home
About Us
Blog
Contact Us
Call Now
24
$410,000
Est. Mortgage
3
Bed
3
Bath
2,912 Sqft
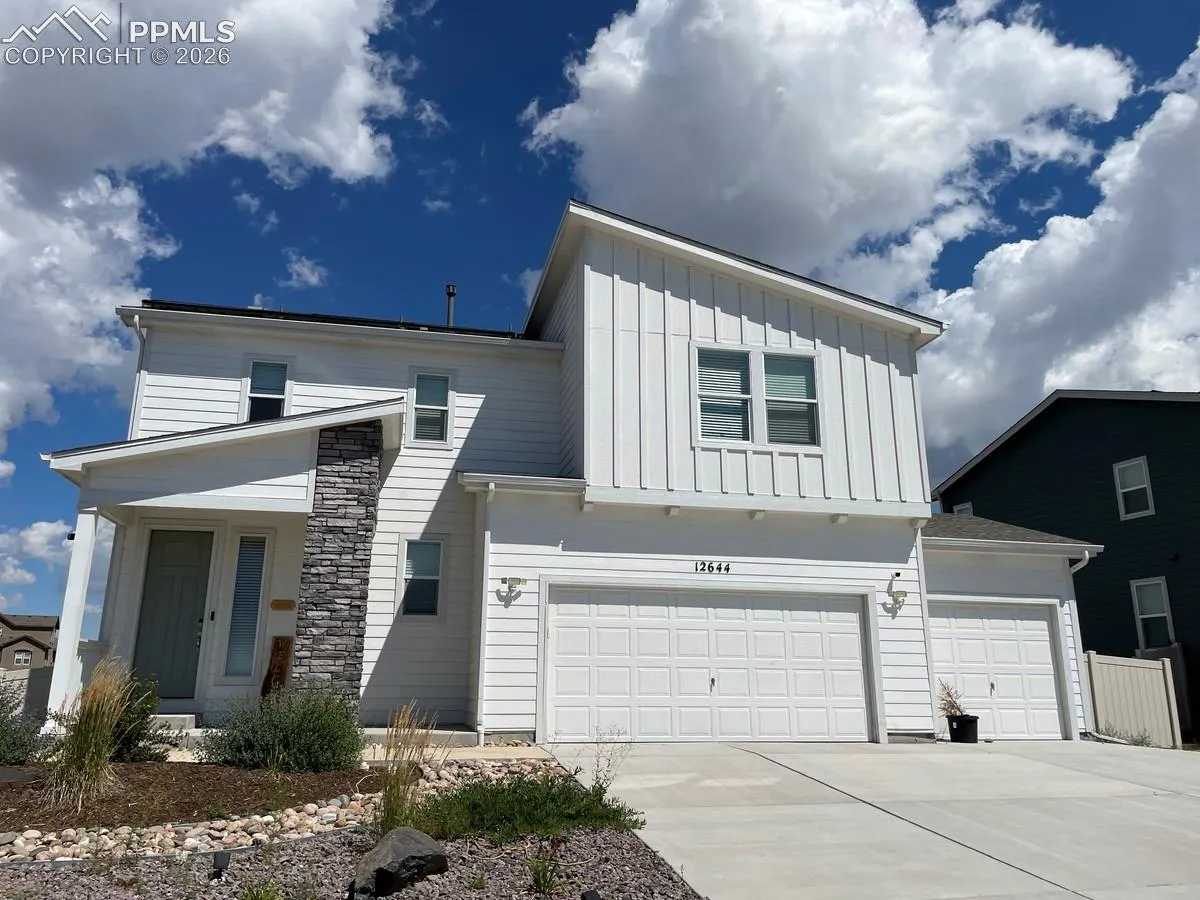
12644 Enclave Scenic Drive, Peyton, Colorado 80831
Residential
Property Type
2,912 Sqft
Square Footage
2022
Year Built
Basic Details
Property Type:
Residential
Listing Type:
For Sale
Listing ID:
9340775
Price:
$410,000
Bedrooms:
3
Bathrooms:
3
Half Bathrooms:
1
Square Footage:
2,912 Sqft
Year Built:
2022
Status:
Active
Full Bathrooms:
2
Property Sub Type:
Single Family
Roof
:
Composite Shingle
Office Name:
Muldoon Associates Inc
Agent Name:
Sandra Lehmann CDPE CNE SFR
Features
Heating System
:
Forced Air, Natural Gas
Cooling System
:
Central Air
Basement
:
Full Basement
Fireplace
:
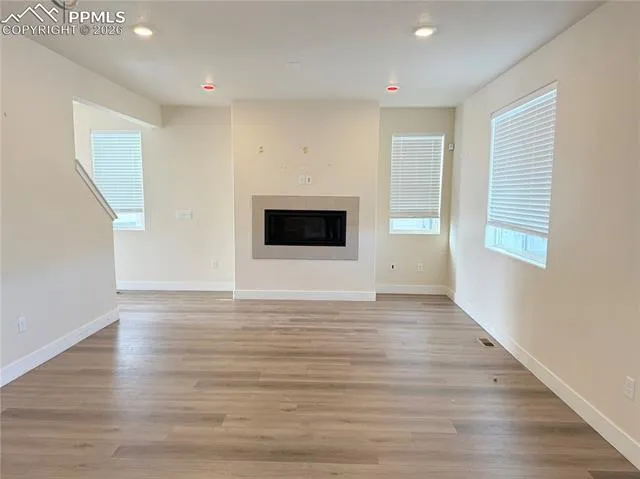
Gas, Main Level
Flooring
:
Carpet, Tile
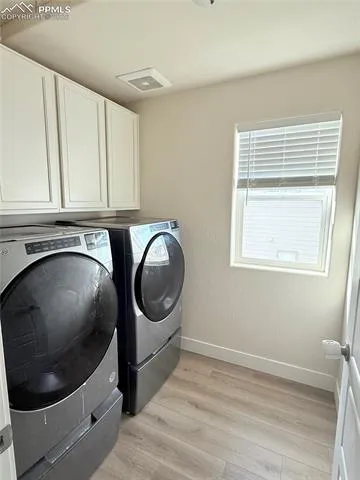
Laundry Features
:
Upper
Sewer
:
Sewer
Utilities
:
Electricity Connected, Natural Gas Connected, Solar
Window Features
:
Vinyl
Appliances
Appliances
:
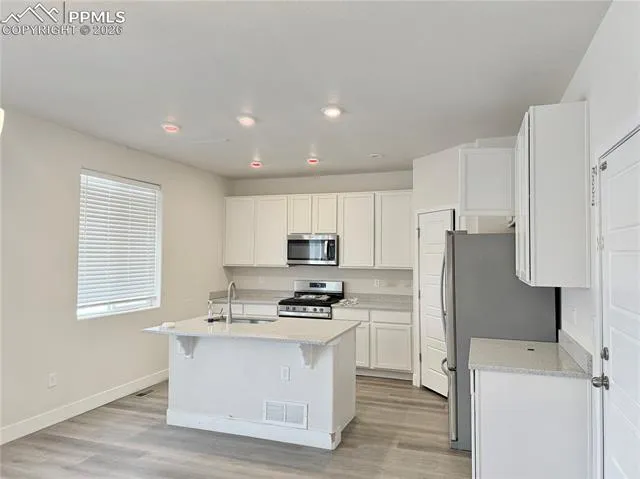
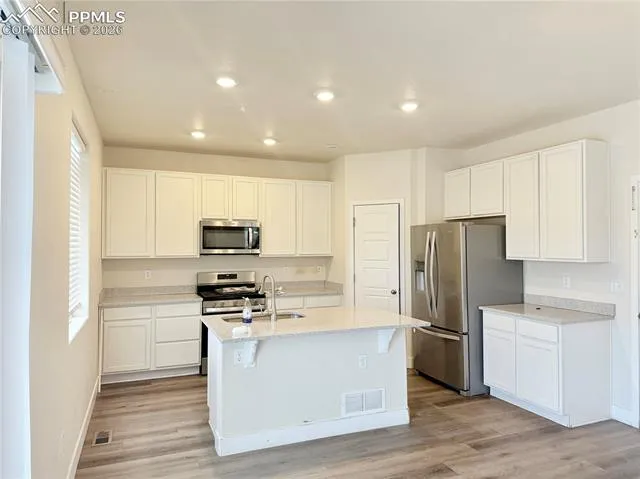
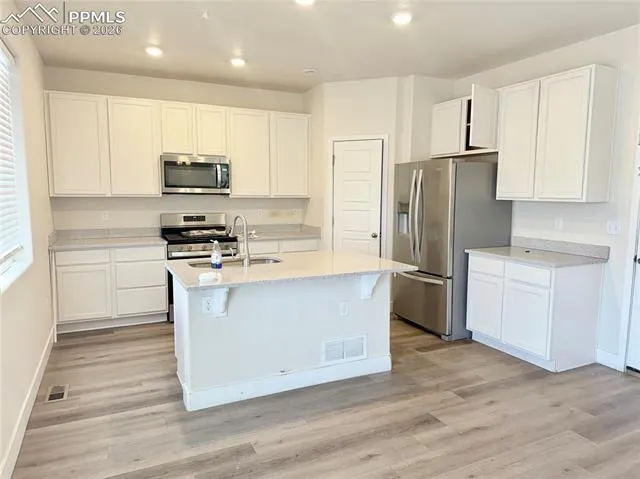
Dishwasher, Disposal, Microwave Oven, Gas in Kitchen, Refrigerator
Address Map
Country:
US
State:
CO
County:
El Paso
City:
Peyton
Zipcode:
80831
Street
Enclave Scenic
Street Number
12644
Street Suffix
Drive
Longitude
W105° 24' 30''
Latitude
N38° 58' 29.1''
Neighborhood
High School District
District 49
Additional Info
Tax Amount
$0
Additional Information
Water Source
:
Assoc/Distr
Community Features
:
Community Center, Dog Park, Hiking or Biking Trails, Parks or Open Space, Playground Area, Pool, Club House, Fitness Center, Golf Course, Dining
Building Size
2912
Financial
Association Fee
70.0
Association Fee Frequency
Monthly
Association Fee Includes
:
Covenant Enforcement, Trash Removal
Association Yn
1
Tax Annual Amount
2932.33
Listing Information
List Office Mls Id
00040001
Listing Term
Cash, Conventional, FHA, VA
Mls Status
Active
Modification Timestamp
2026-07-17T02:28:18Z
Originating System Name
ElevateMLS
Map View
Share on Facebook
Share on Twitter
Share on Pinterest
Share on Linkedin
PDF
Add to favorites
Remove from favorites
Report Listing
Send to Friend
Request a Visit
Watch changes on this property
Agent
info
Mortgage
Calculator
Total Price:
$
Down Payment:
$
%
Loan Term:
years
Interest Rate:
%
Tax:
$
%
per year
Insurance:
$
%
per year
Monthly Payment:
$
Contact
Agent
Contact Us
theresa@qgrouprealestate.com
(719) 331-8524