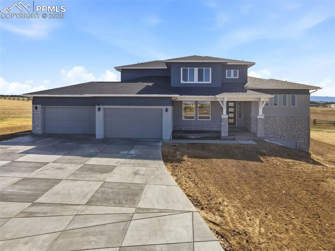
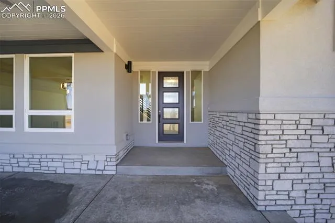
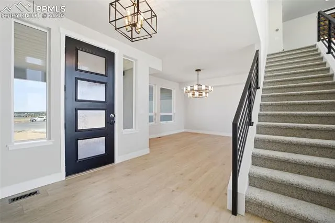
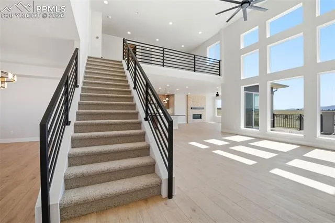
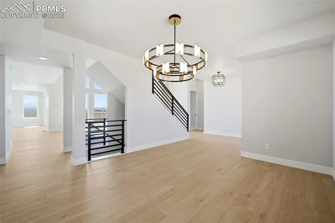
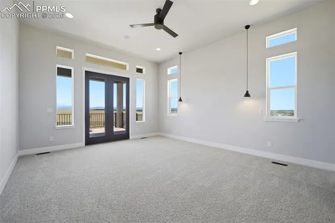
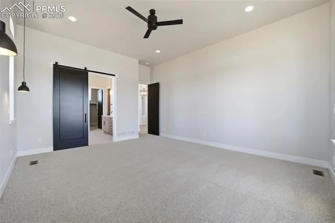
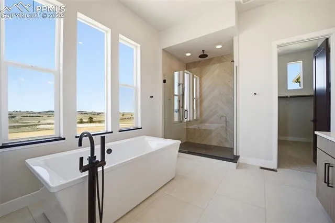
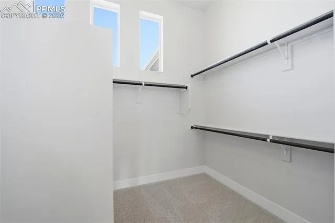
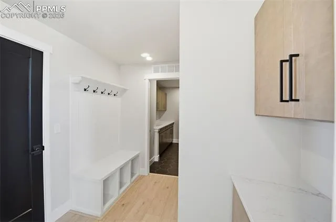
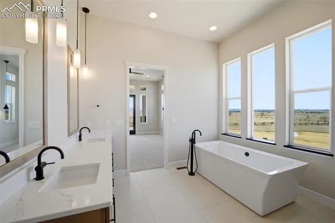
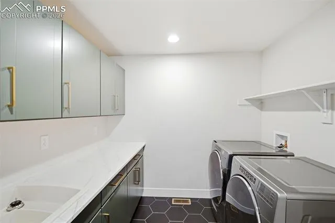
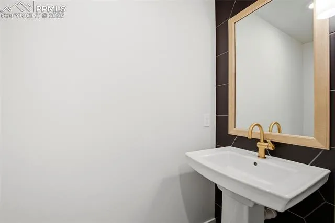
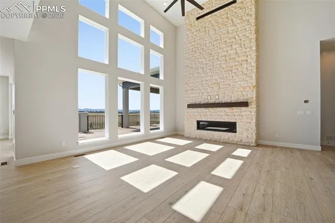
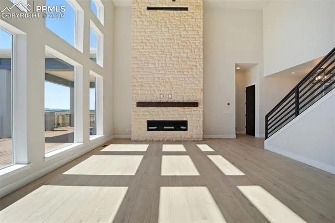
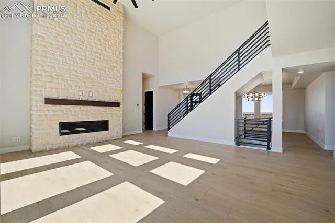
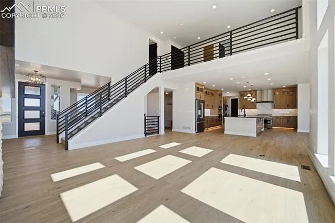
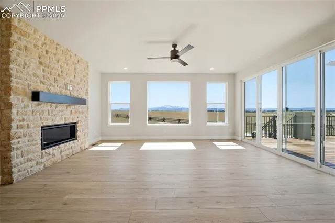
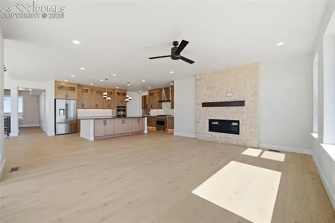
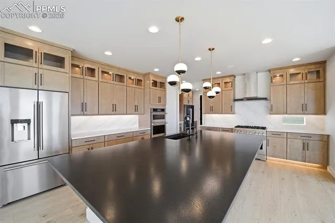
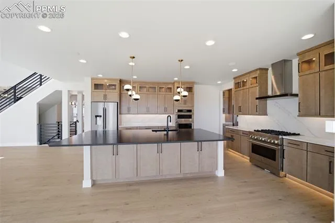
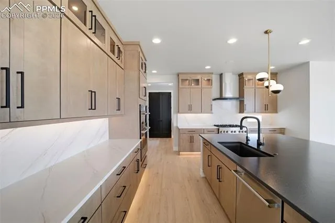
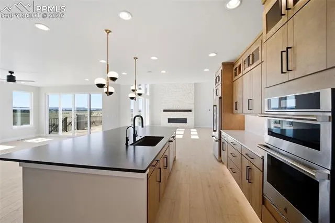
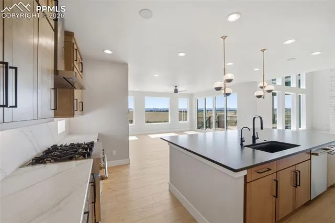
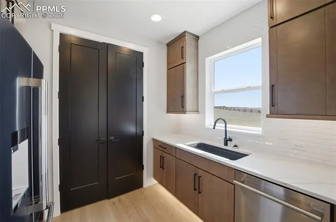
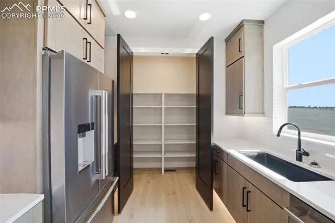
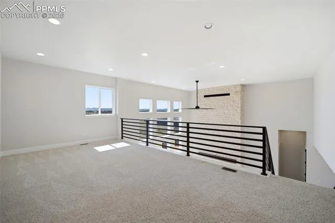
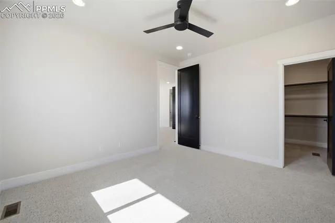
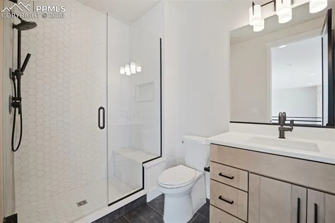
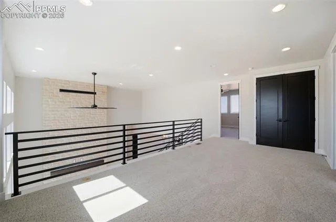
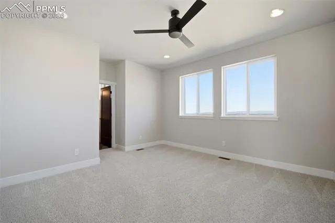
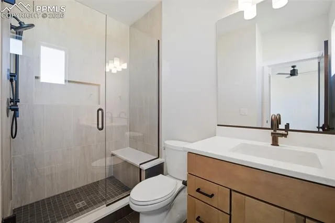
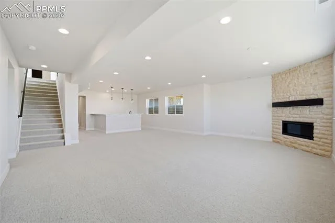
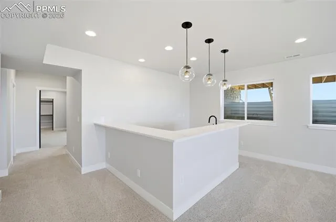
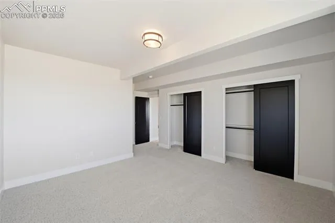
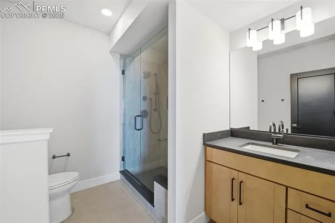
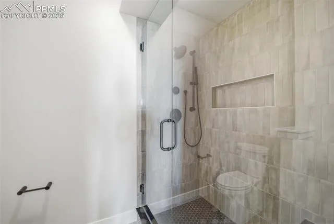
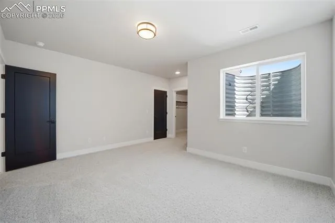
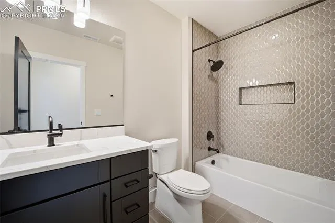
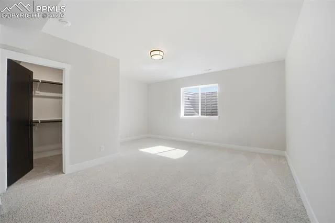
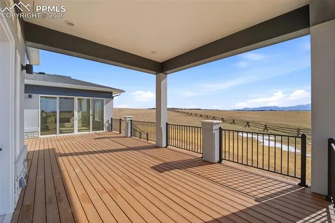
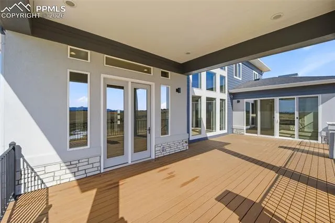
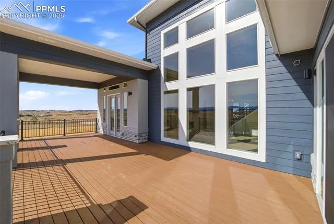
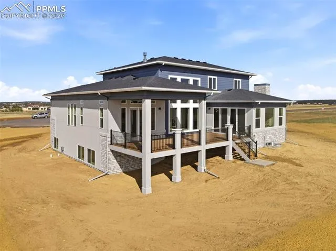
Ready now! Dynasty II 2-story plan in Flying Horse North. Prairie-style exterior. 6 bedrooms, 5 full baths, 1 half bath, formal dining, loft, 4 car garage home. Gourmet layout kitchen features large island, scullery, walk-in pantry, solid surface countertops, Jenn Air stainless steel appliances. Off the kitchen is a family room with fireplace and wood ceiling beams. Main level primary bedroom with door that walks out onto covered portion of deck. Great room with soaring ceiling and dramatic fireplace and lots of windows. Primary bathroom features large shower, freestanding tub and large closet. Walk from family room onto large, partially covered, composite deck perfect for relaxing or entertaining. Upper level features two bedrooms, two baths, and loft overlooking the great room. Garden level basement features spacious rec room with fireplace, wet bar, 3 bedrooms, 2 baths, laundry room and large mechanical room. Lots and lots of beautiful, designer-selected features in this home. Seller incentives available.
Basic Details
Residential
For Sale
5805471
$2,000,000
6
6
1
5,709 Sqft
2026
Pending
3
Single Family
: Composite Shingle
Classic Residential Services
Michael Tinlin
Features
: Forced Air
: Central Air
: Full Basement, Garden Level
: Septic
: Cable Available, Electricity Connected, Natural Gas Connected