15390 Paddington Circle, Colorado Springs, Colorado 80921
ResidentialProperty Type
4,088 SqftSquare Footage
1993Year Built
Property Description
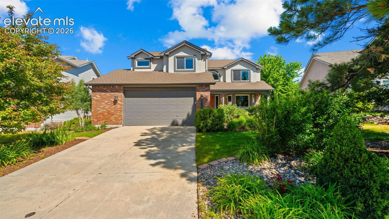
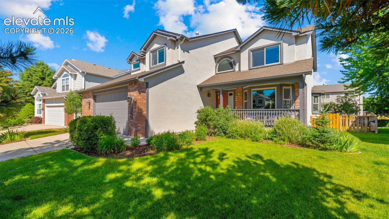
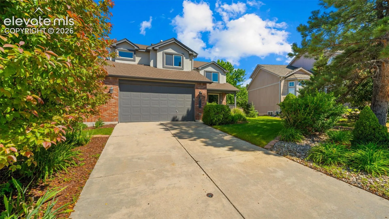
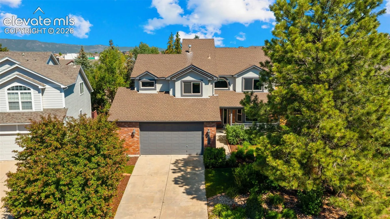
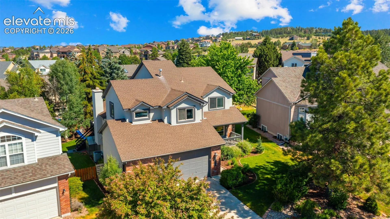
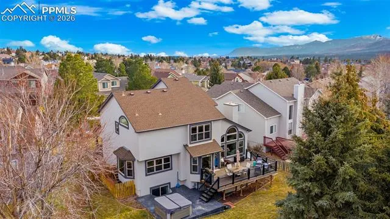
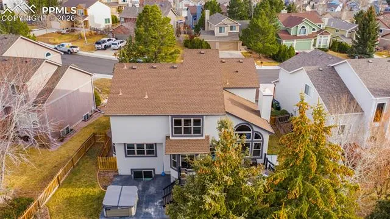
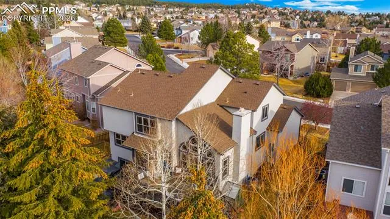
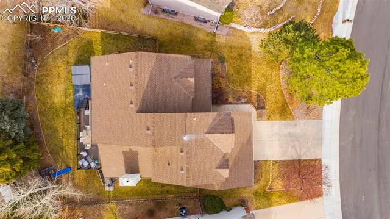
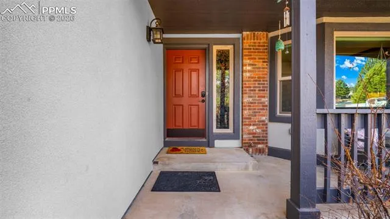
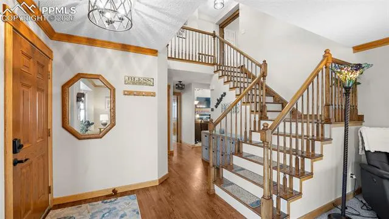
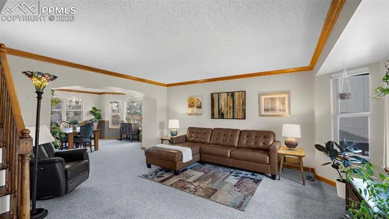
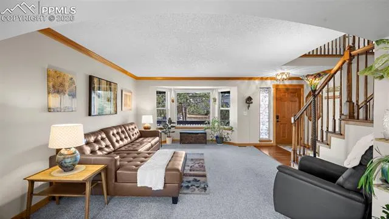
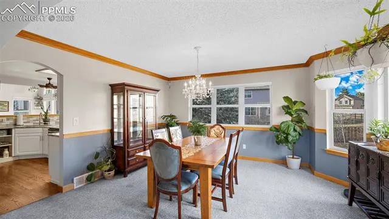
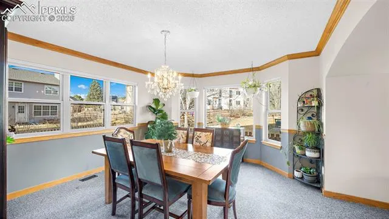
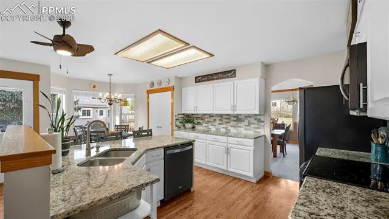
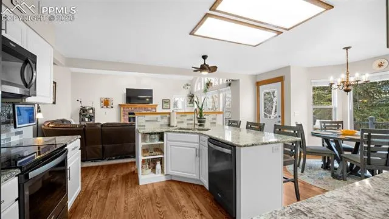
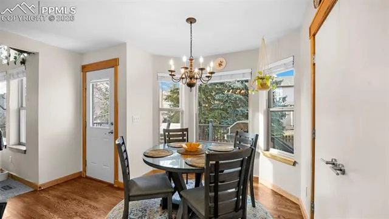
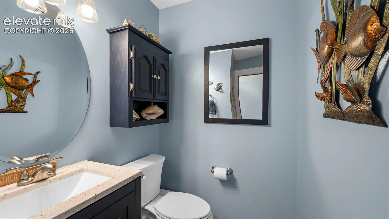
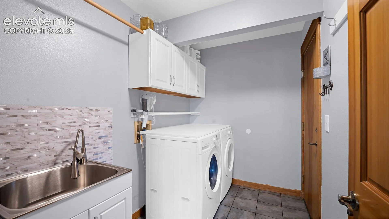
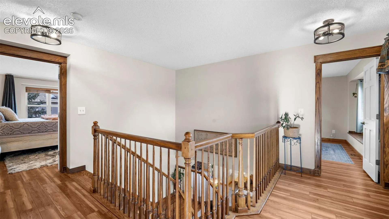
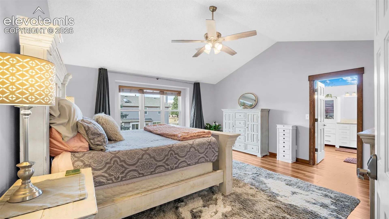
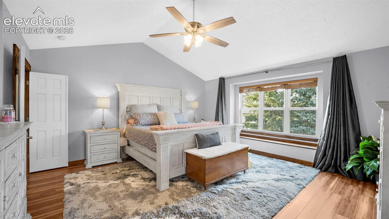
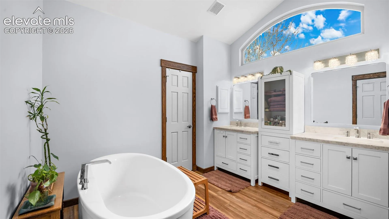
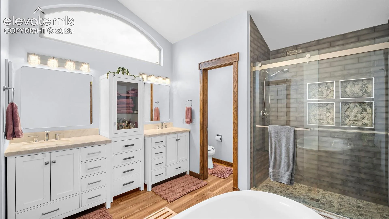
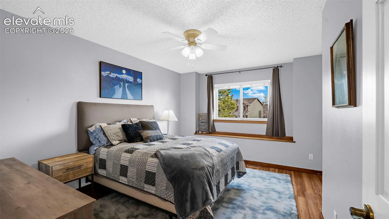
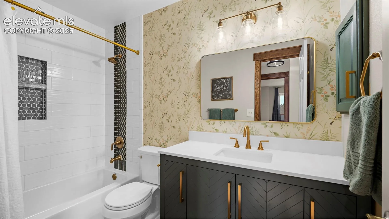
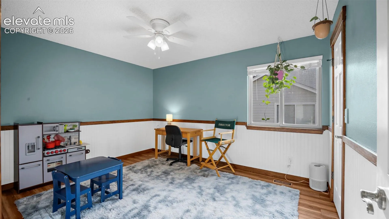
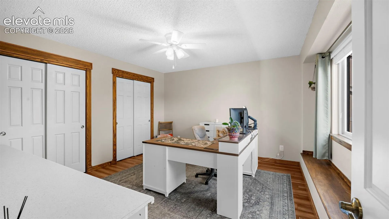
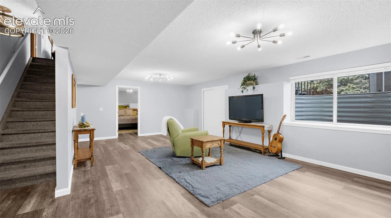
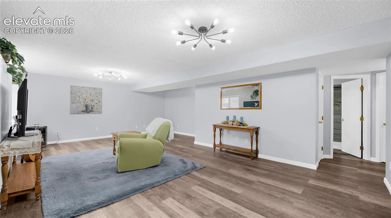
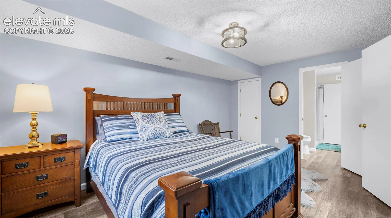
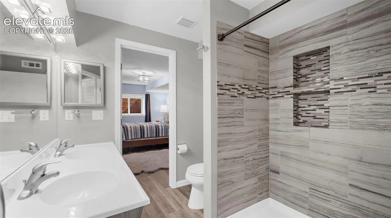
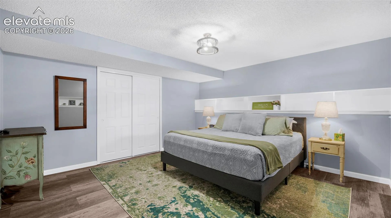
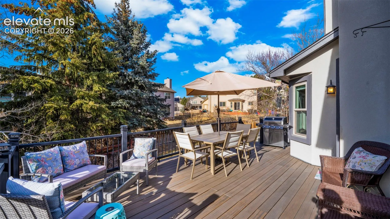
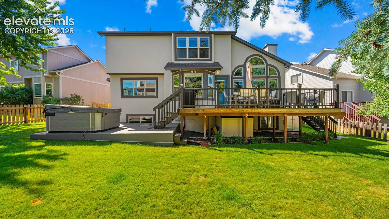
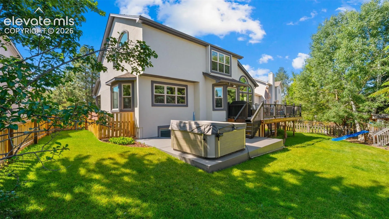
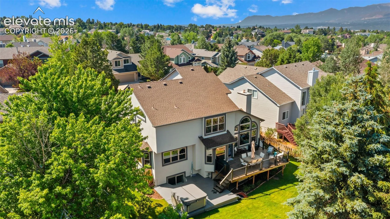
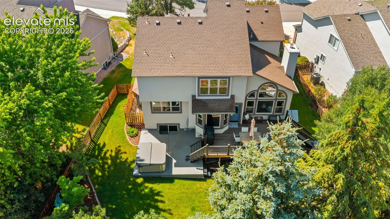
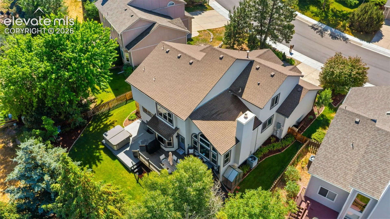
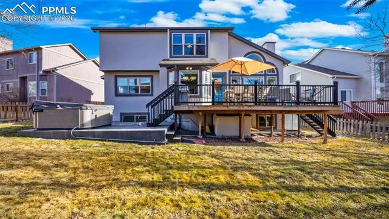
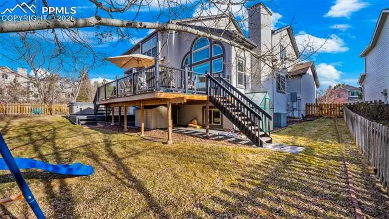
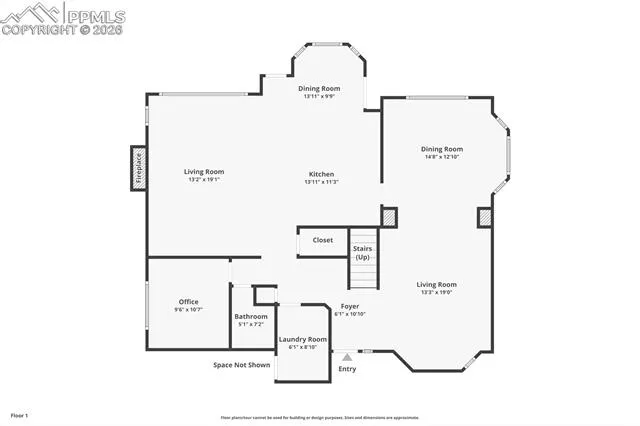
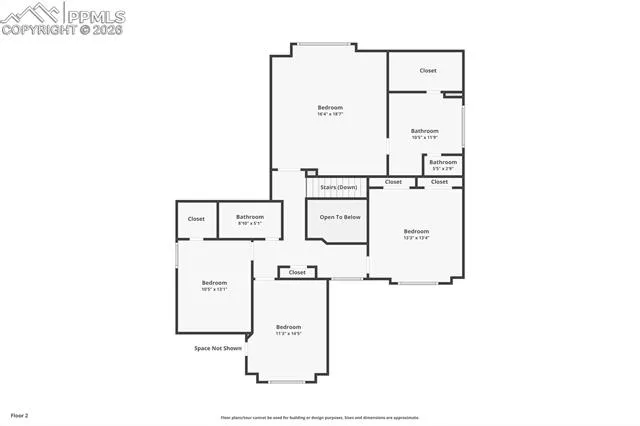
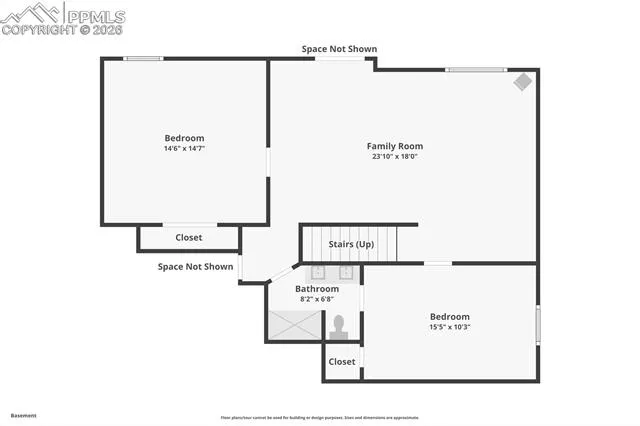
Quick close ready!!! One of the largest floorplans built in the neighborhood! Renovated 2-story home in the desirable Gleneagle area. Close to I-25, schools, USAFA, and shopping. Stucco and brick exterior with a large covered front porch and an oversized two-car garage with workbench, built-in shelving, and wired for EV charging. Inside this spacious floorplan there are features like bay windows, vaulted ceilings, oversized rooms and walk-in closets in nearly every bedroom. The entry foyer features architectural views of the staircase and upper level. This leads into the formal living room and dining room. The eat-in kitchen features granite counters, stainless steel appliances, large island, and walks out to a 24’x14′ trex composite deck. Or, take the steps down to the 18’x18′ patio wired for a hot tub. The main level also includes an office, half bath, and laundry/mud room with garage access and utility sink. Upstairs, the 17’x17′ primary suite features a brand new spa-like five piece bath and walk-in closet. Three more large bedrooms (two with walk-in closets and one with double closets) and a renovated full bathroom complete the upstairs. The finished garden level basement features a rec room, two large bedrooms, a 3/4 bathroom with double vanities, and a mechanical room with a large unfinished storage area. Out back there is a fairly level yard with an automatic sprinkler system, greenhouse, playset, fenced dog run with dog door, and fully fenced rear yard. Central air added in 2018. Furnace replaced in 2021. Trex composite deck completed in 2020. Stained patio completed in 2023. Upgraded electrical panel, hot tub wiring, and EV charging added in 2023. Primary bath, full bath, and 3/4 bath renovated in 2025. Easy commute to Colorado Springs or Denver and located in award-winning Academy School District 20. Blending elegance, functionality, lots of square footage, and a great location, this Gleneagle find is the place you will want to call home.
Basic Details
Residential
For Sale
6367654
$699,900
6
4
1
4,088 Sqft
1993
Active
2
Single Family
: Composite Shingle
Drew Collins
Drew Collins GRI
Features
: Forced Air
: Central Air
: Full Basement, Garden Level
: Rear
: Gas, One, Masonry, Main Level
: Composite, Concrete
: Carpet, Luxury Vinyl, Ceramic Tile, Wood
: 5-Pc Bath, Vaulted Ceilings
: Electric Hook-up, Main
: Sewer
: Cable Available, Electricity Connected, Natural Gas Connected, Telephone
: Vinyl
Appliances
: 220v in Kitchen, Dishwasher, Disposal, Microwave Oven, Range, Double Oven, Refrigerator, Kitchen Vent Fan, Dryer, Washer, Countertop System