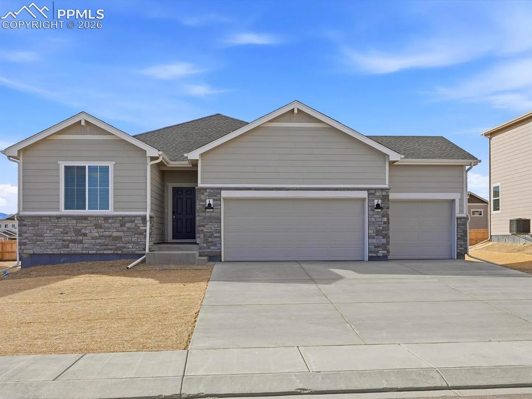
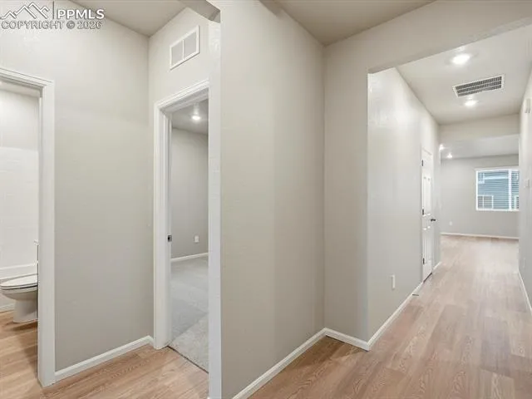
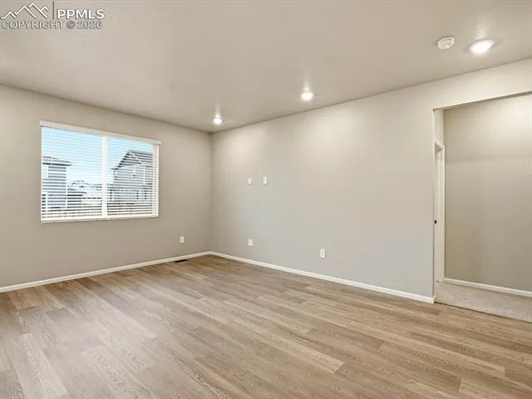
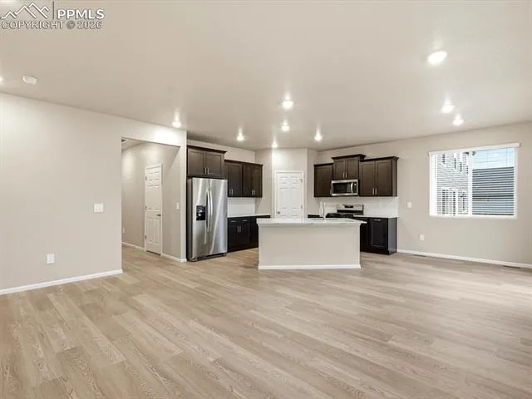
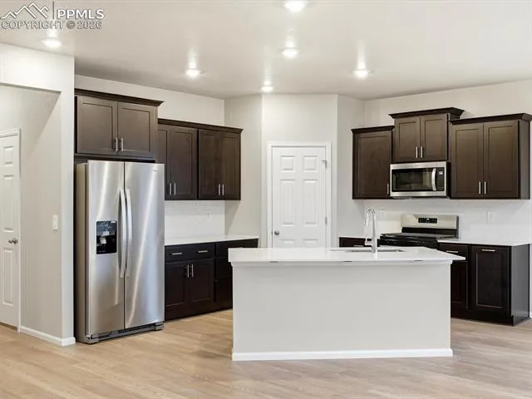
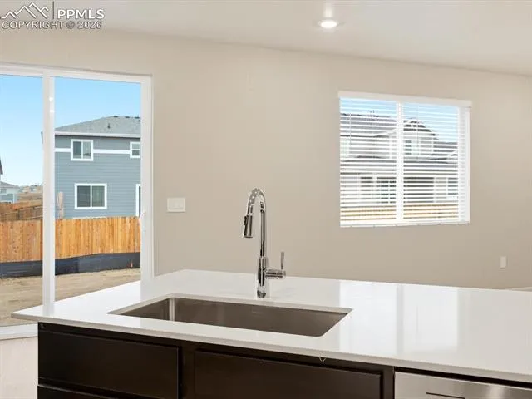
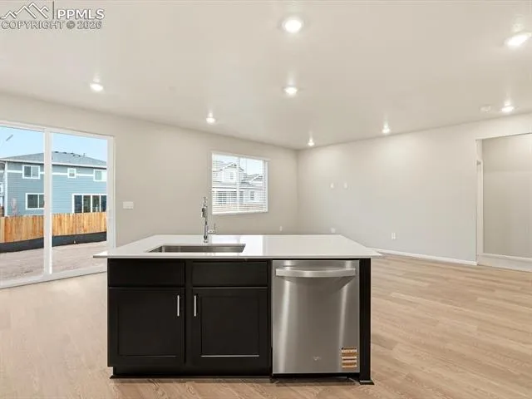
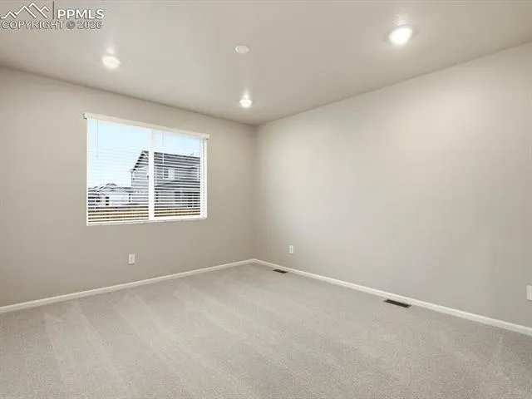
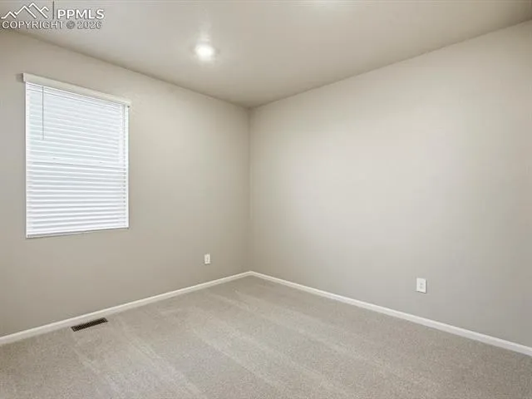
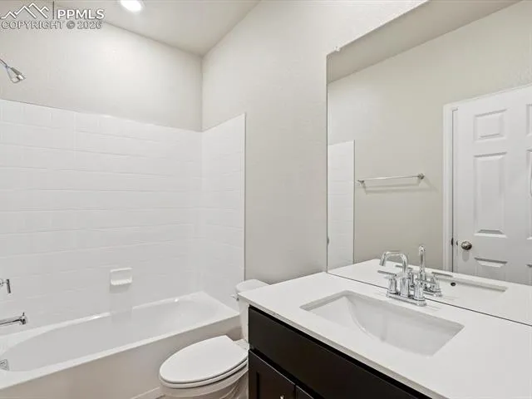
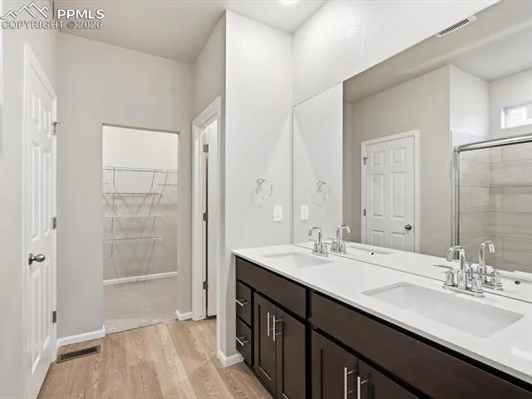
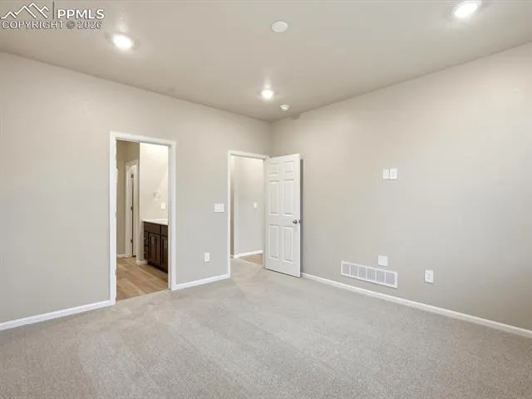
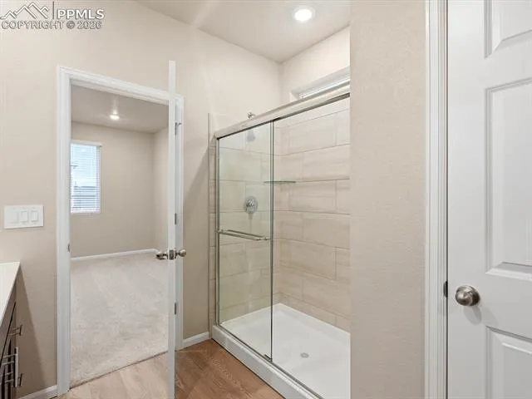
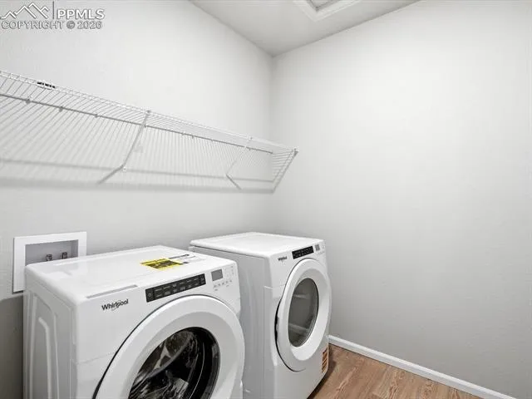
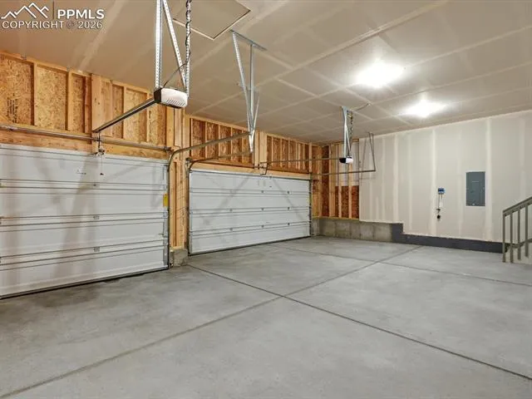
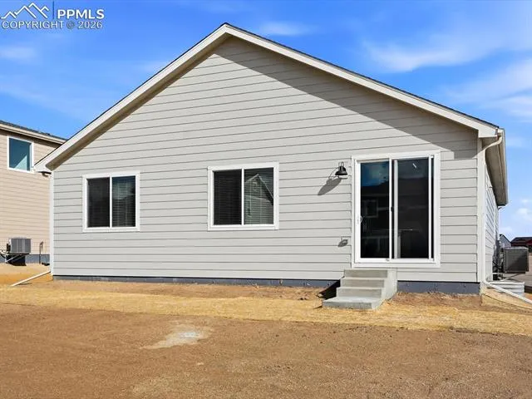
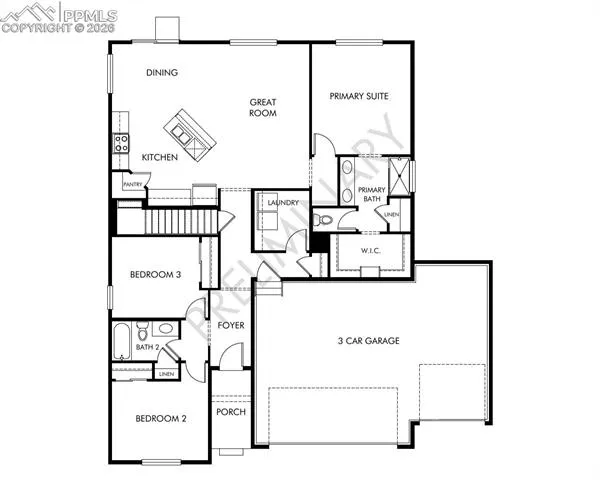
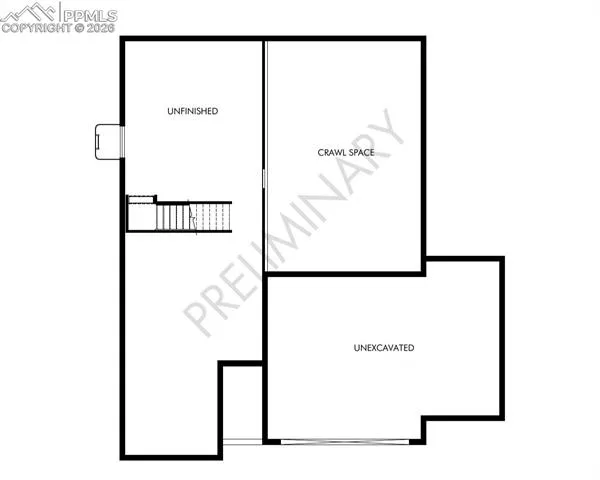
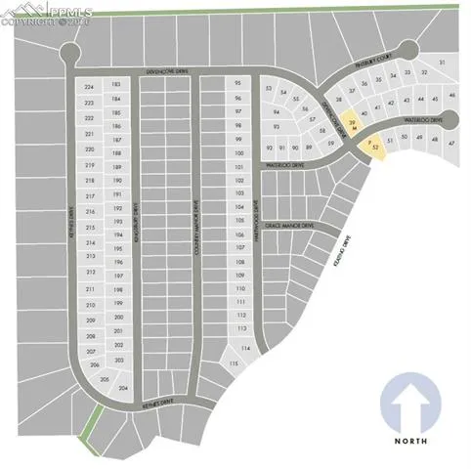
Full Whirlpool appliance package, and full home blinds included for move-in convenience! Open concept kitchen with quartz countertops and espresso cabinets! Basement for future customization and storage! 3 car garage! The Red Feather is a 1, 565 sq. ft. ranch-style home featuring an open-concept living area that flows seamlessly into the kitchen. As you enter, you’ll pass two secondary bedrooms before reaching the private primary suite at the back of the home. With 3 bedrooms, 2 baths, and a 3-car garage, this single-level layout offers comfortable, connected living. The Meritage Home difference includes spray-foam insulation, advanced air filtration for year-round comfort and healthier air, and durable cementitious siding known for its strength, fire-resistance, and long-lasting performance. Welcome home where every detail is built for comfort, efficiency, and LIFE. BUILT. BETTER. Paint Brush Hills offers a prime location in Falcon/Peyton near Colorado Springs, with easy access to nearby military bases and the U.S. Air Force Academy. Residents enjoy a quiet suburban setting close to parks, schools, shopping, and outdoor recreation—creating a convenient and connected place to call home.
Basic Details
Residential
For Sale
4210776
$472,000
3
2
2,372 Sqft
2025
Pending
2
Single Family
: Composite Shingle
Kerrie Ann Young
Kerrie Young
Features
: Forced Air, Natural Gas
: Central Air
: Crawl Space, Partial Basement
: Front
: Covered
: Carpet, Luxury Vinyl, Ceramic Tile
: Electric Hook-up, Main
: Sewer
: Cable Available, Electricity Connected, Natural Gas Connected
: Vinyl
Appliances
: 220v in Kitchen, Dishwasher, Disposal, Microwave Oven, Range, Gas in Kitchen, Refrigerator, Dryer, Washer