16092 Waving Branch Way, Colorado Springs, Colorado 80908
ResidentialProperty Type
5,937 SqftSquare Footage
2001Year Built
Property Description
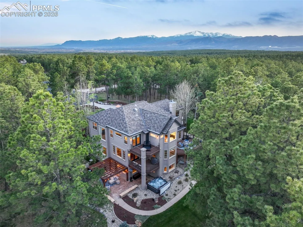
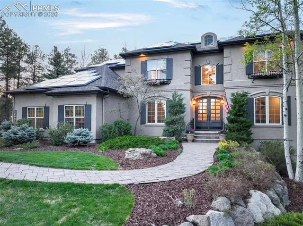
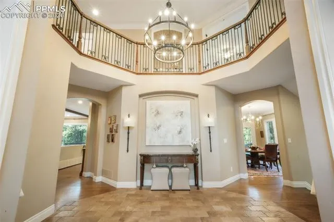
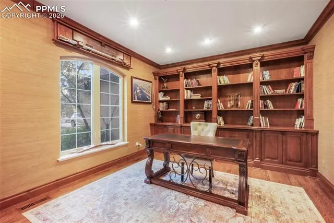
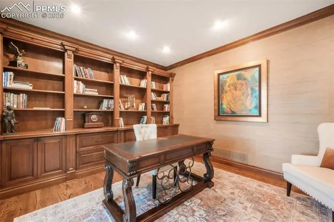
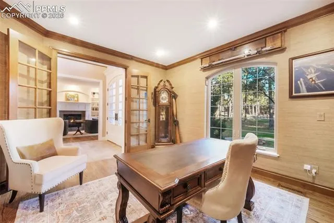
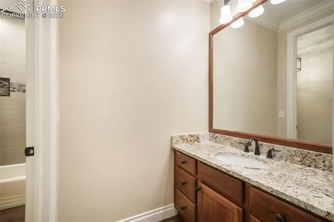
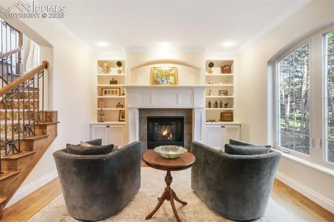
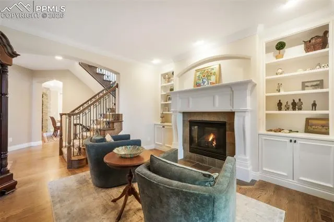
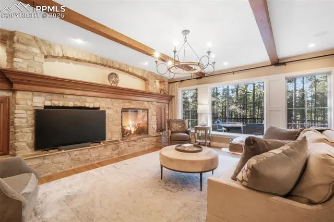
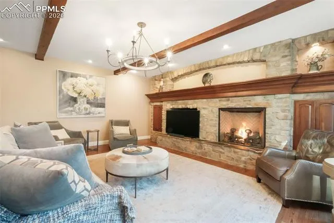
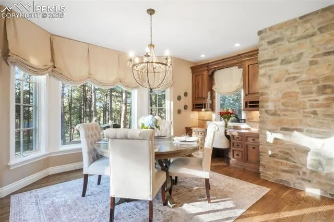
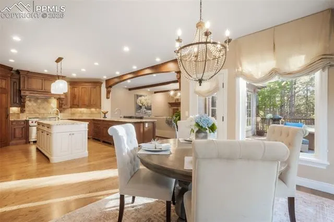
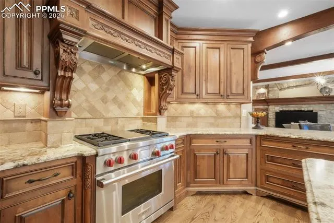
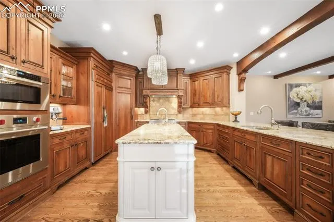
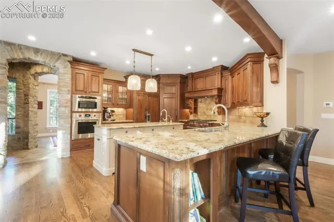
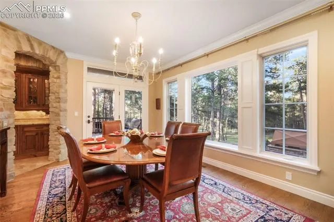
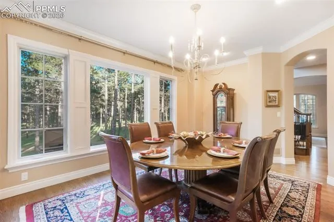
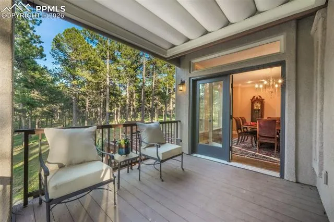
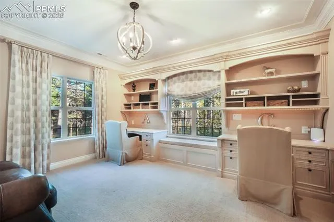
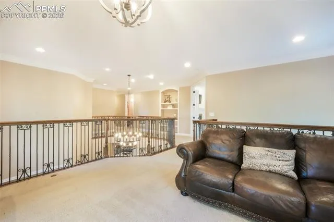
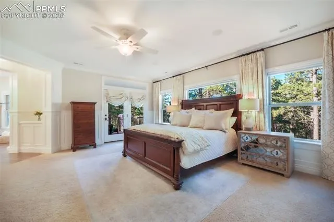
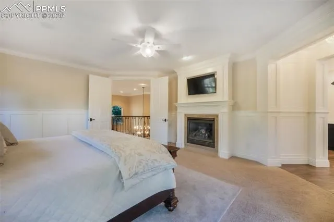
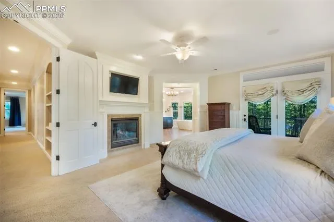
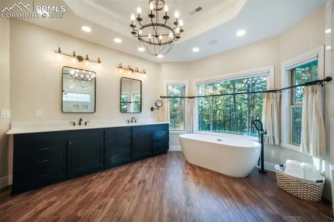
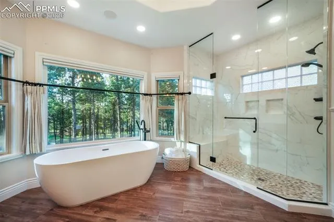
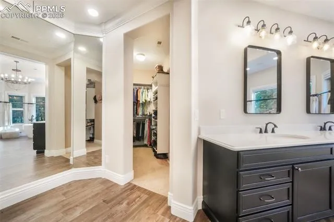
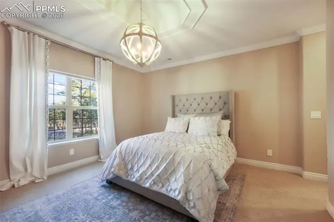
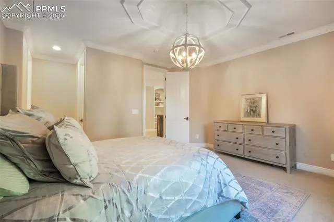
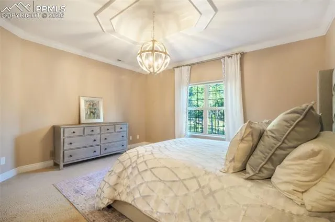
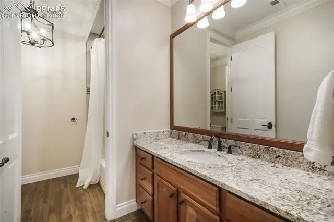
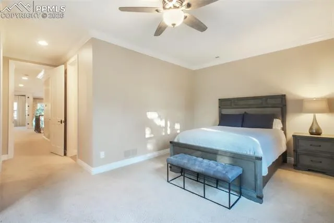
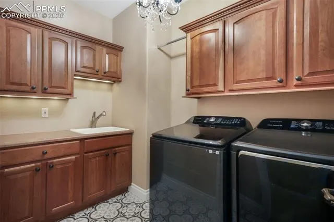
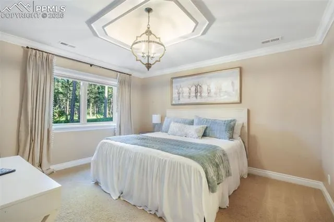
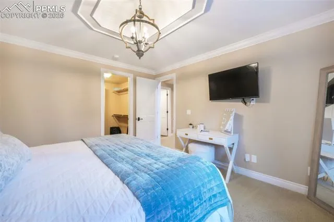
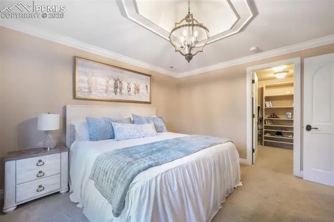
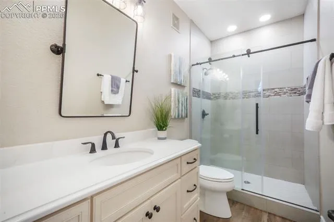
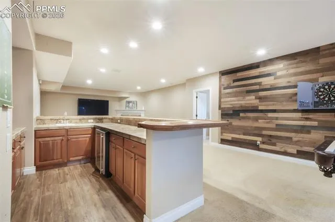
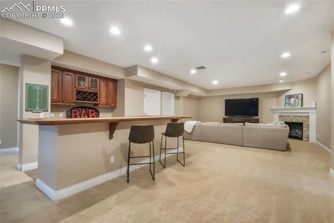
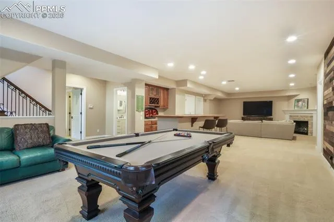
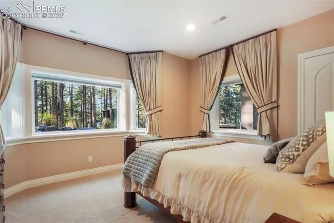
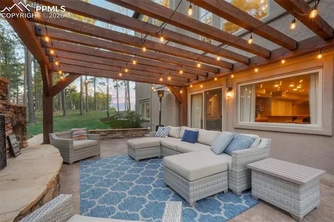
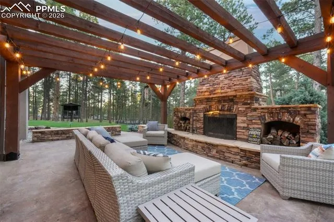
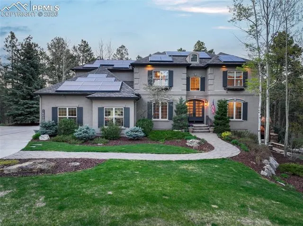
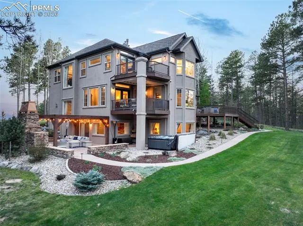
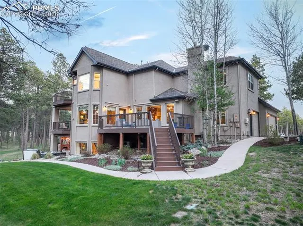
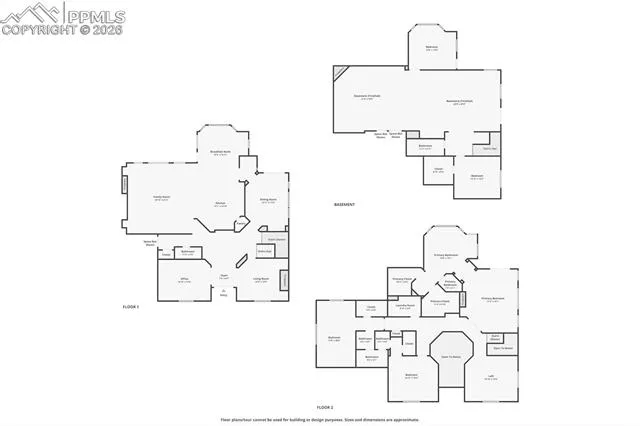
Nestled on 4.31 serene acres at the top of a private cul-de-sac, this 5, 937 sq. ft. custom home in the exclusive gated community of High Forest Ranch offers a rare blend of luxury, privacy, and elegance. With 5 spacious bedrooms, 4 bathrooms, and a 3-car heated garage, this residence is thoughtfully designed for both comfort and entertaining. From the moment you enter the grand foyer with heated tile floors, you’ll appreciate the craftsmanship and attention to detail. A private study with built-in wood shelving and glass French doors sits to the left, while to the right the formal sitting room features a gas fireplace and elegant built-ins. The expansive family room boasts a dramatic stone fireplace with wood mantel, large windows, and natural light throughout. The gourmet kitchen is a chef’s dream with high-end Wolf appliances, custom cabinetry, leathered granite countertops, a center island with vegetable sink, walk-in pantry, and a charming breakfast nook with built-in desk and deck access. A butler’s pantry connects to the formal dining room which has an additional outdoor deck. Upstairs, the luxurious primary suite includes a gas fireplace, private deck, spa-like bath with heated floors, standalone tub, large shower, dual vanities, and dual walk-in closets. Two additional bedrooms share a Jack-and-Jill bath, and a loft area offers built-in desks and a cozy window seat. The walk-out basement includes two more bedrooms, a wet bar, rec room, family room with fireplace, and ample storage. Outside, enjoy the built-in fireplace under a pergola, hot tub, and the beauty of mature trees. Additional features include paid-off solar panels w/ Tesla storage system, Russound MCA amplifier, invisible dog fence, custom lighting, hot tub, exterior fireplace, garden beds, exterior landscape lighting and so much more. Located just off Hwy 83, with quick access to Colorado Springs, Monument, and Denver—this is truly a must-see home.
Basic Details
Residential
For Sale
2130454
$1,799,900
5
4
1
5,937 Sqft
2001
Active
2
Single Family
: Composite Shingle
Exp Realty LLC
Aimee Fletcher CLHMS GRI
Features
: Forced Air, Natural Gas
: Ceiling Fan(s), Central Air
: Full Basement, Walkout
: Gas, Basement, Four, Main Level, Upper Level, See Remarks
: Composite, Wood Deck, Concrete
: Carpet, Tile, Ceramic Tile, Wood
: 5-Pc Bath, See Prop Desc Remarks, French Doors, Great Room, Crown Molding, Vaulted Ceilings, Beamed Ceilings
: Electric Hook-up, Upper
: Septic
: Cable Available, Natural Gas Connected, Solar, Electricity Available
: Vinyl
Appliances
: 220v in Kitchen, Dishwasher, Disposal, Microwave Oven, Range, Self Cleaning Oven, Double Oven, Gas in Kitchen, Refrigerator, Kitchen Vent Fan, Oven, Dryer, Washer