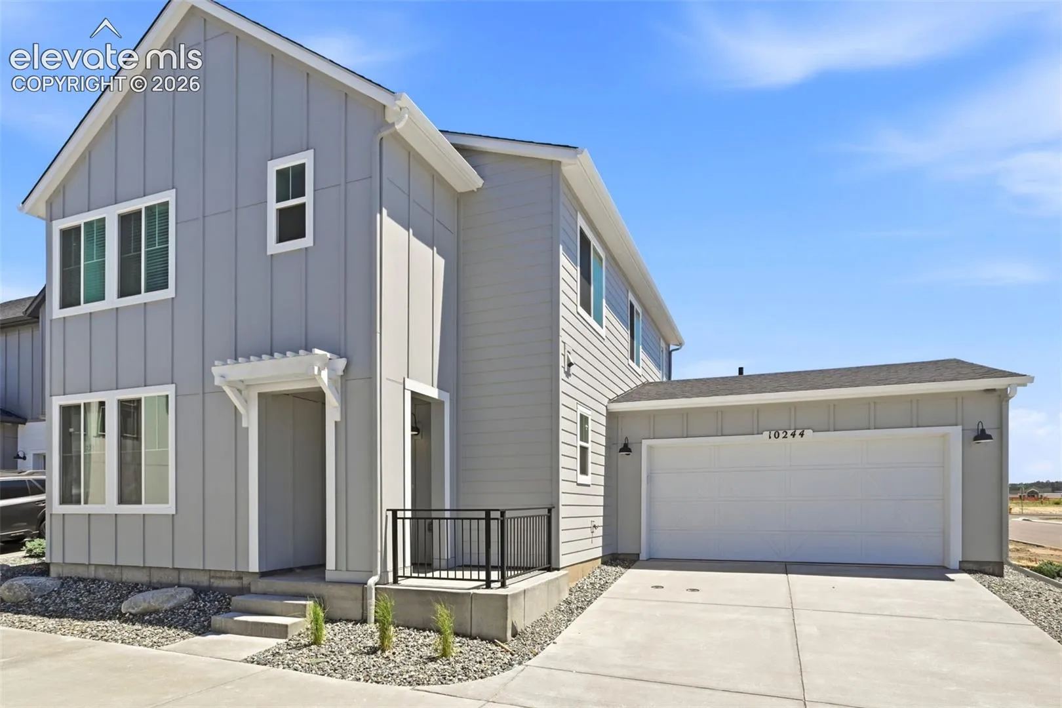
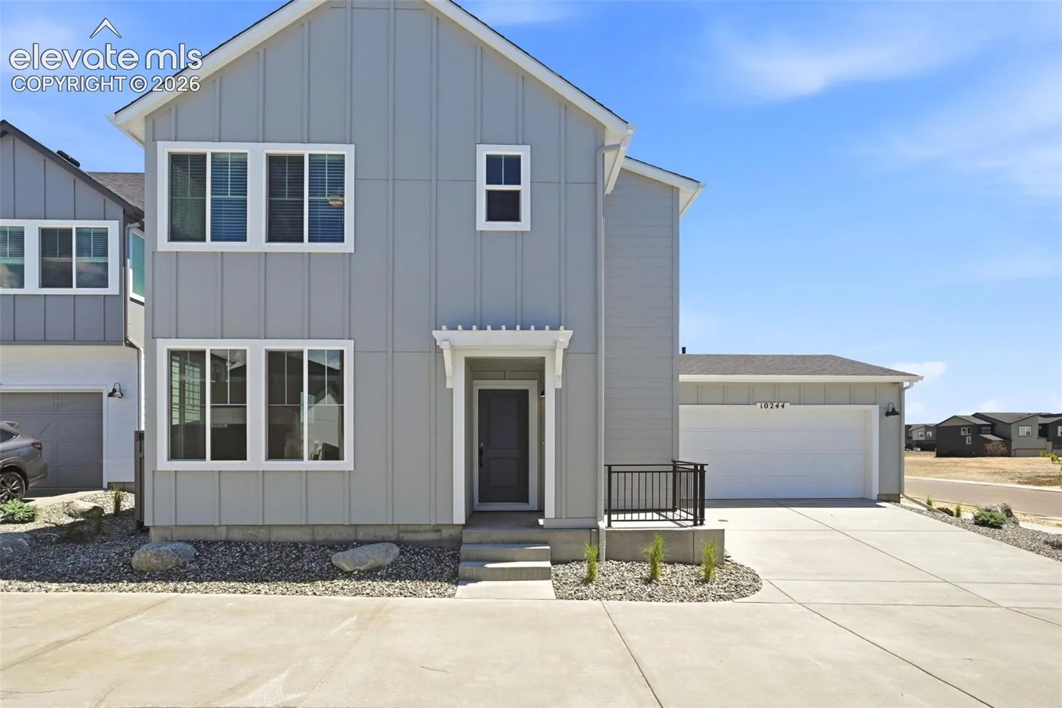
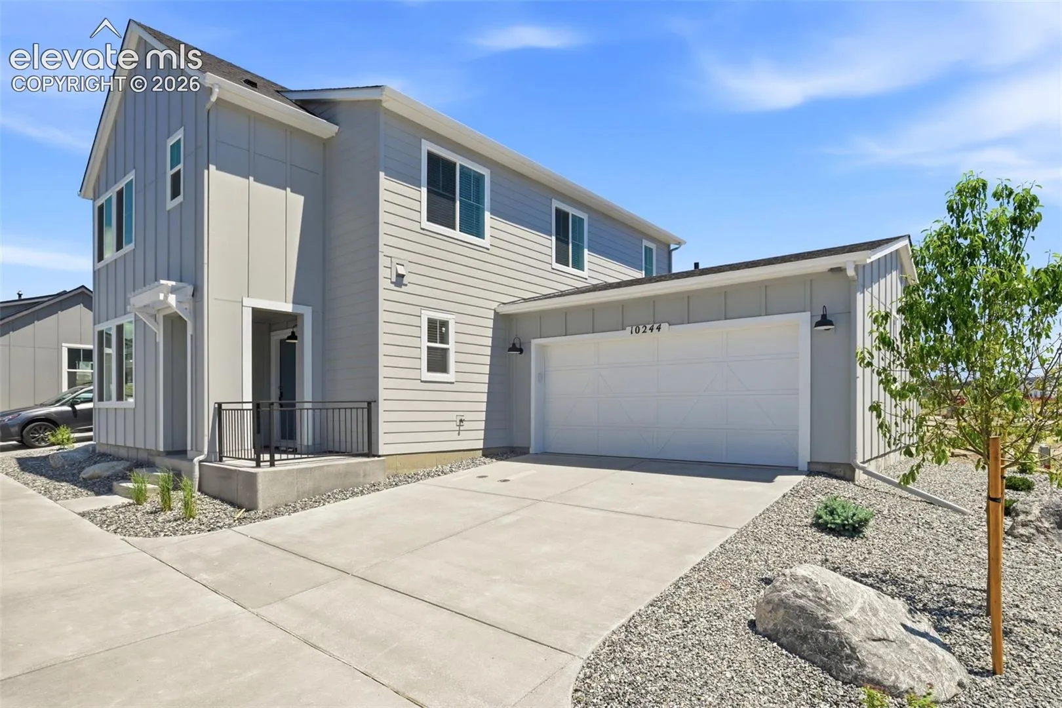
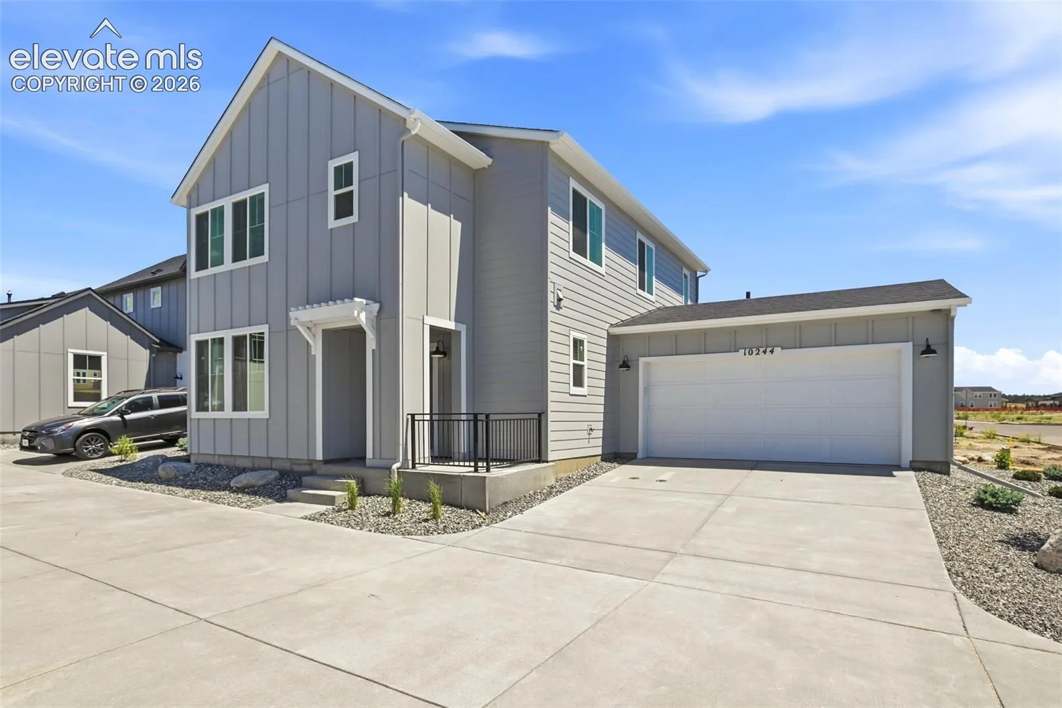
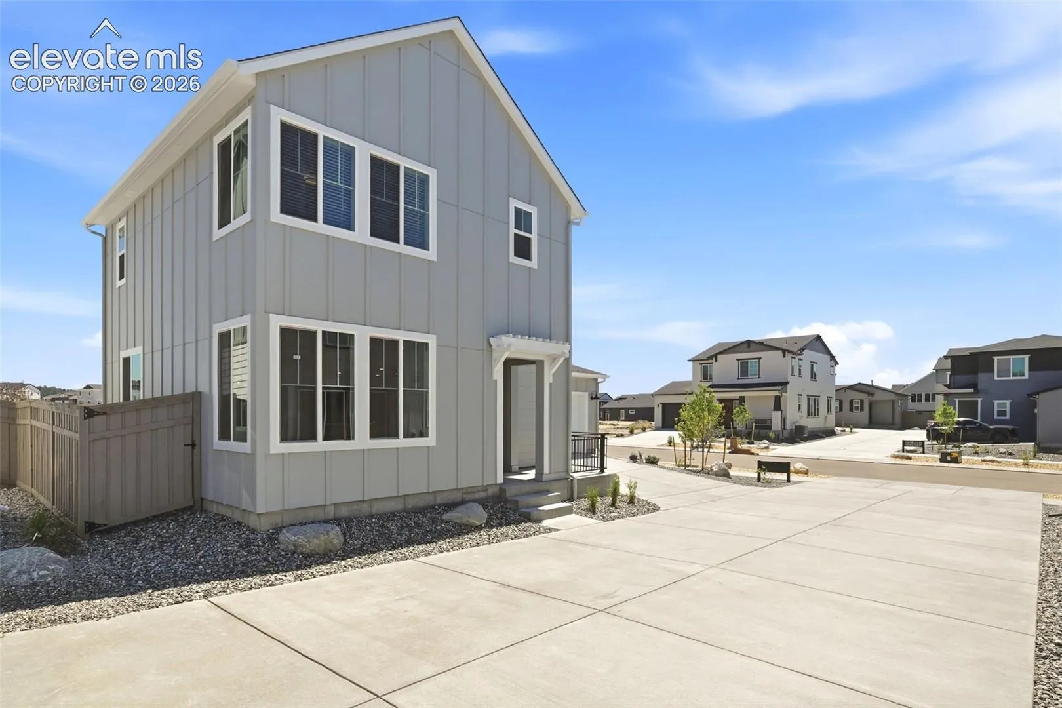
10244 Spry Street, Colorado Springs, Colorado 80924
ResidentialProperty Type
1,685 SqftSquare Footage
2026Year Built
Property Description
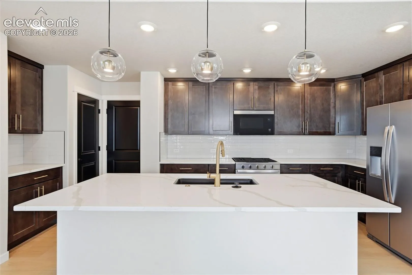
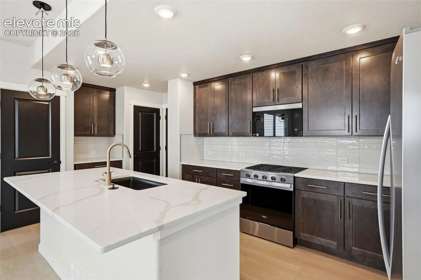
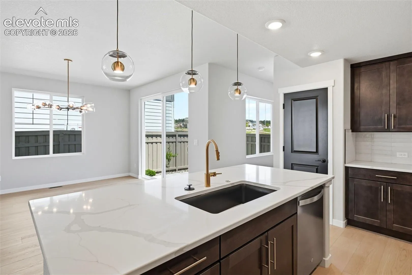
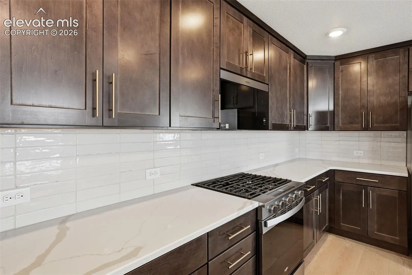
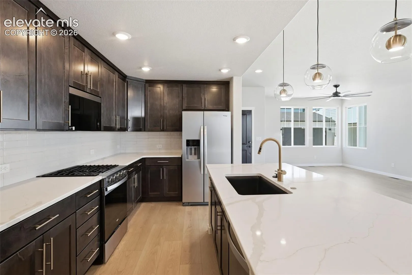
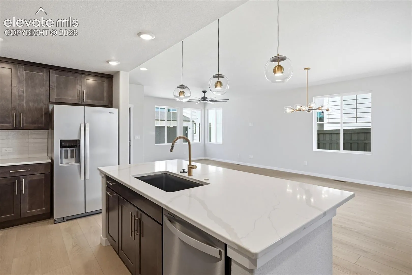
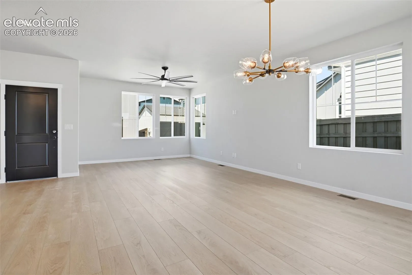
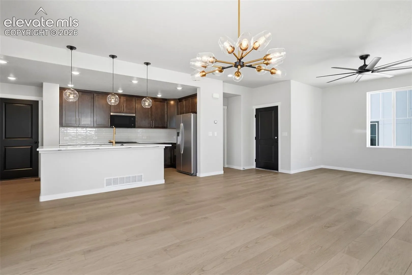
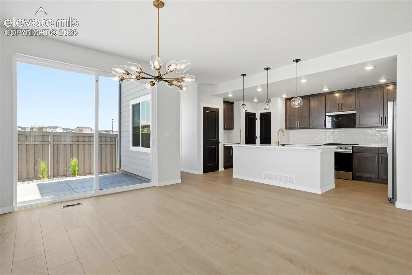
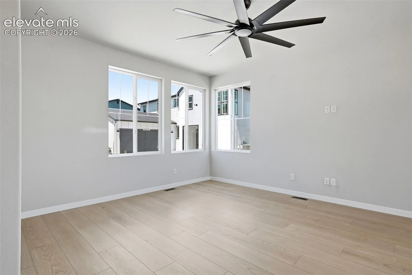
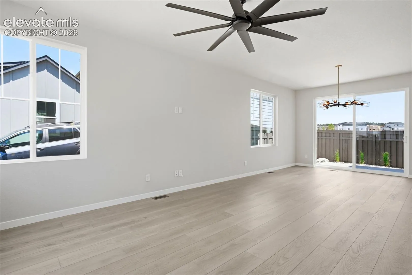
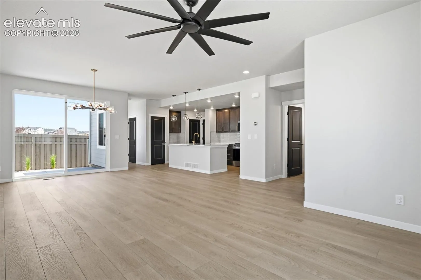
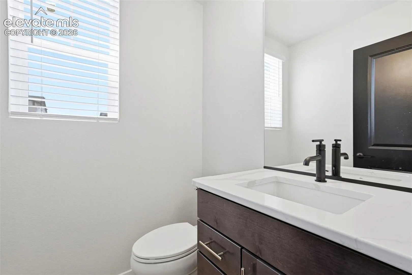
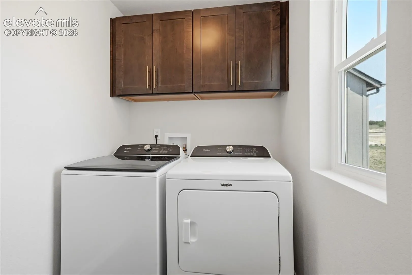
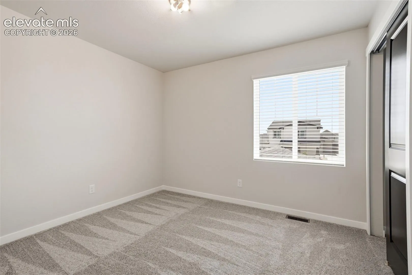
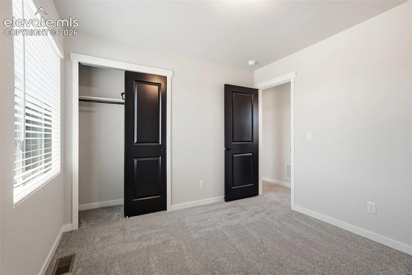
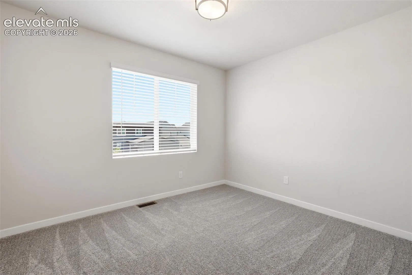
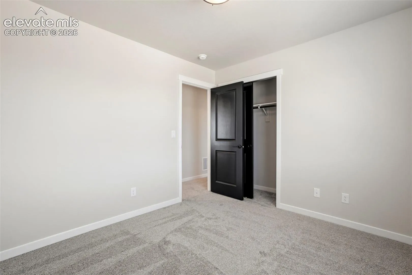
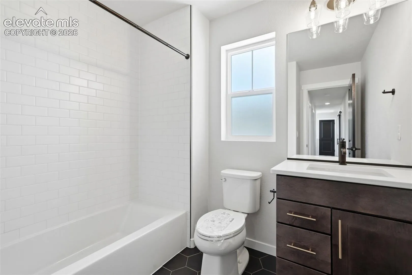
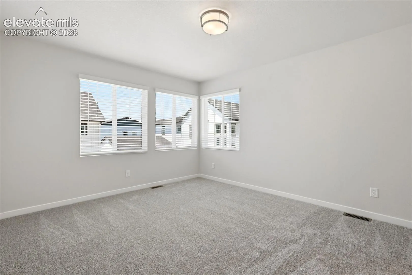
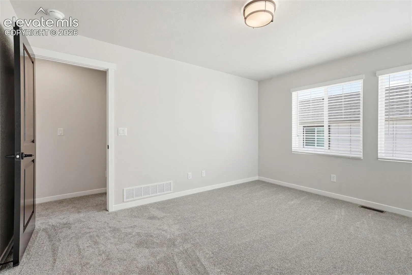
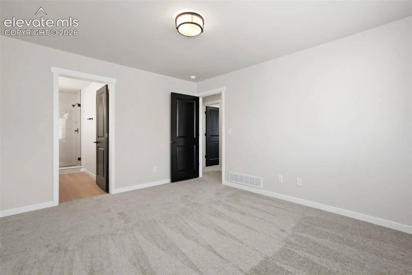
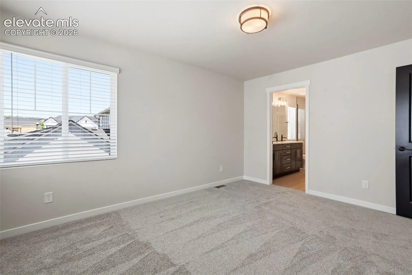
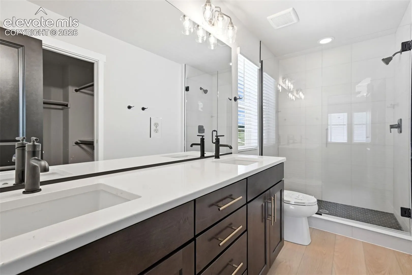
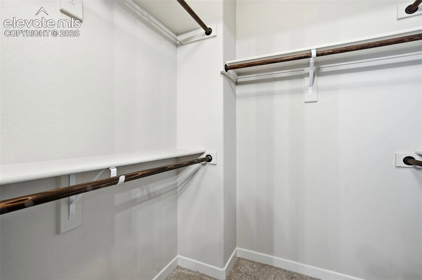
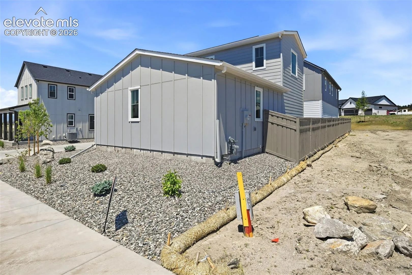
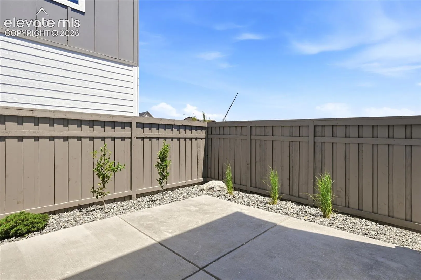
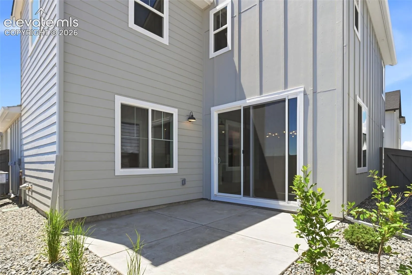
Ready now! Jasmine 2-story plan in Wolf Ranch. 3 bedroom, 2.5 bath, 2 car garage home. As you step through the front entry you’ll be treated to an open concept living, dining and kitchen. Adjacent to the great room, you’ll find a dining area that opens up to a patio, ideal for alfresco dining and outdoor enjoyment. The kitchen boasts Shaker style maple cabinets in an espresso stain, complemented by elegant Calacatta Solena Quartz countertops. A large island, capable of seating four, serves as a focal point for gatherings and casual meals. The kitchen also features a pantry and stainless steel appliances, including a gas range and refrigerator. Head upstairs to the primary suite, a serene haven located on one side of the upper level for maximum privacy. The primary bedroom includes a bathroom with a spacious shower, a vanity with dual sinks, and a generous walk-in closet. Separated from the master suite the two additional bedrooms provide ample space and comfort. These bedrooms share a well-appointed secondary bath. Blinds are included in the upper level beds and baths. The upper level also includes a laundry room with washer and dryer. The home comes equipped with air conditioning, smart home package, and active radon mitigation system. Full yard landscaping and a fence provide a beautifully manicured yard and privacy. Seller incentives are available.
Basic Details
Residential
For Sale
8556233
$520,769
3
3
1
1,685 Sqft
2026
Active
1
Single Family
: Composite Shingle
Classic Residential Services
Michael Tinlin
Features
: Natural Gas
: Central Air
: Crawl Space
: Sewer
: Cable Available, Electricity Connected, Natural Gas Connected, Telephone