10418 Hudson Yard Drive, Colorado Springs, Colorado 80924
ResidentialProperty Type
3,817 SqftSquare Footage
2025Year Built
Property Description
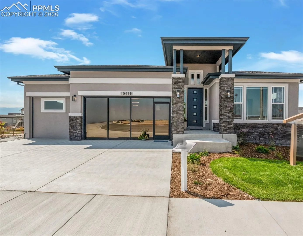
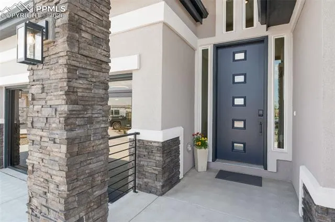
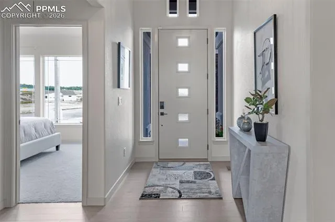
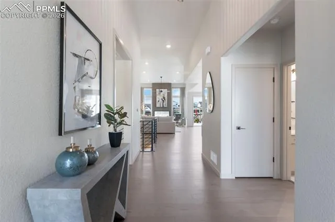
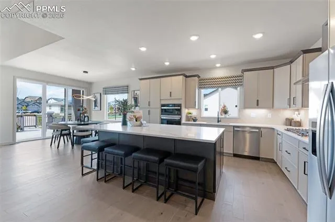
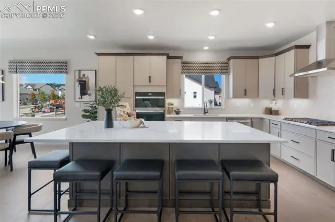
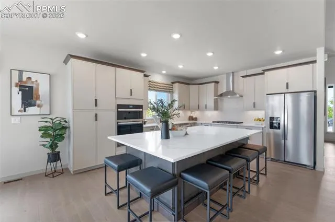
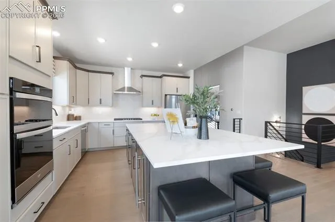
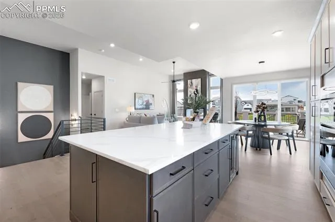
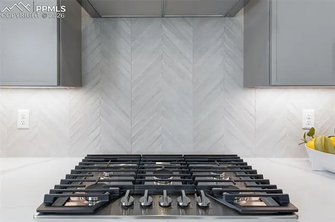
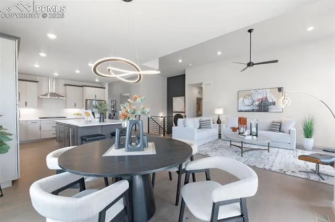
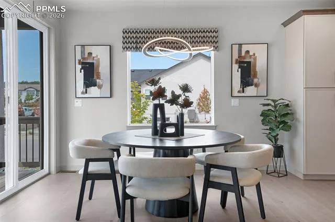
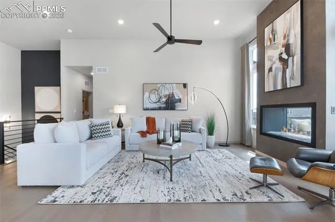
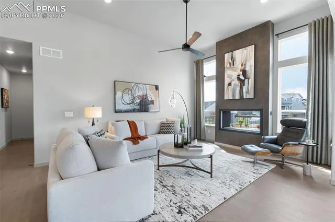
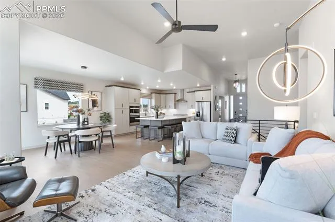
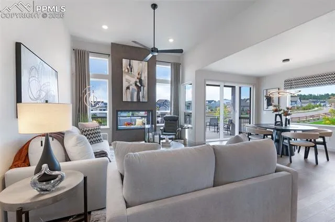
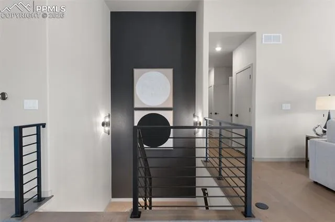
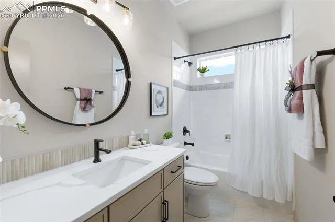
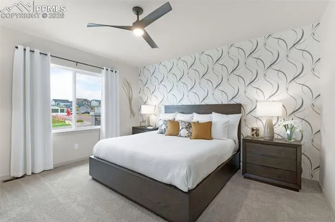
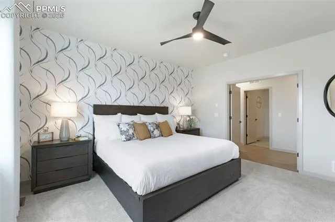
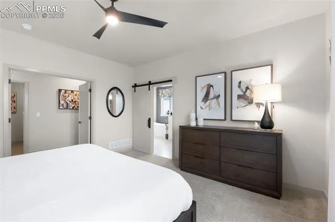
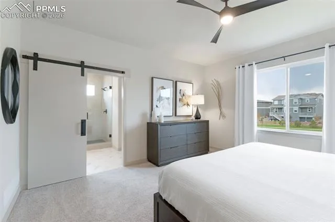
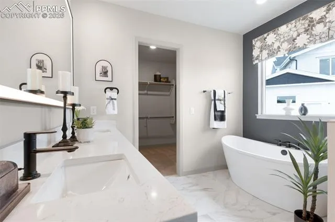
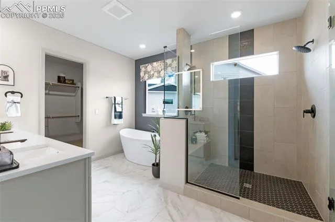
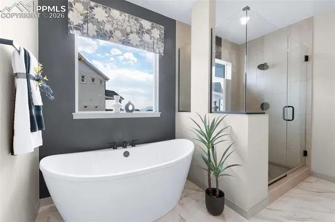
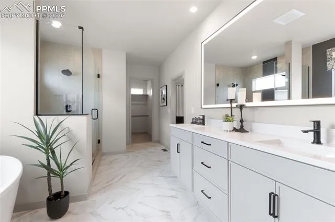
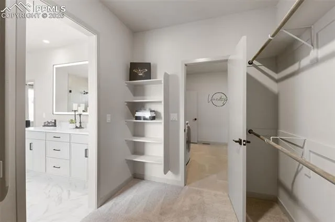
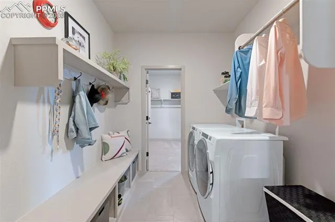
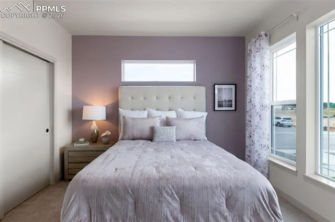
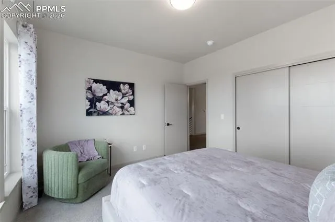
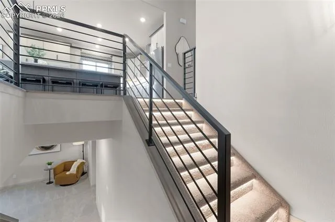
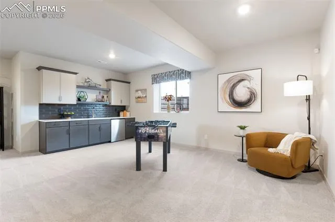
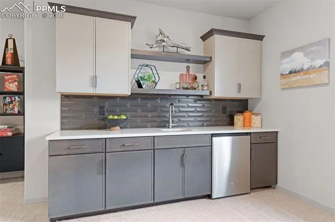
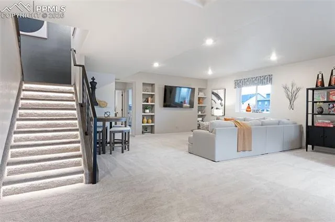
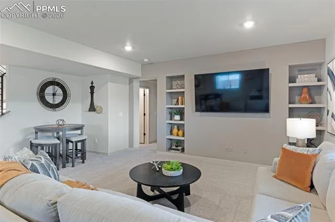
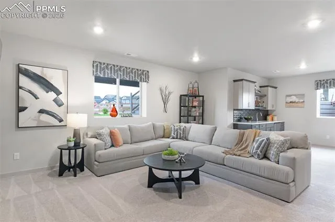
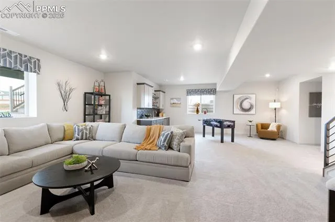
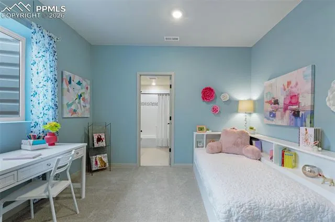
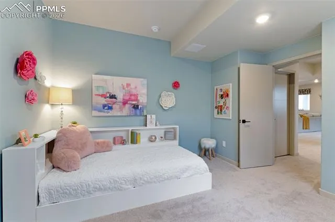
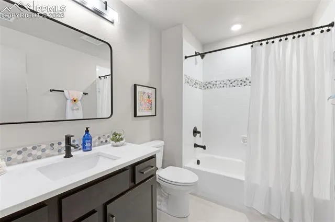
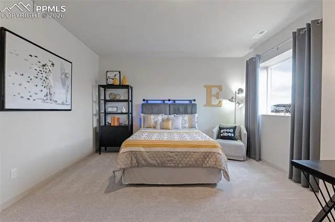
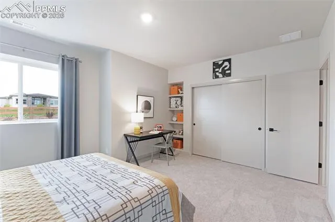
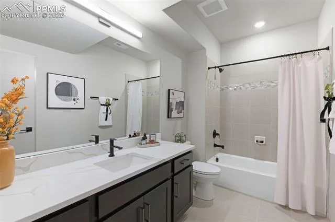
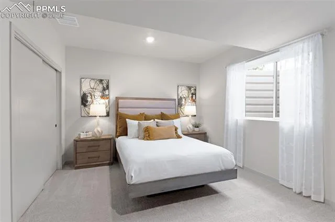
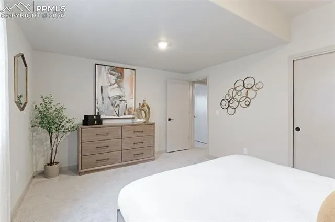
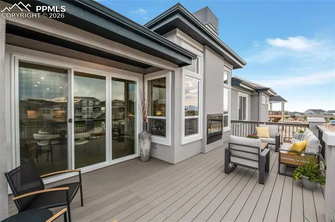
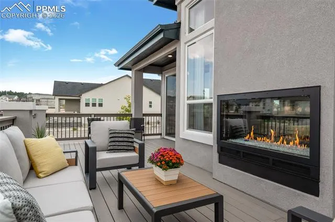
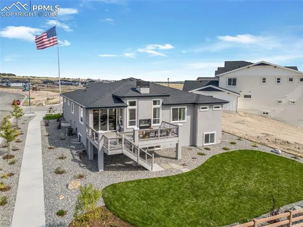
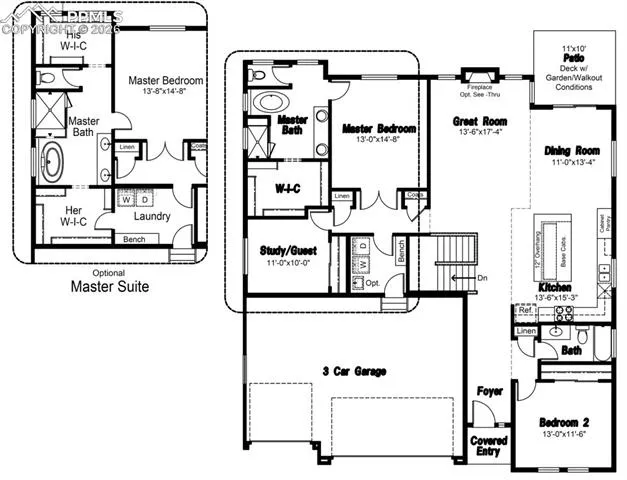
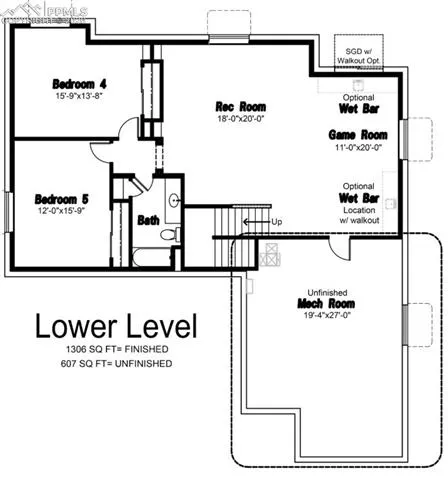
Welcome to the Hillingdon! Where timeless design meets modern comfort in the heart of the Highline at Wolf Ranch. This stunning Prairie ranch home invites you into a bright, open great room centered around a striking 2-sided gas fireplace, perfect for cozy evenings or lively gatherings. Large windows frame scenic views and flood the space with natural light, while the deck is a peaceful escape with open space and the the fireplace extending outdoors. The gourmet kitchen is a chef’s dream; inspiring culinary creations shared in the elegant dining area. After the day winds down, retreat to the luxurious primary suite, complete with a spa-like bath and generous his-and-hers walk-in closets. A versatile bedroom, full bath, and well-placed laundry room round out the main level. Downstairs, the garden-level basement boasts 9-foot ceilings, a wet bar-equipped family room for entertaining, two oversized bedrooms, a full bath, and a junior suite. With 3, 501 finished square feet and a spacious 3-car garage, the Hillingdon has both luxury and practicality—tailored perfectly for today’s family lifestyle. Experience energy efficient living in this exquisite Model Home.
Basic Details
Residential
For Sale
3655384
$1,010,888
5
4
3,817 Sqft
2025
Active
4
Single Family
: Composite Shingle
All American Homes, Inc.
Kelly Price
Features
: Forced Air
: Ceiling Fan(s), Central Air
: Garden Level
: Community
: Gas, Main Level
: Composite
: Carpet, Vinyl/Linoleum, Ceramic Tile
: 5-Pc Bath, 9Ft + Ceilings, Great Room
: Sewer
: Natural Gas Available, Electricity Available
: Vinyl
Appliances
: 220v in Kitchen, Dishwasher, Disposal, Microwave Oven, Cook Top, Gas in Kitchen, Kitchen Vent Fan, Oven, Dryer, Washer
Address Map
US
CO
El Paso
Colorado Springs
80924
Hudson Yard
10418
Drive
W105° 16' 51.6''
N38° 58' 43.4''
Neighborhood
Ranch Creek
Pine Creek
Academy-20
Chinook Trail
Additional Info
$0
Additional Information
: Municipal
: Community Center, Dog Park, Lake/Pond, Parks or Open Space, Playground Area, Pool