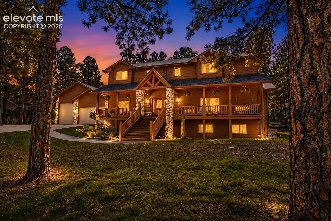
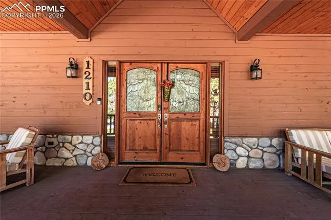
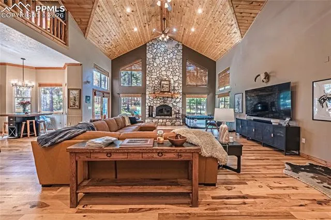
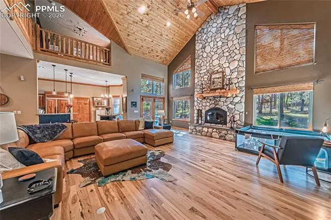
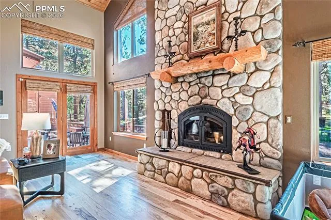
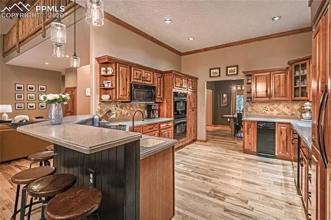
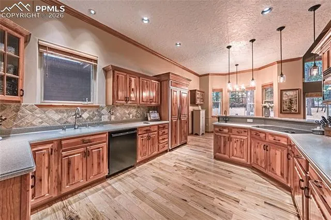
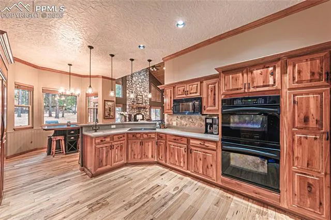
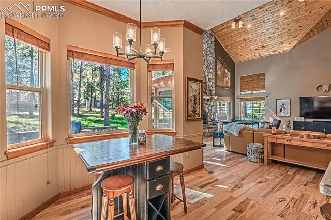
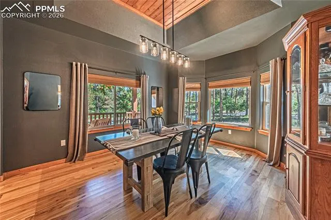
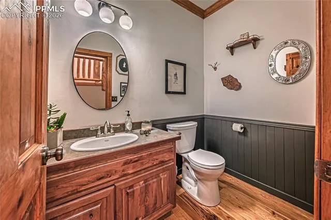
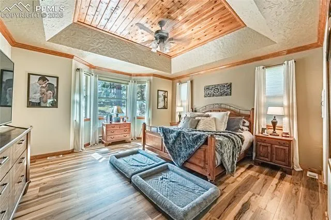
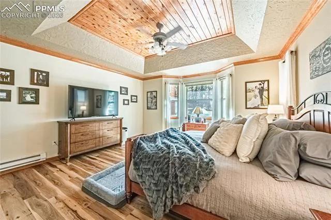
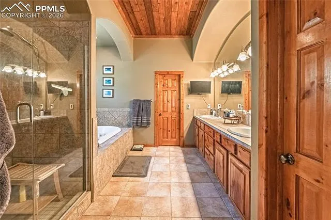
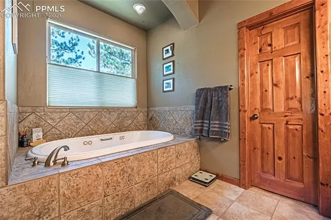
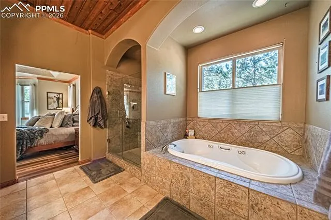
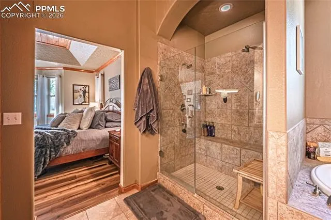
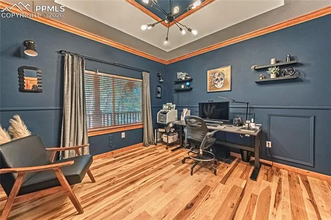
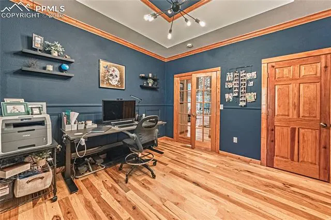
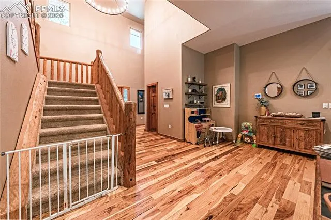
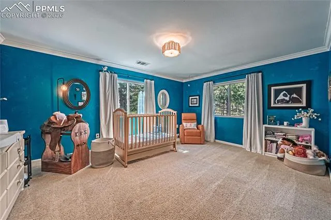
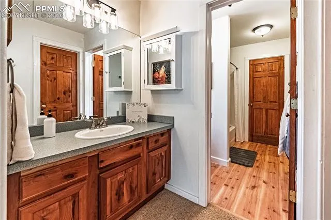
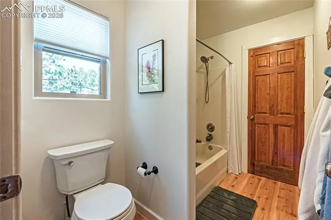
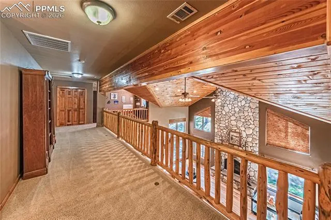
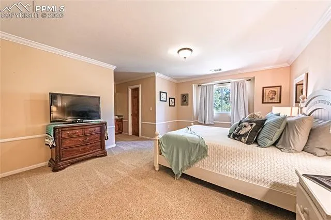
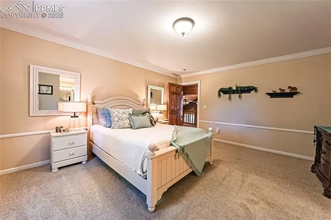
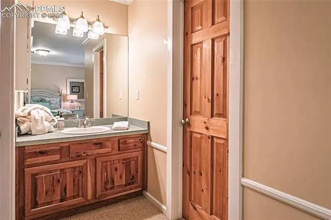
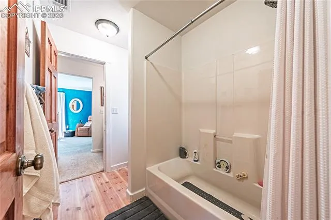
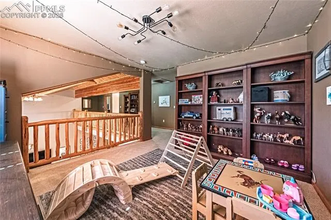
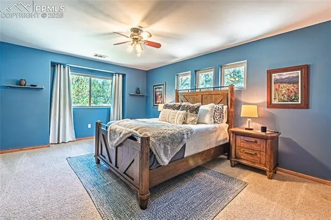
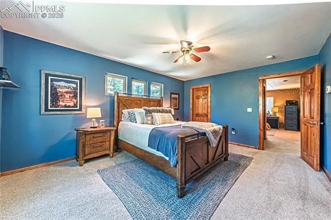
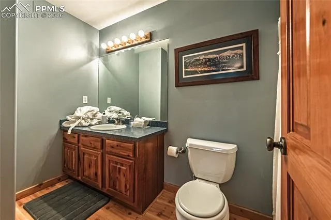
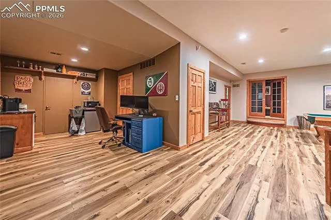
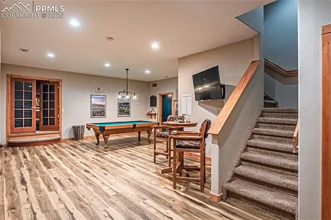
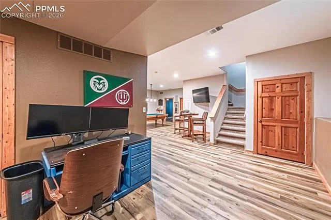
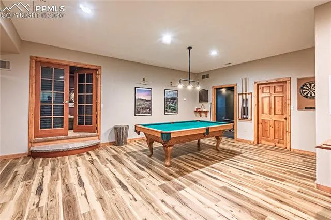
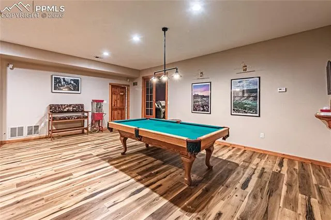
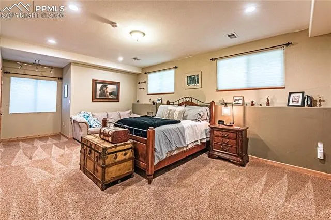
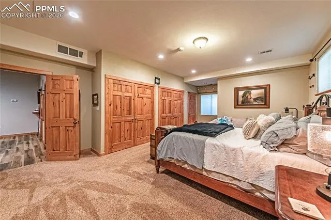
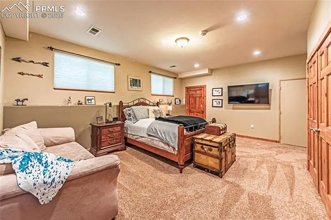
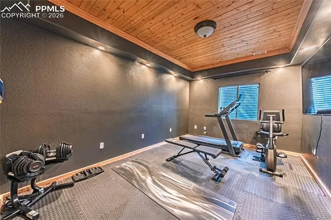
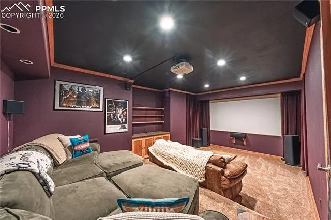
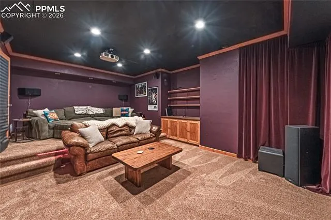
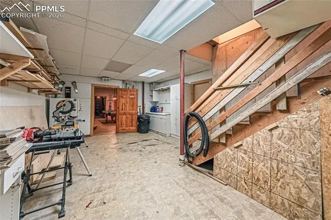
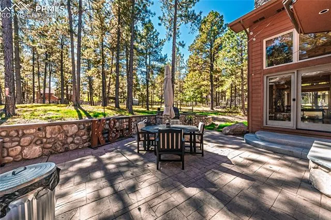
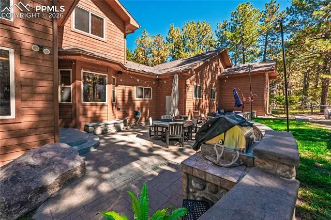
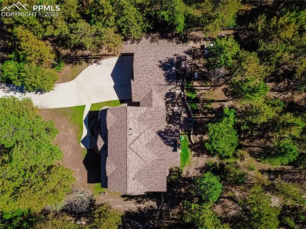
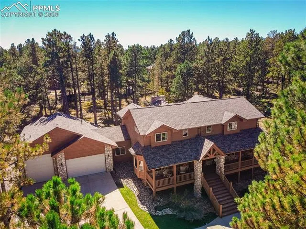
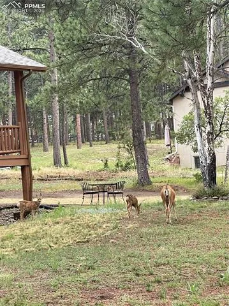
Welcome to a home that truly embodies the Colorado lifestyle. Tucked into a large, wooded lot in the sought-after Sageport area of Larkspur, this expansive 6/7-bedroom, 5-bath mountain retreat blends refined luxury with rustic charm and everyday livability. Very convenient to Dawson Trails Retail Ctr coming soon! An inviting front porch sets the tone, perfect for quiet morning coffee and surrounded by towering pines and wildlife. Custom pewter-relief double doors open to a dramatic main level with soaring vaulted ceilings, tongue-and-groove wood detail, a floor-to-ceiling river rock fireplace, and rich hickory floors. Walls of windows frame the forested setting and bathe the home in natural light. The chef’s kitchen offers double ovens, generous prep space, breakfast bar, and casual dining, flowing seamlessly into a formal dining room designed for memorable gatherings. The main-level primary suite is a private sanctuary featuring a spa-inspired 5-piece bath with radiant heated floors, jetted soaking tub, and spacious walk-in closet. A flexible bedroom or office and powder bath complete the main level. Upstairs, handcrafted rails lead to three additional bedrooms—one with Jack-and-Jill bath, one with private bath—and a loft overlooking the great room, enhancing the lodge-inspired architecture. The finished basement is an entertainer’s haven with expansive game area, pool table, wet bar, new flooring, two more bedrooms, full bath, workshop, and a dedicated theater with high-definition projection and immersive 7.1 surround sound. Step outside to your fenced, treed backyard oasis featuring a patio, built-in BBQ, and hot tub-ready pad with electric. The oversized heated 4-car garage includes RV parking/storage, with additional guest parking along the drive. Minutes to Bear Dance Golf Course, miles of open space, 15 minutes to Castle Rock and 10 minutes to I-25, this property delivers privacy, recreation, and convenience in one exceptional Colorado retreat.