9852 Owl Perch Loop, Colorado Springs, Colorado 80908
ResidentialProperty Type
4,254 SqftSquare Footage
2026Year Built
Property Description
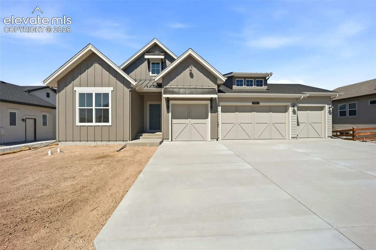
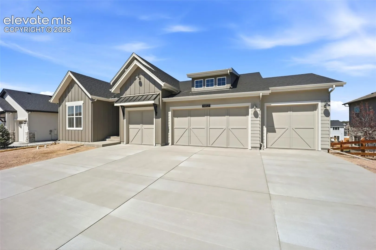
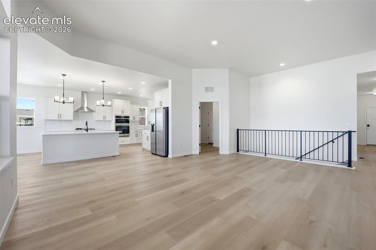
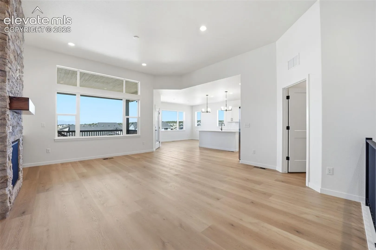
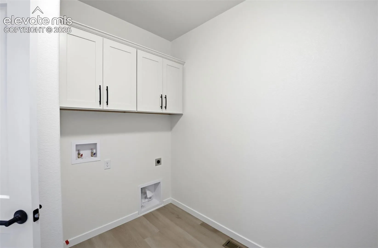
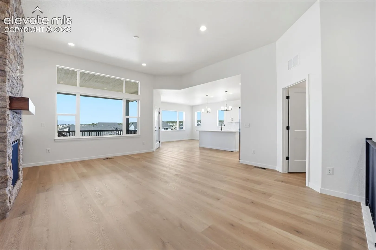
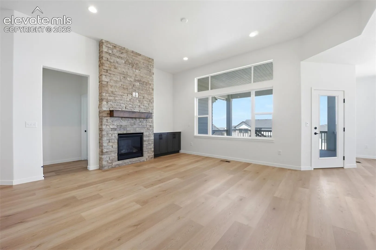
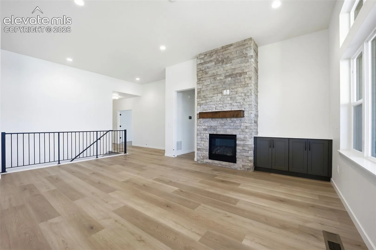
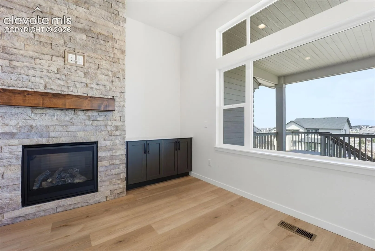
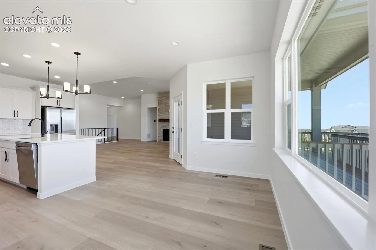
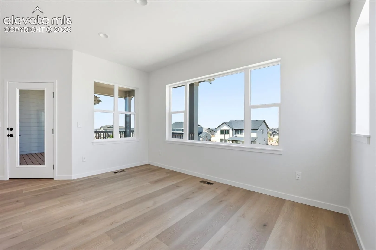
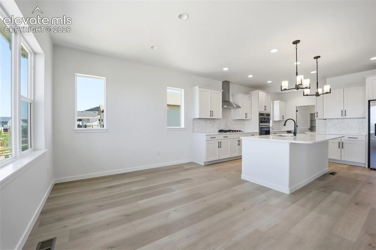
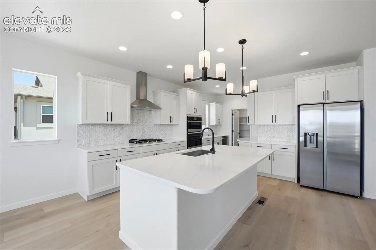
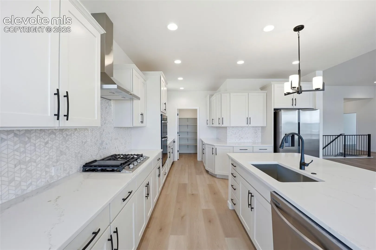
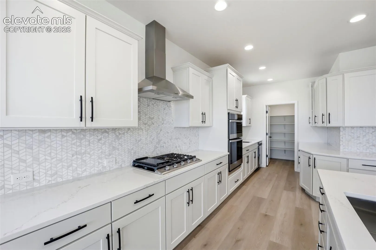
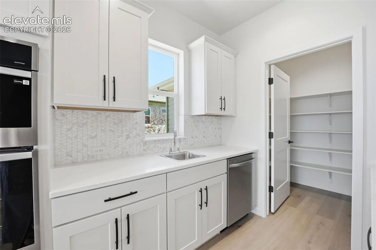
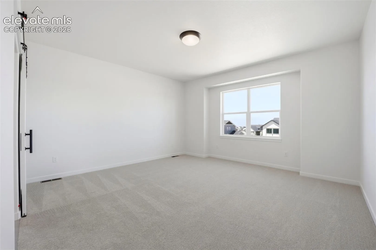
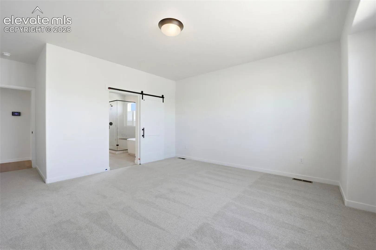
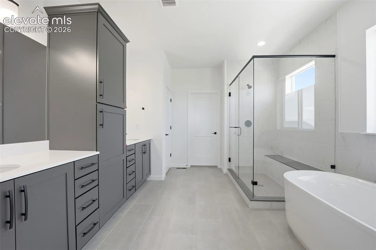
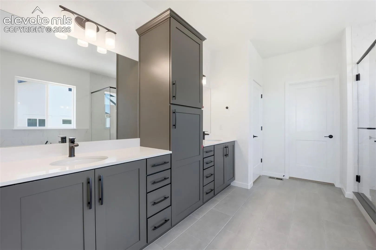
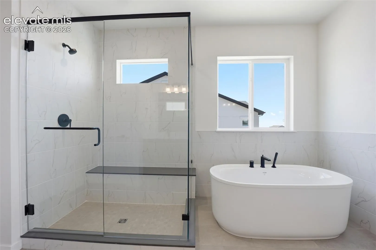
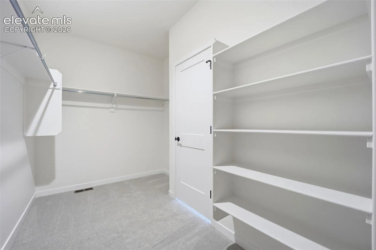
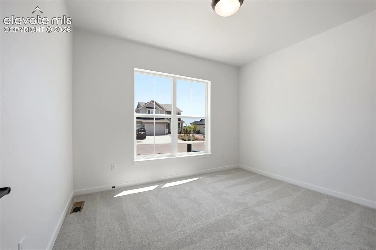
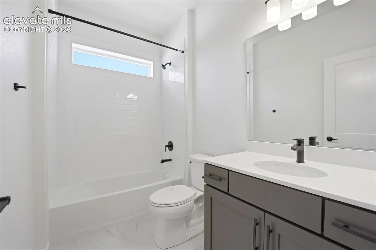
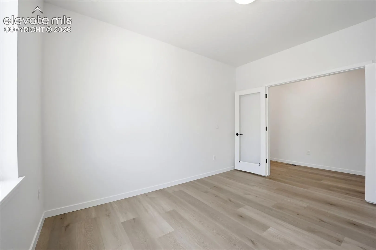
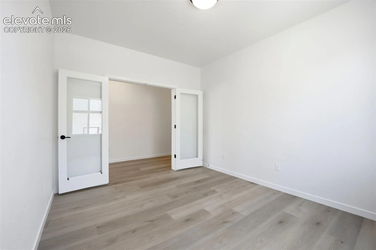
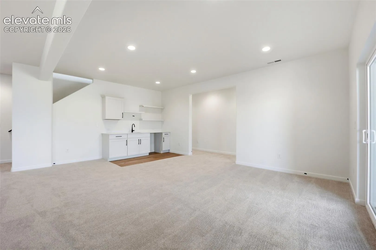
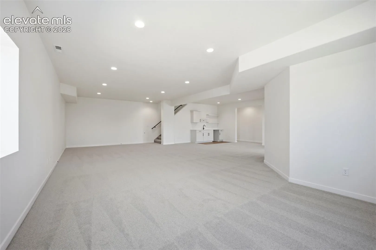
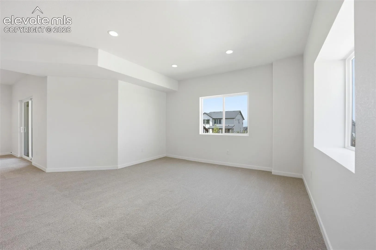
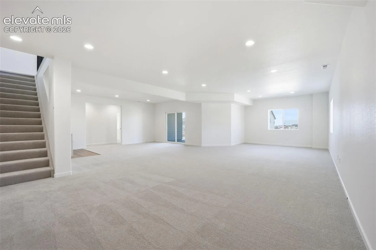
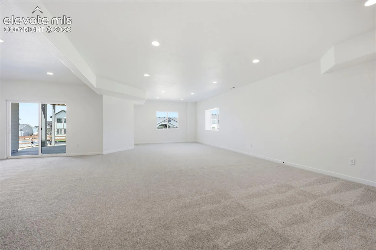
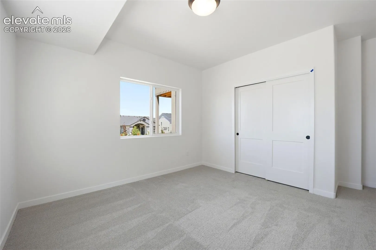
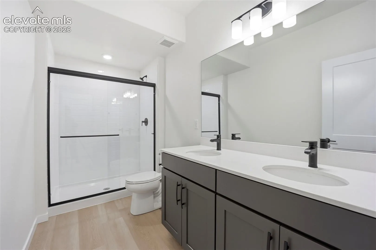
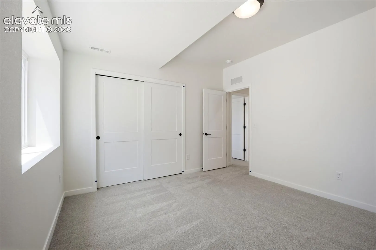
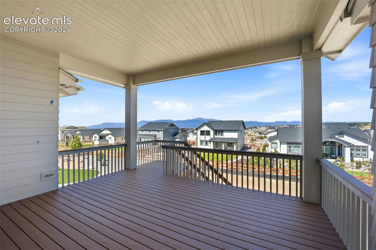
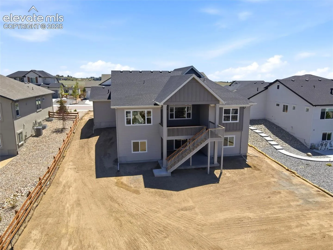
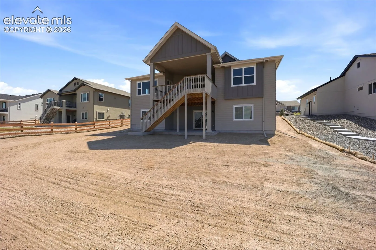
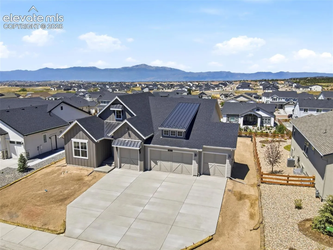
Experience elevated Colorado living in the Mustang floorplan—where the four-car garage makes a grand entrance and the massive, covered deck promptly steals the show. Ideally located in the highly sought-after Timber Ridge community, this ranch home with a full walkout basement offers 4 bedrooms, 3 bathrooms, and plenty of space to finally live the life you both keep talking about. Let’s be honest—you deserve this. The extended 18×18 covered deck is your all-weather front-row seat to sweeping Colorado views. Morning coffee tastes better, sunsets last longer, and suddenly “just stepping outside for a minute” turns into an hour (no regrets). The rare, expanded 4-car garage with a 2-foot extension is ready for everything—cars, gear, projects, and all the “we might need this someday” items. No more negotiating for space… this garage believes in equality. Inside, the gourmet back kitchen handles the real work behind the scenes, featuring a gas cooktop, double ovens, exterior-vented hood, and generous prep space—perfect for hosting while the main kitchen stays effortlessly put-together. The kitchen flows into a bright great room with a stone-to-ceiling fireplace and soaring ceilings that say, “Yes, we’ve made it.” The main-level primary suite offers a spa-style 5-piece bath and a spacious walk-in closet, while a dedicated study and convenient laundry room keep life running smoothly. Downstairs, the finished walkout basement adds even more room to spread out with 9-foot ceilings, a large rec room, wet bar, two bedrooms, and a full bath. With its standout deck, incredible views, dream garage, and a layout that just gets it, this Timber Ridge Mustang delivers comfort, style, and just the right amount of “we deserve this” energy. Taxes are based on land and may increase with improvement. Photos are of model homes; home is currently under construction.