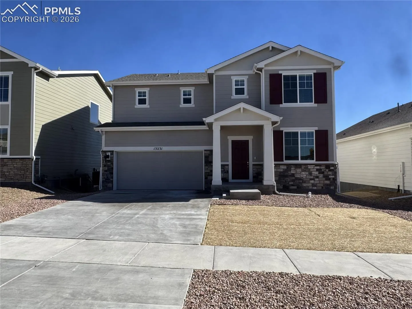
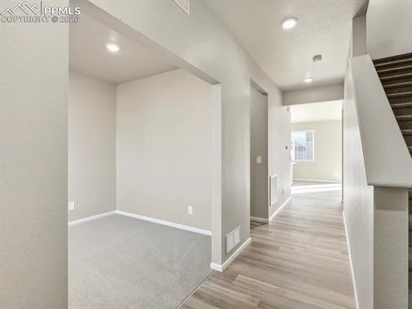
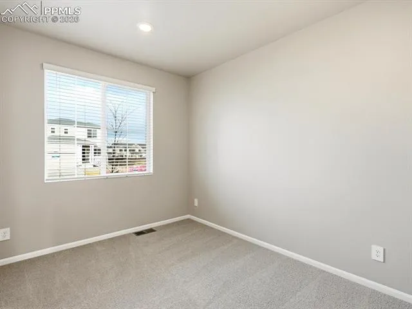
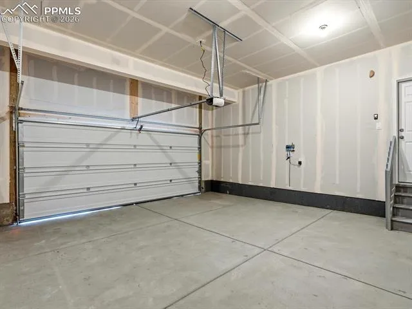
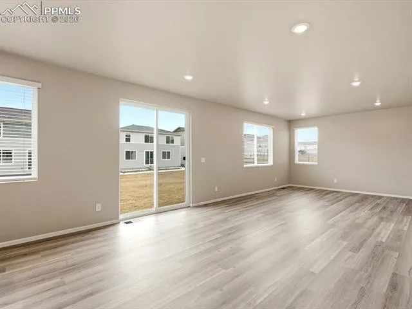
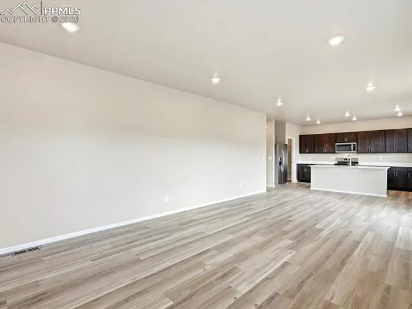
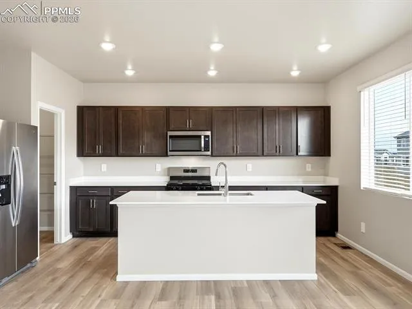
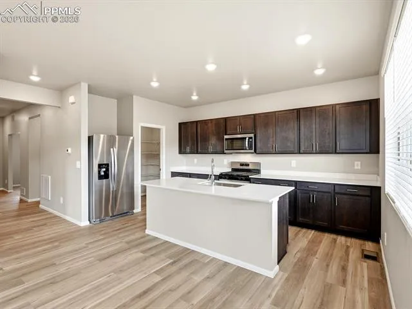
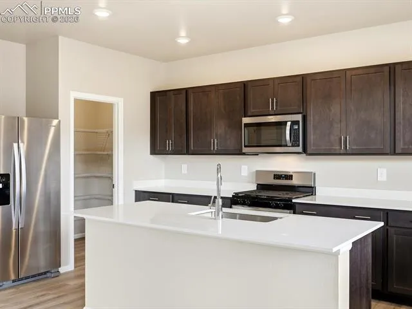
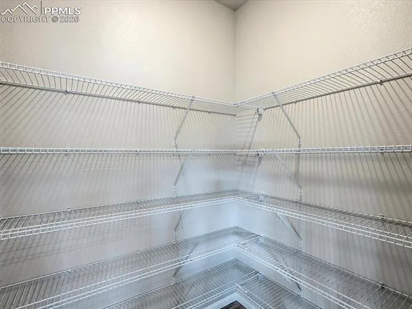
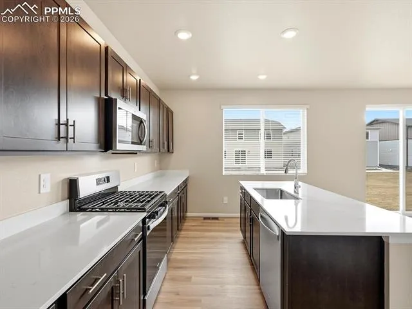
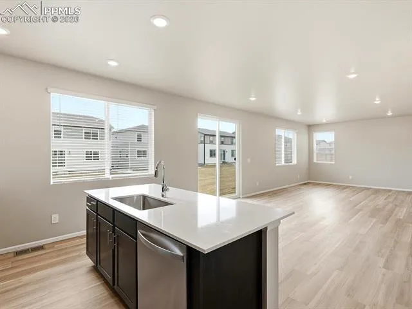
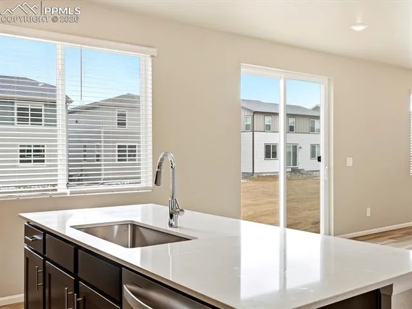
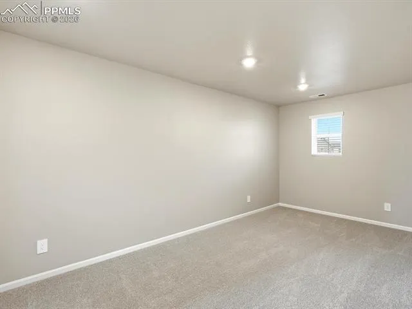
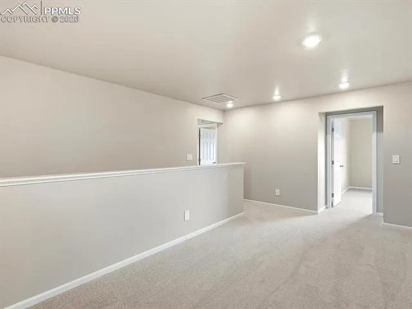
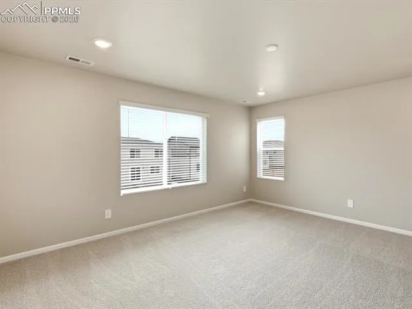
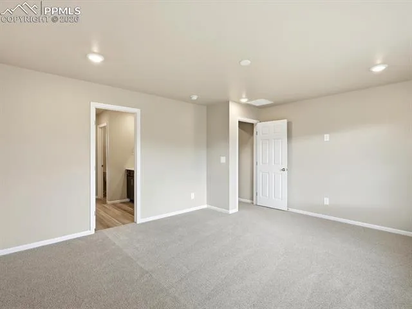
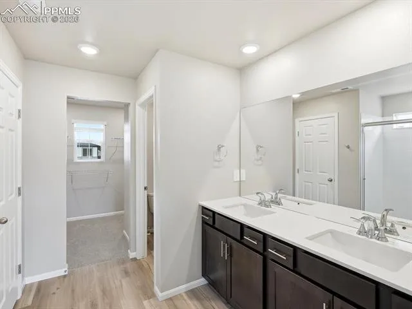
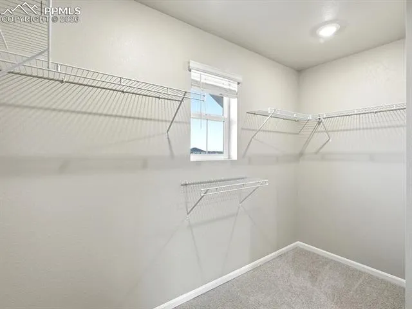
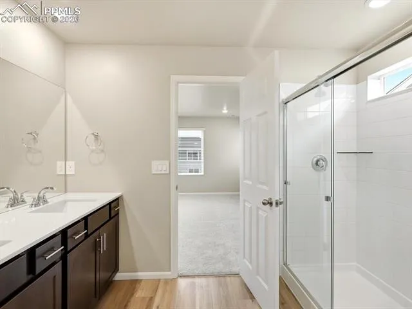
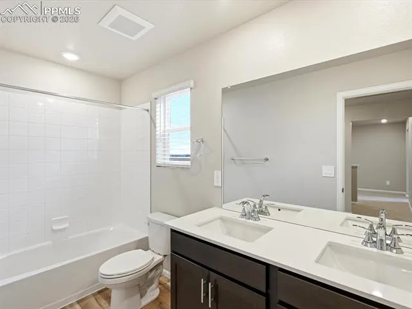
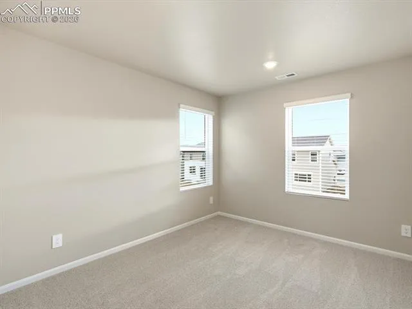
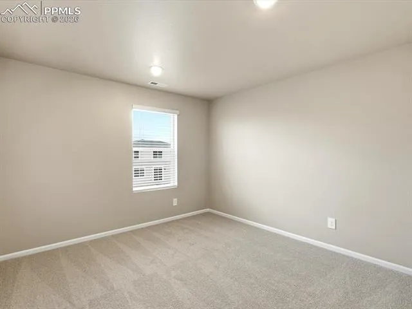
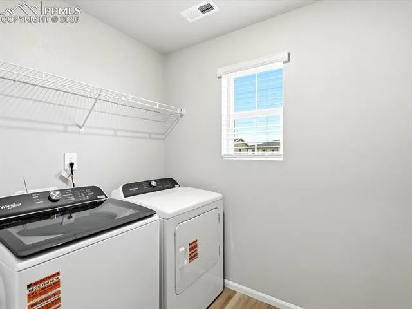
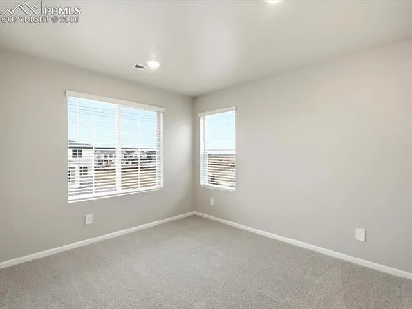
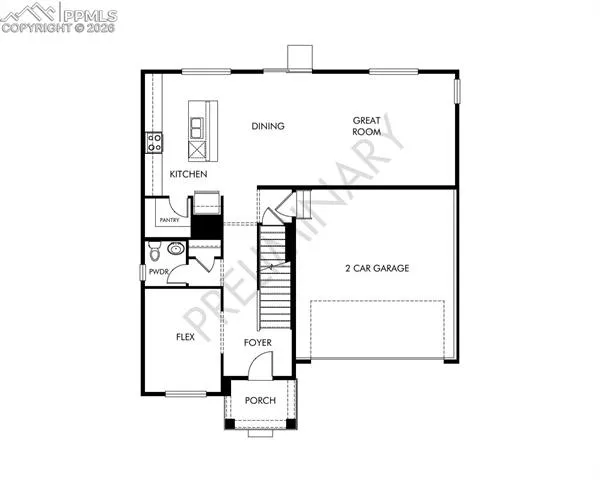
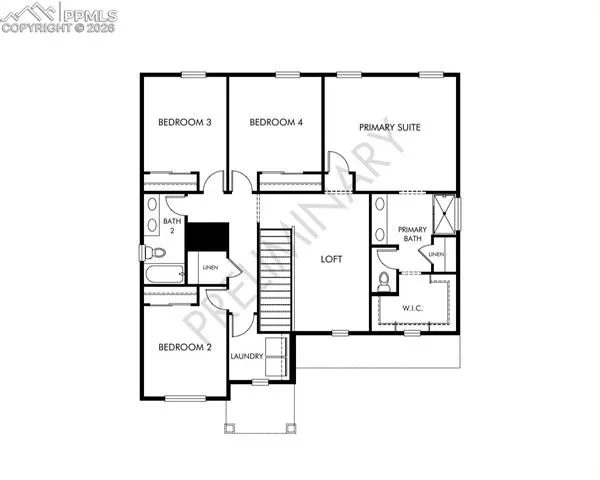
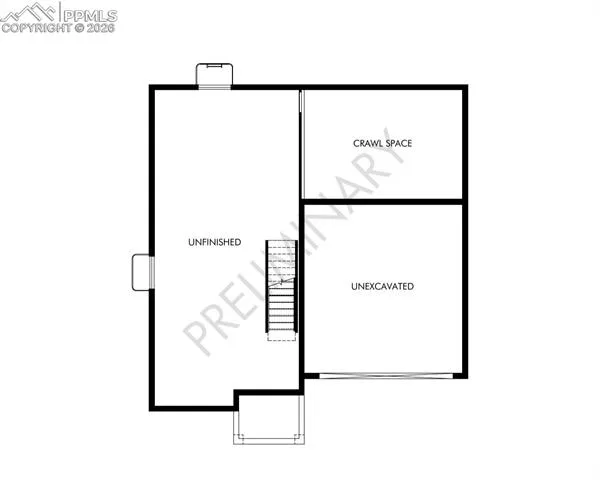
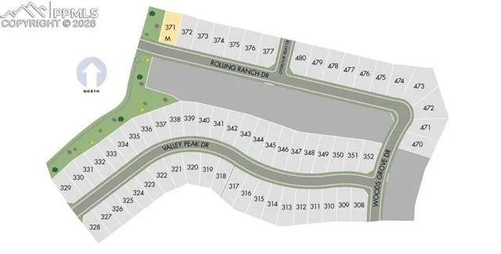
Full Whirlpool appliance package, and full home blinds included for move-in convenience! Garden Level Basement for future customization and storage! Open concept kitchen with quartz countertops and espresso cabinets! Ask a sales counselor about optional rear yard fencing! The Monarch is a spacious two-story home featuring an open-concept kitchen, dining, and great room, plus a main-floor flex space and upstairs loft. With four bedrooms, 2.5 baths, and a two-bay garage across 2, 371 sq. ft., this design blends comfort and versatility. The Meritage Home difference includes spray-foam insulation, advanced air filtration for year-round comfort and healthier air, and durable cementitious siding known for its strength, fire-resistance, and long-lasting performance. Welcome home where every detail is built for comfort, efficiency, and LIFE. BUILT. BETTER. Enjoy resort style living in Meridian Ranch, where the Metro District provides beautifully maintained neighborhood parks, landscaped parkways, 24 miles of trails, plus access to the 42, 000 sq. ft. Recreation Center with fitness amenities and community programs. Residents also enjoy the newly built Fieldhouse, featuring numerous indoor activities and a state-of-the-art workout facility. Additionally, the Metro District includes reliable water, wastewater, stormwater services, and streetlight maintenance. Enjoy close proximity to Antler Creek Golf Course, shops, restaurants and so much more.
Basic Details
Residential
For Sale
3681542
$519,990
4
3
1
3,305 Sqft
2025
Pending
2
Single Family
: Composite Shingle
Kerrie Ann Young
Kerrie Young
Features
: Forced Air, Natural Gas
: Central Air
: Full Basement, Garden Level
: Front
: None
: Carpet, Luxury Vinyl, Ceramic Tile
: Electric Hook-up, Upper
: Sewer
: Cable Available, Electricity Connected, Natural Gas Connected
: Vinyl
Appliances
: 220v in Kitchen, Dishwasher, Disposal, Microwave Oven, Range, Gas in Kitchen, Refrigerator, Dryer, Washer
Address Map
US
CO
El Paso
Peyton
80831
Valley Peak
13231
Drive
W105° 25' 8.9''
N38° 59' 7.9''
Neighborhood
District 49
Additional Info
$0
Additional Information
: Municipal
: Community Center, Dog Park, Hiking or Biking Trails, Parks or Open Space, Playground Area, Pool, Shops, Club House, Fitness Center, Golf Course, See Prop Desc Remarks, Dining