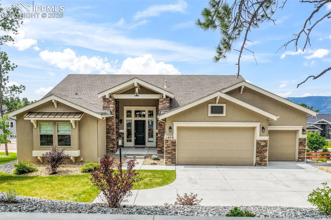
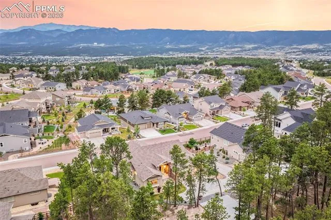
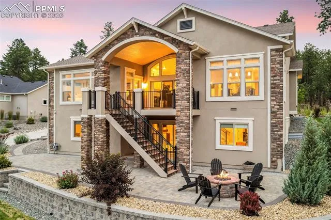
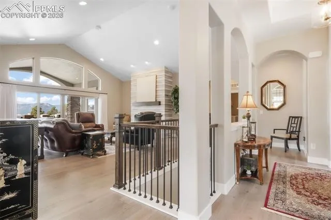
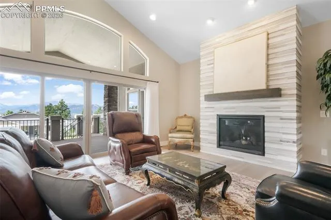
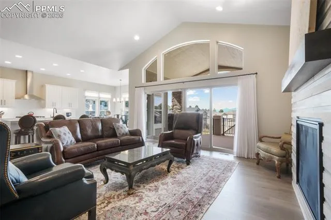
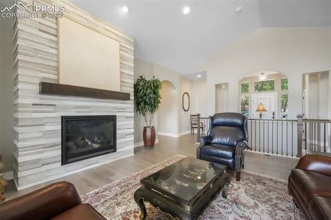
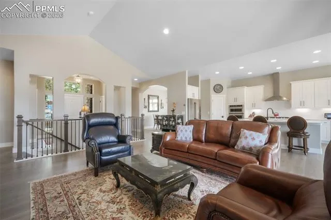
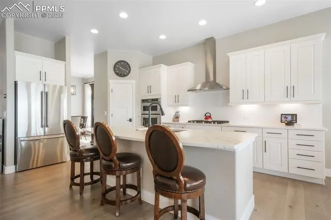
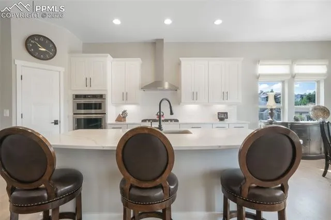
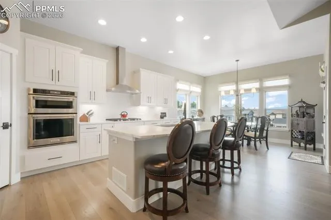
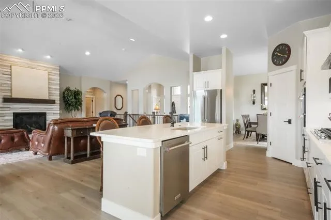
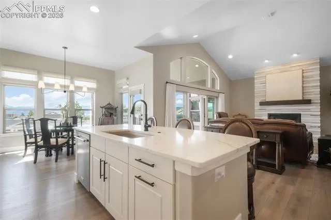
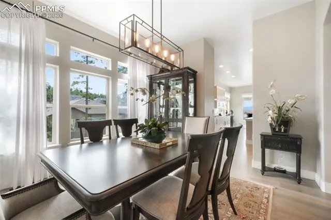
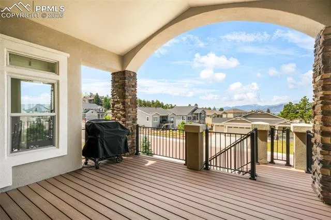
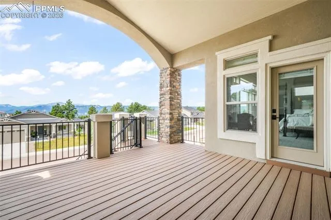
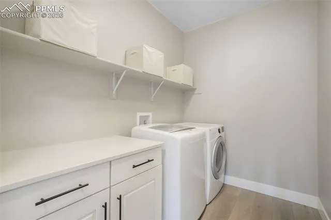
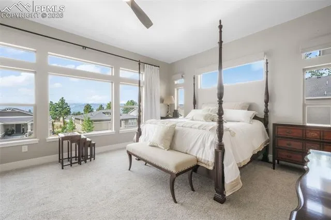
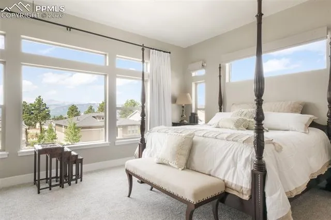
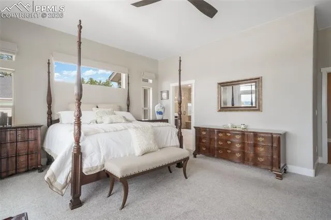
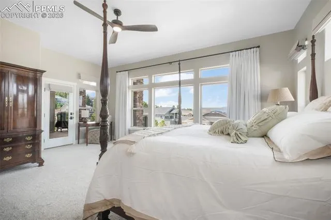
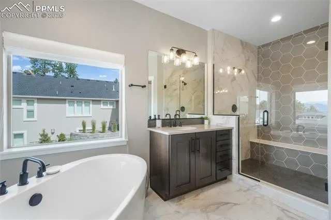
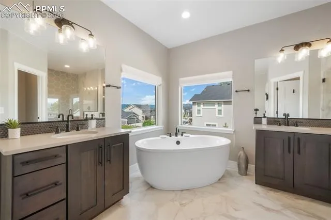
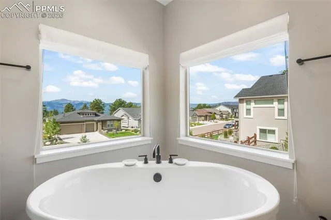
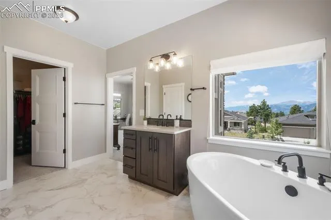
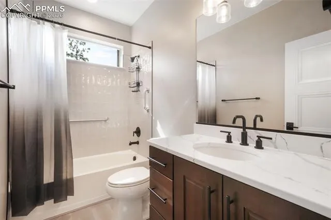
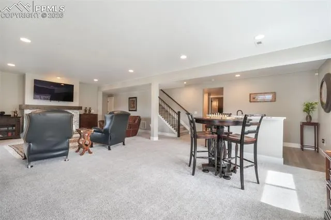
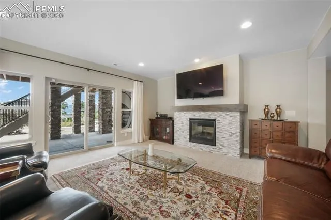
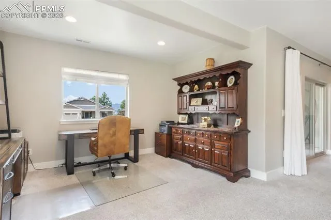
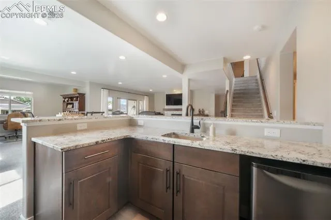
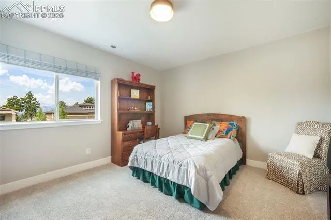
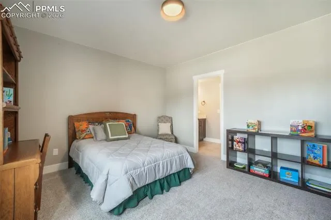
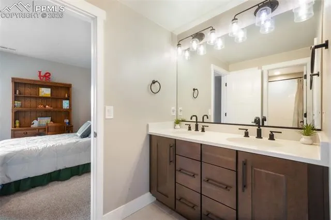
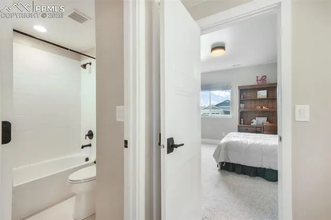
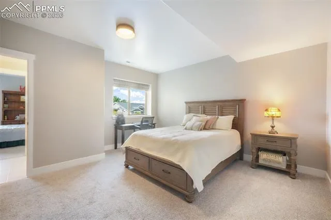
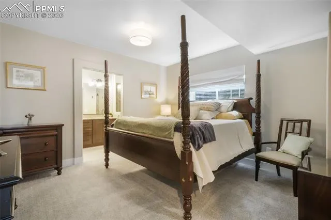
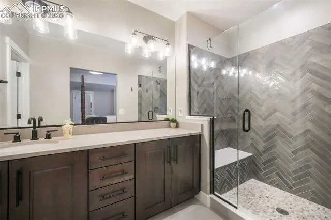
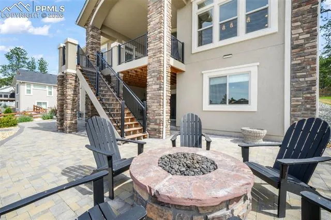
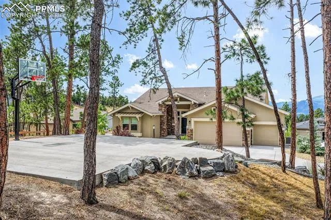
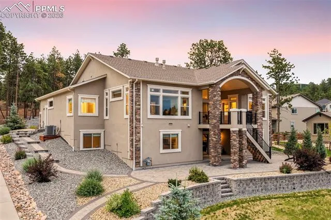
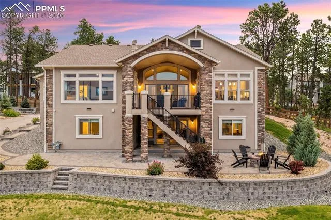
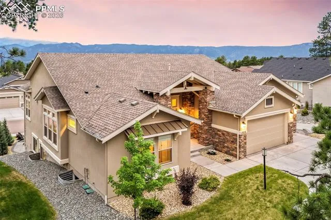
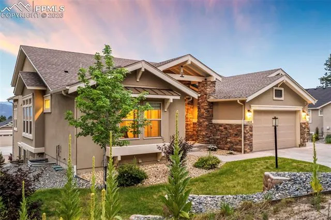
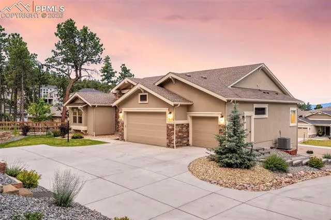
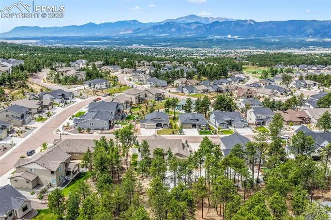
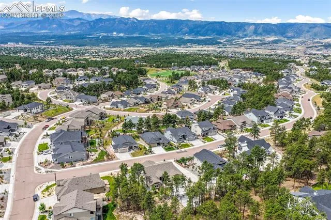
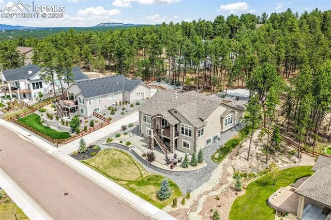
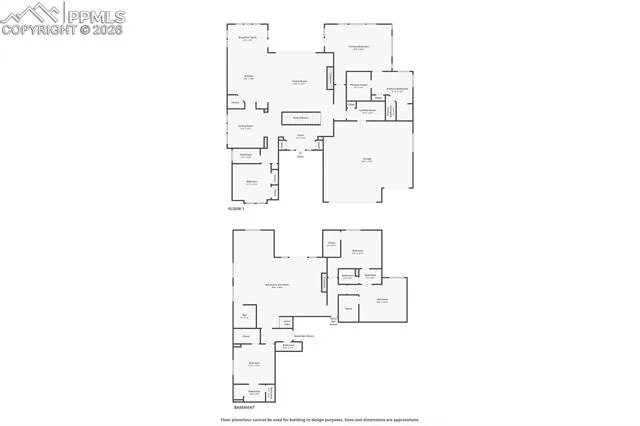
Welcome to your dream home in prestigious Sanctuary Pointe, where luxury living meets breathtaking natural beauty. What sets this property apart is its unique placement on the lot, the rear of the home is perfectly positioned to capture sweeping, unobstructed views of Pikes Peak, creating an extraordinary backdrop for everyday living and entertaining. A shared private driveway leads to a front entrance nestled among mature pines, allowing much of the lot to function as a secluded, forested retreat that feels truly private. This nearly new ranch-style home offers exceptional curb appeal with timeless stucco and stone accents, a spacious three-car garage, and beautifully landscaped grounds featuring a treed basketball court that could easily become a private terrace or outdoor entertaining space. Inside, the open floor plan is filled with natural light and upgraded finishes. The vaulted great room, anchored by a gas fireplace, flows into the chef’s kitchen with quartz countertops, a gas cooktop, abundant cabinetry, an eat-in dining area and a formal dining space. Sliding doors lead to an expansive covered deck where spectacular mountain views make every sunrise unforgettable. The main-level primary suite offers deck access and a spa-inspired bath with a freestanding soaking tub, oversized walk-in shower, dual vanities, and a large walk-in closet. A second bedroom, full bath, laundry room, and custom remote-controlled window treatments complete the main floor. The fully finished walkout basement delivers outstanding additional living space with a recreation room centered around a second fireplace, a wet bar, and direct access to the backyard with a built-in fire pit. This level also includes a private ensuite guest bedroom and two additional bedrooms connected by a Jack-and-Jill bath. Located just two blocks from Sanctuary Pointe’s premier park and turf field, this exceptional home combines luxury, privacy, and unforgettable Colorado views in one remarkable property.
Basic Details
Residential
For Sale
3138282
$1,360,000
5
5
1
4,474 Sqft
2021
Active
3
Single Family
: Composite Shingle
Exp Realty LLC
Aimee Fletcher CLHMS GRI
Features
: Forced Air, Natural Gas
: Central Air
: Full Basement, Walk Out
: None
: Gas, Basement, Main Level
: Composite, See Prop Desc Remarks, Covered, Wood Deck
: Carpet, Ceramic Tile, Wood
: 5-Pc Bath, Great Room, 6-Panel Doors, Vaulted Ceilings
: Electric Hook-up, Main
: Sewer
: Cable Available, Electricity Connected, Natural Gas Connected
: Vinyl
Appliances
: Dishwasher, Disposal, Microwave Oven, Self Cleaning Oven, Cook Top, Gas in Kitchen, Refrigerator, Dryer, Washer