10059 Owl Perch Loop, Colorado Springs, Colorado 80908
ResidentialProperty Type
5,114 SqftSquare Footage
2024Year Built
Property Description
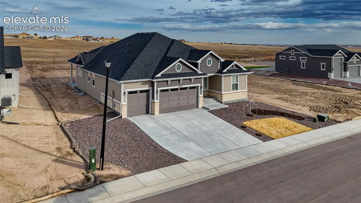
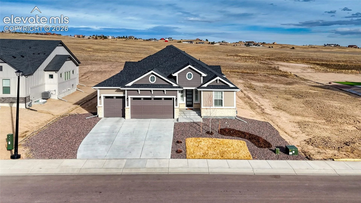
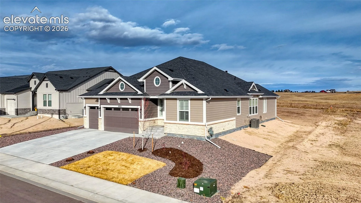
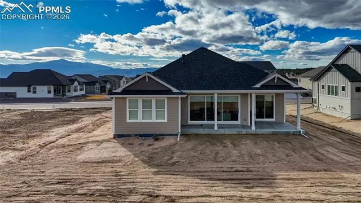
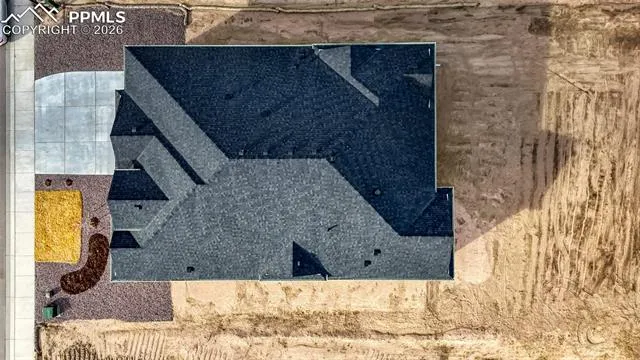
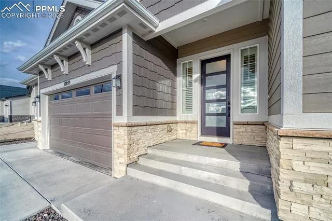
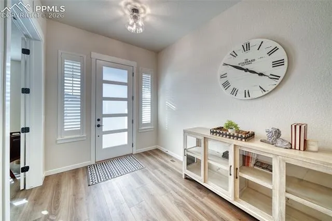
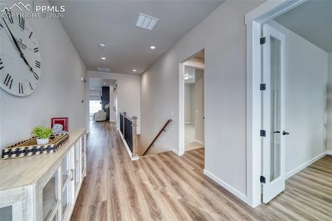
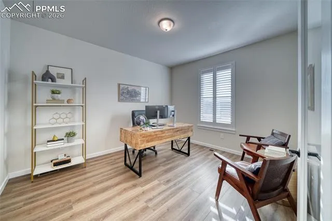
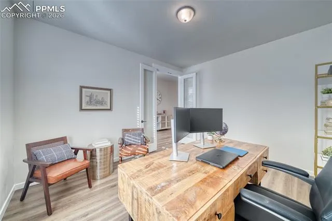
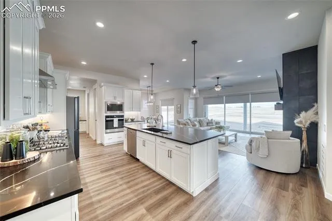
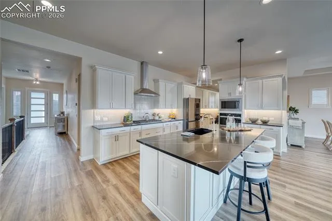
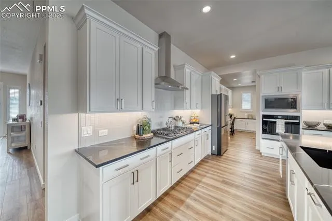
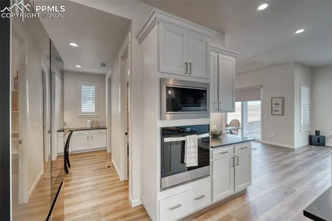
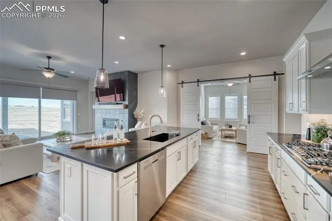
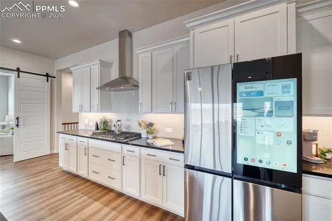
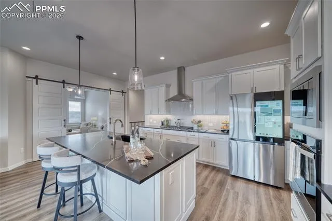
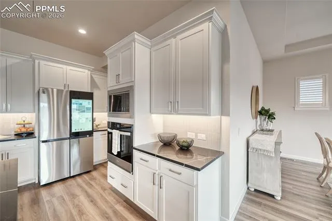
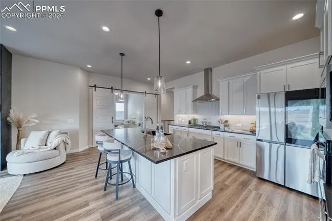
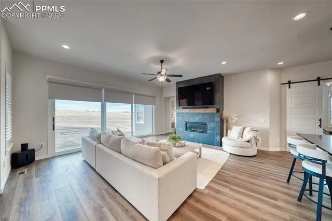
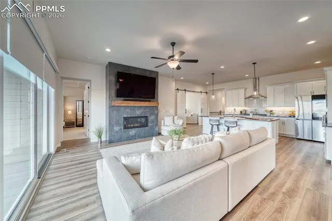
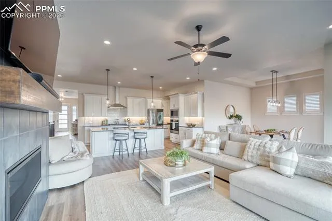
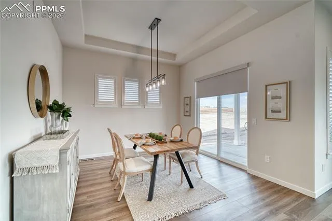
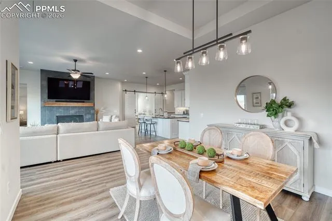
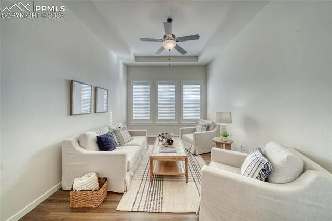
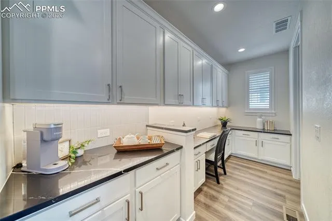
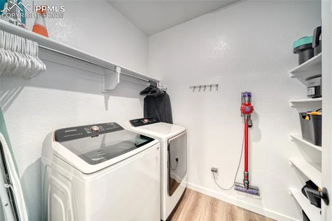
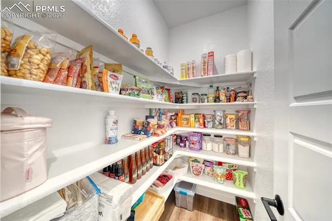
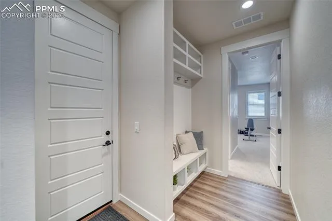
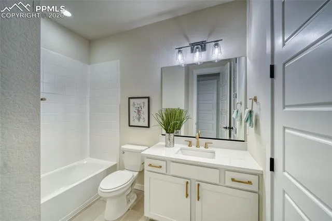
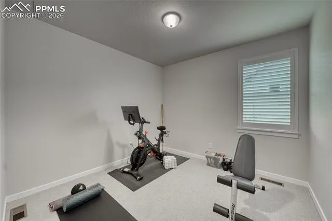
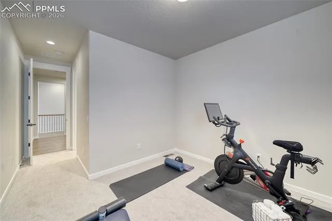
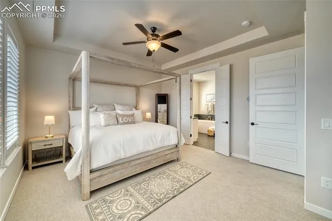
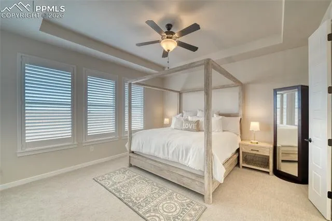
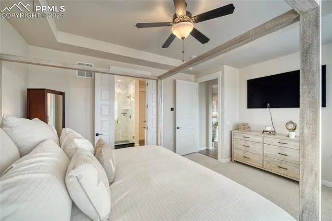
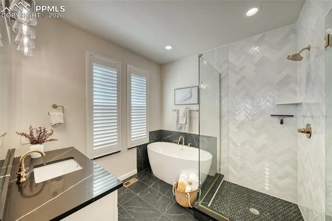
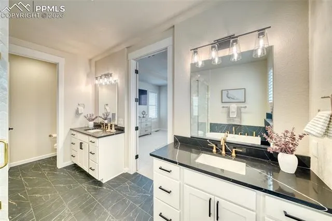
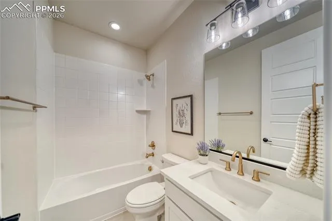
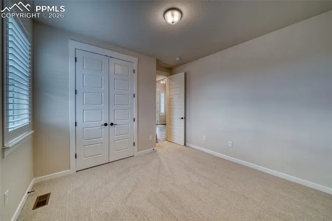
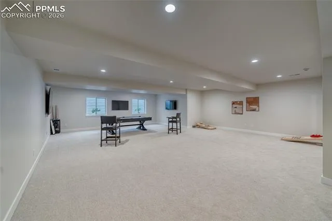
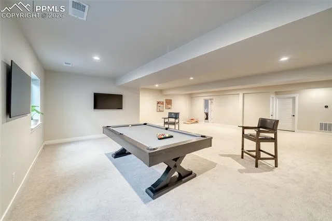
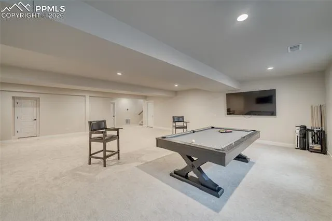
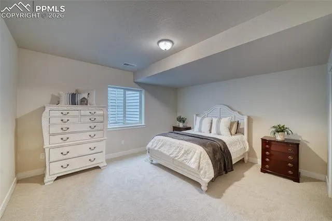
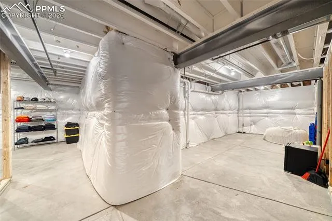
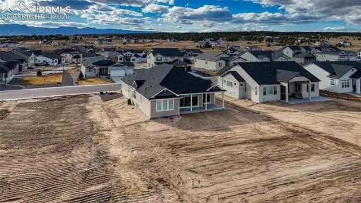
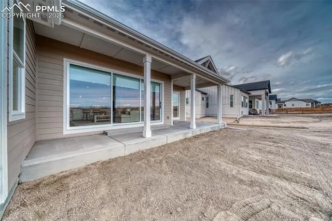
Situated in Timber Ridge on a .40-acre lot backing to miles of open space, this 4-bedroom, 5-bath home offers over 5, 100 total square feet and a 3-car garage. The main level features 10’ ceilings, wood flooring, 8’ doors with black hardware, and a spacious kitchen with granite countertops, large island, gas range, tile backsplash, custom soft-close cabinetry, built-in desk, and walk-in pantry. The family room showcases a floor-to-ceiling tiled gas fireplace and opens to the covered concrete patio through a three-panel sliding glass door. The primary suite includes tray ceilings, a large bathroom with freestanding tub and shower, and a huge walk-in closet. Additional features include walk-in laundry with wood shelving, custom mudroom bench with cubbies, tankless water heater, energy-efficient HVAC, sprinkler system, and plenty of storage. The basement is approximately 58% finished, providing flexible living space.
Basic Details
Residential
For Sale
3470603
$874,900
4
5
5,114 Sqft
2024
Active
4
Single Family
: Composite Shingle
Engel & Voelkers Pikes Peak
AJ Adcock
Features
: Forced Air, Natural Gas
: Ceiling Fan(s), Central Air
: Full Basement
: Gas, Main Level, See Remarks
: Covered, Concrete
: Carpet, Luxury Vinyl
: 5-Pc Bath, 9Ft + Ceilings, See Prop Desc Remarks, French Doors, Great Room, Vaulted Ceilings
: Electric Hook-up, Main
: Sewer
: Cable Available, Electricity Connected, Natural Gas Available, Natural Gas Connected, Telephone