4512 Hawk Haven View, Colorado Springs, Colorado 80911
ResidentialProperty Type
1,949 SqftSquare Footage
2026Year Built
Property Description
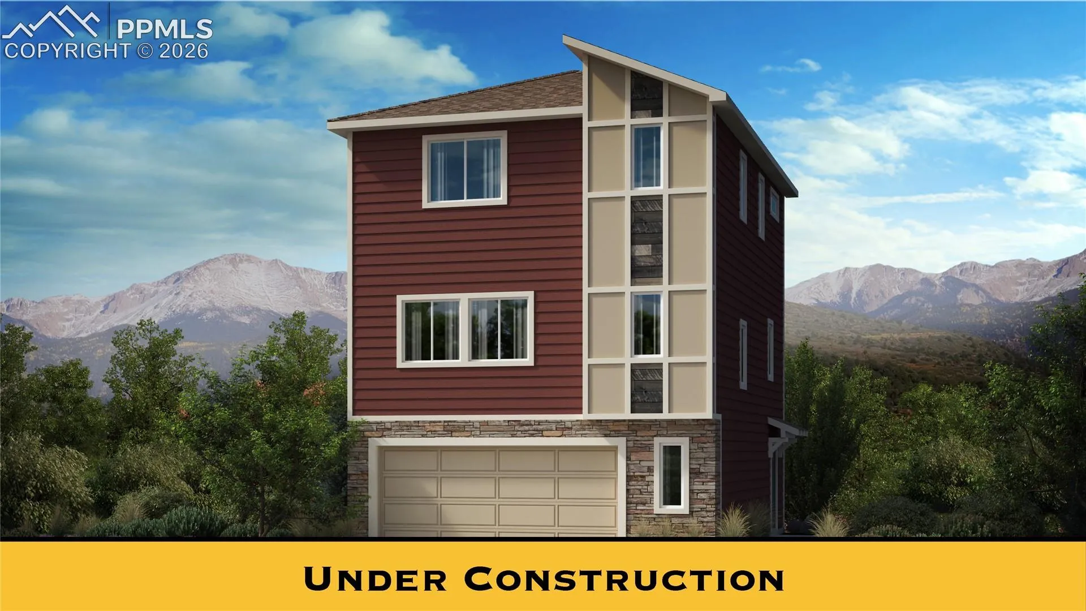
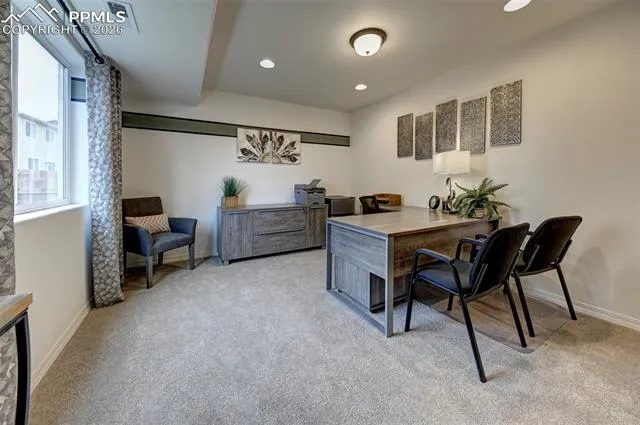
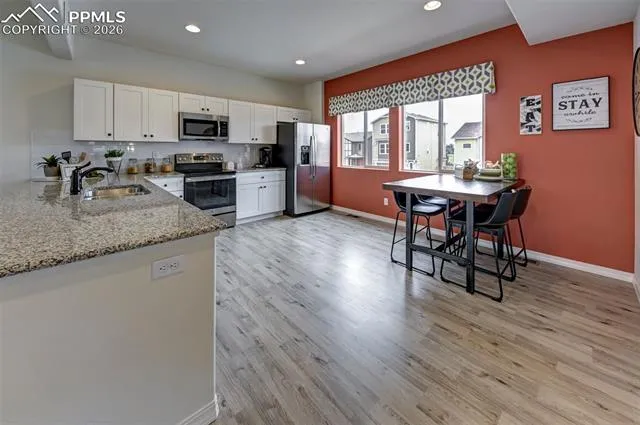
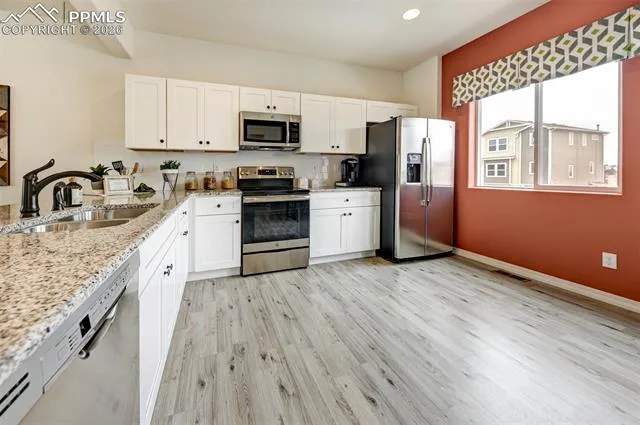
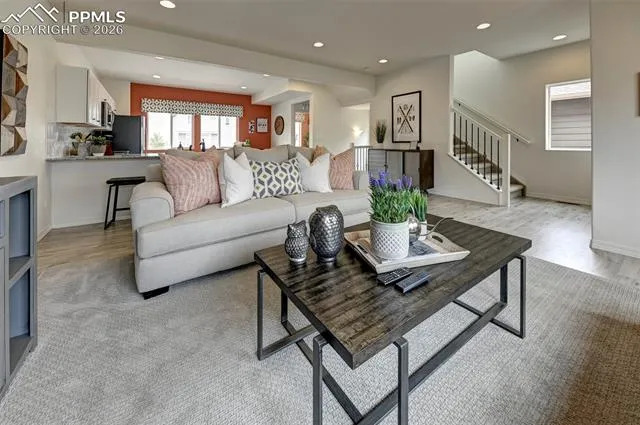
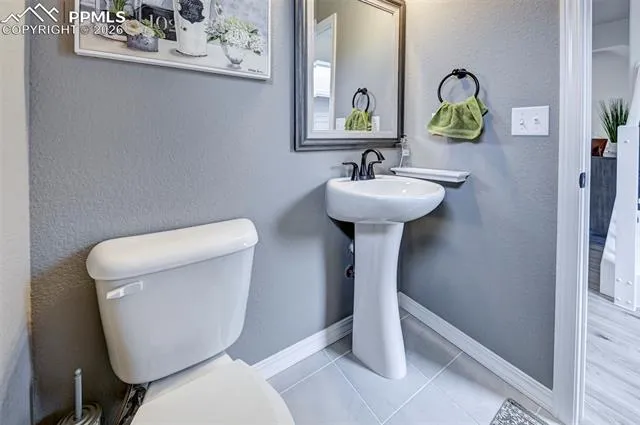
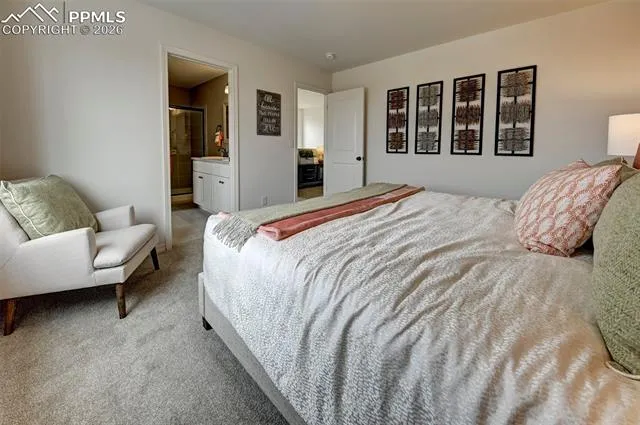
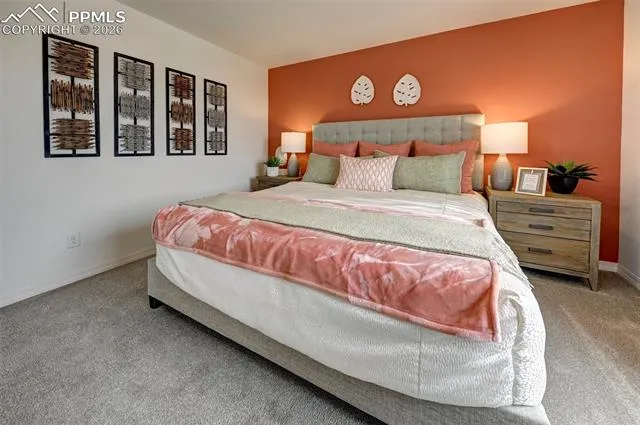
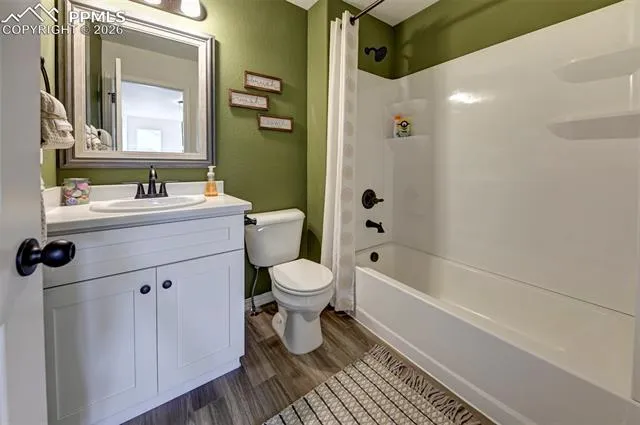
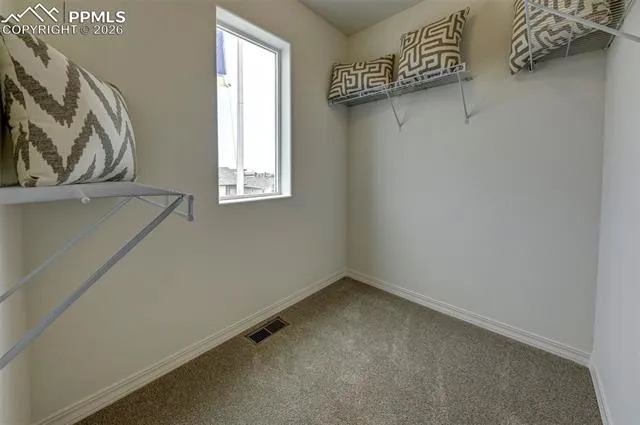
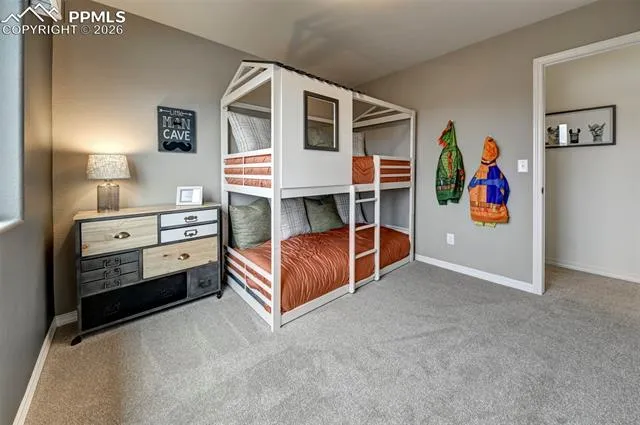
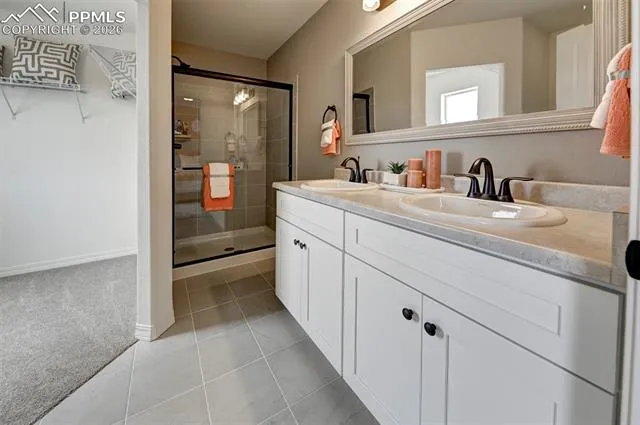
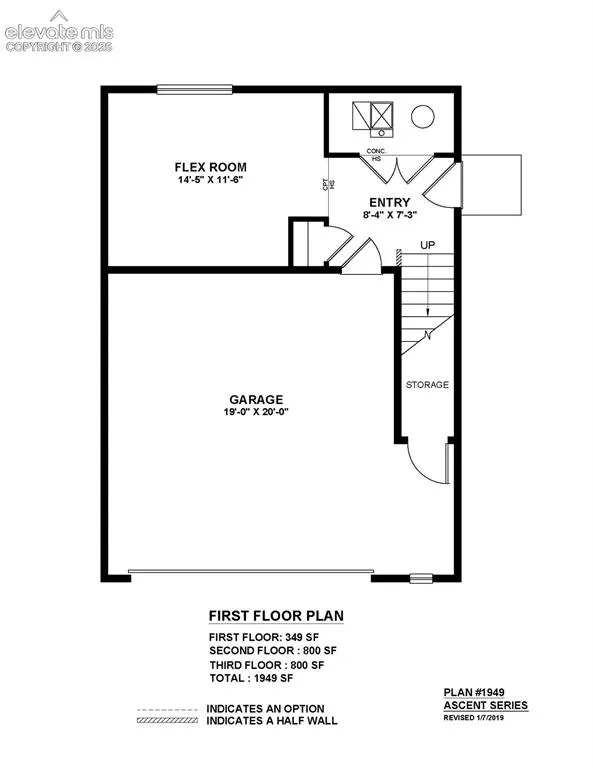
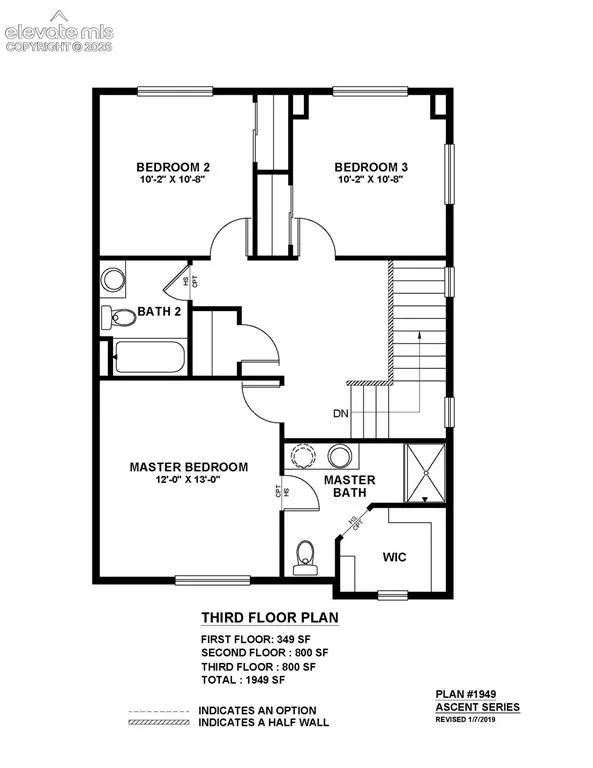
The Elbert floor plan features a smart and efficient use of space across all three levels. An oversized garage provides plenty of room for storage or even a workshop. Upon entry, a versatile flex room offers the perfect space for a home office or a private area separate from the main living space. On the second level, an open-concept family room flows seamlessly into the kitchen and dining area, complete with a breakfast peninsula for additional seating. A conveniently located powder room off the family room adds extra comfort for both family and guests. The third level offers a well-designed layout with two spacious secondary bedrooms and a shared bathroom in one wing, while the primary suite is privately situated in the other, featuring a large primary bath and walk-in closet.
Basic Details
Residential
For Sale
3222484
$424,900
3
3
1
1,949 Sqft
2026
Active
1
Single Family
: Composite Shingle
New Home Star LLC
Elizabeth Waters
Features
: Forced Air, Natural Gas
: Central Air
: Carpet, Vinyl/Linoleum
: Sewer
: Electricity Connected, Natural Gas Connected
Appliances
: 220v in Kitchen, Dishwasher, Disposal, Microwave Oven, Range