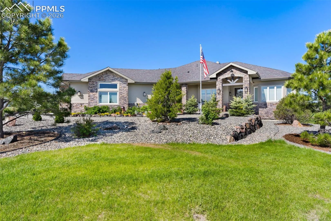
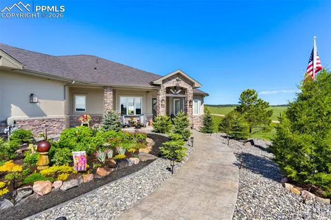
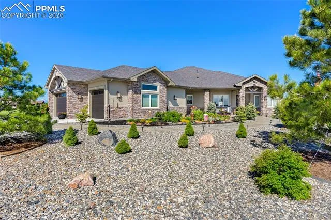
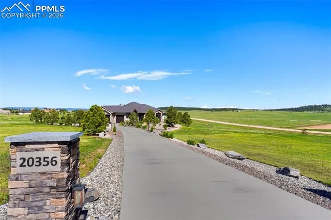
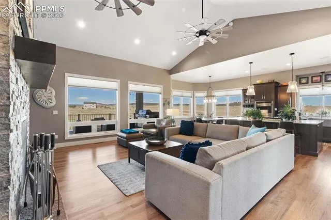
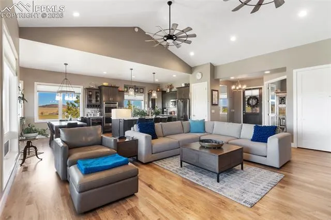
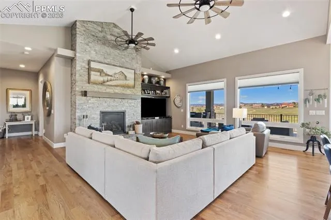
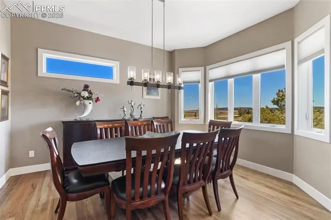
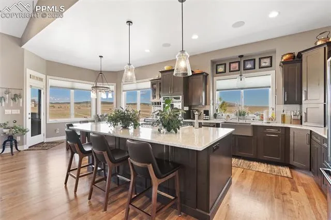
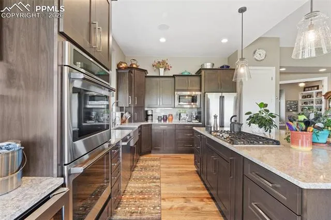
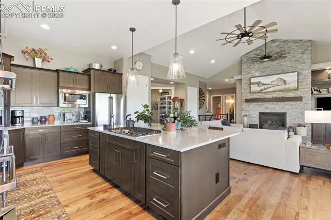
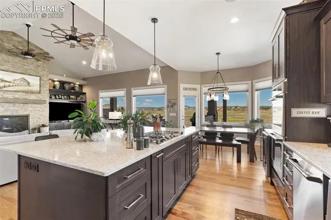
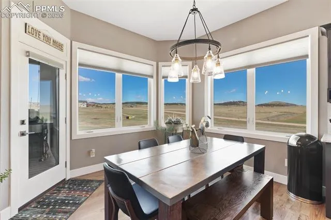
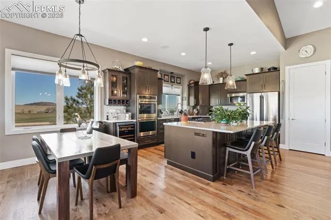
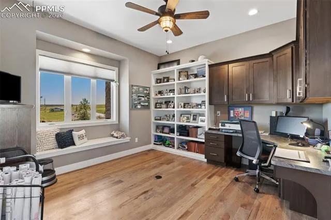
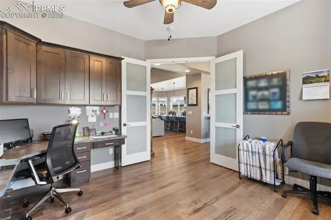
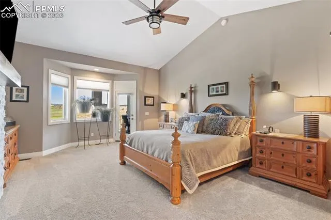
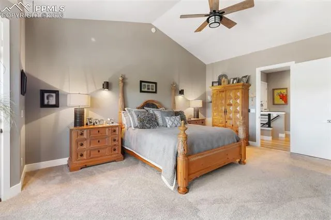
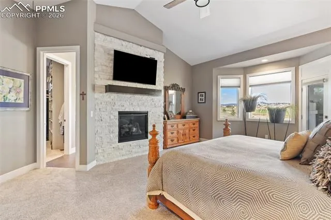
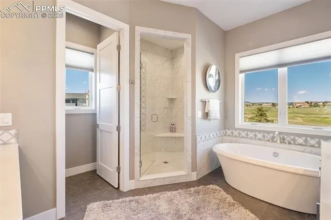
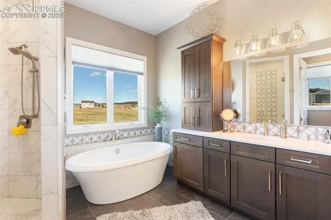
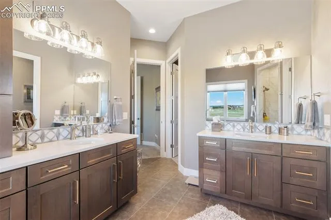
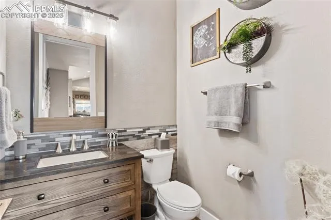
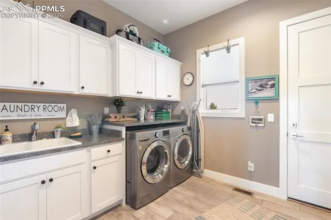
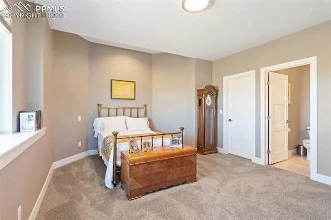
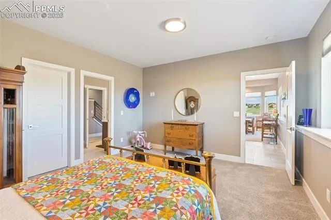
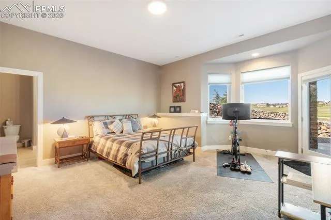
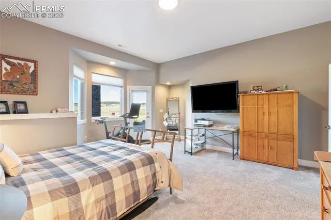
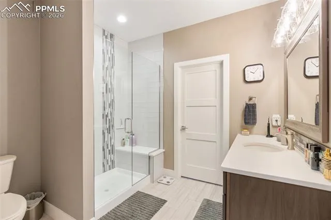
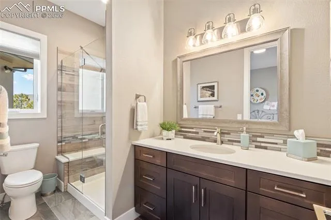
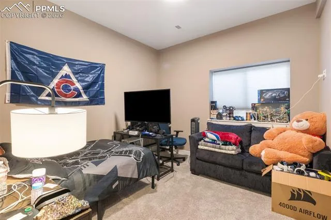
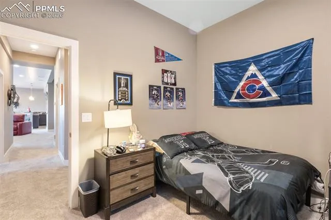
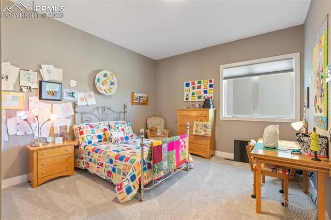
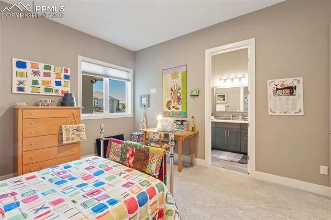
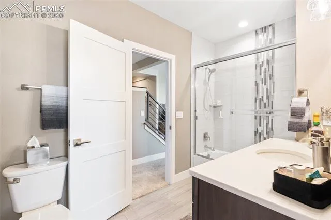
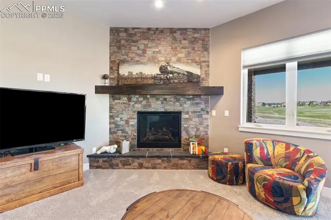
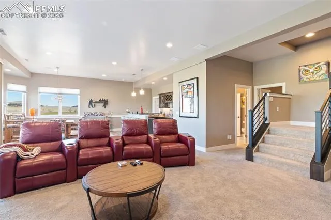
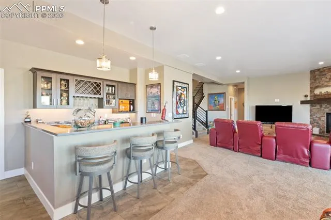
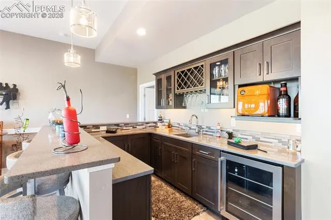
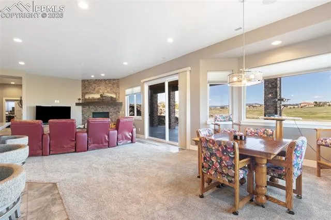
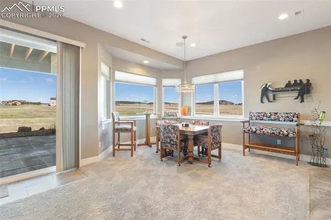
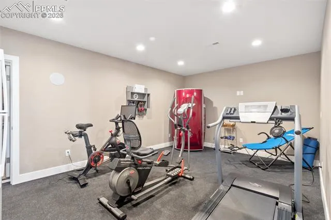
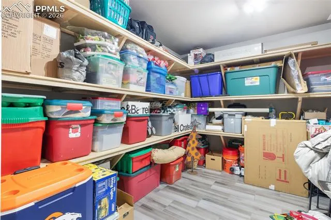
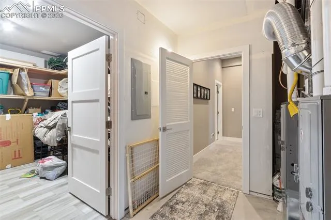
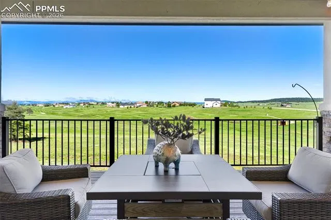
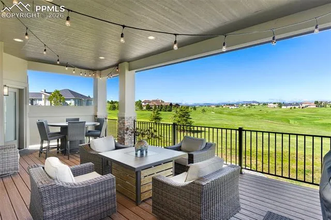
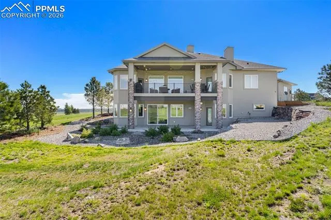
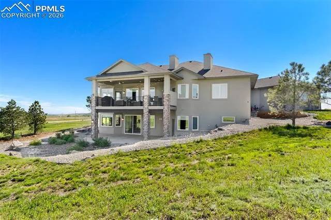
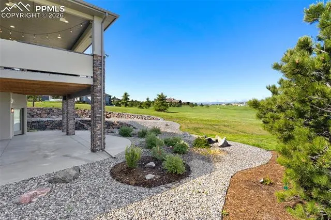
You will love to live in this custom, incredible, awesome & fabulous home. Even if you don’t golf you can watch & be entertained as you’re right at hole 13. Great location for commuting. Views to never get tired of. Open floor plan on both levels with 10″ ceilings is meant for family & entertaining. The kitchen of your dreams with beautiful maple cabinets, high end GE Cafe refrigerator, double ovens, microwave, gas cooktop, beverage center with a wine cooler & beautiful quartz counters. Spacious office with built in cabinets, counter, bookshelves & a window seat. Easy to care for & gorgeous real wood floor on the main. Guest bedroom with a bathroom on the main. Master suite with spacious bath with separate sink/cabinet areas, soaking tub, large shower with dual heads, fireplace for the chilly nights, large walk in closet & spacious bedroom, beautiful tile & quartz counters. Large covered 25×15 deck with room for 2 sitting areas & access from kitchen & master suite. Carpet in the bedrooms & the basement. Basement boasts a large family room with another fireplace, room for games, TV area, wet bar with plenty of cabinets, built in wine rack, under counter frig, room for a microwave. 2nd laundry area & a large linen closet. 1 bedroom & bath, plus another master suite with a sitting room, a bonus work out room with a rubber floor is 19×12. All baths have lovely maple cabinets, quartz counters & beautiful tile. But the storage may be the best, 1 storage room with built in 24″ deep shelves that is 12×12 & another is 11×10 that is 6 sided concrete with a fire proof door for your valuables, wine or collectables. Covered concrete patio below the spacious deck above. Plenty of room for tools, appliances, yard equipment, vehicles & toys in the 27 x 44 garage that is even with the main level. Walk into the large laundry with plenty of cabinets, counter above the washer/dryer & a large sink. Seeing this home is better than the pictures. Xeriscaped yard is done for you.
Basic Details
Residential
For Sale
3332020
$1,639,000
4
5
1
5,070 Sqft
2021
Active
1
Single Family
: Composite Shingle
Keller Williams Clients Choice Realty
Lela Nemmers GRI SFR
Features
: Forced Air, Natural Gas
: Ceiling Fan(s), Central Air
: Full Basement, Walk Out
: None
: Gas, Three, Basement, Main Level
: Composite, Covered, Concrete
: Carpet, Ceramic Tile, Wood
: 5-Pc Bath, 9Ft + Ceilings, Vaulted Ceilings
: Electric Hook-up, Main, Basement
: Septic
: Electricity Connected, Natural Gas Connected, Telephone, Cable Connected
: Vinyl
Appliances
: 220v in Kitchen, Dishwasher, Disposal, Microwave Oven, Self Cleaning Oven, Cook Top, Double Oven, Gas in Kitchen, Refrigerator, Kitchen Vent Fan, Dryer, Washer
Address Map
US
CO
El Paso
Monument
80132
Royal Troon
20356
Drive
W105° 12' 57.5''
N39° 7' 42.5''
Neighborhood
Lewis-Palmer-38
Additional Info
$0
Additional Information
: Well
: Hiking or Biking Trails, Parks or Open Space, Club House, Golf Course