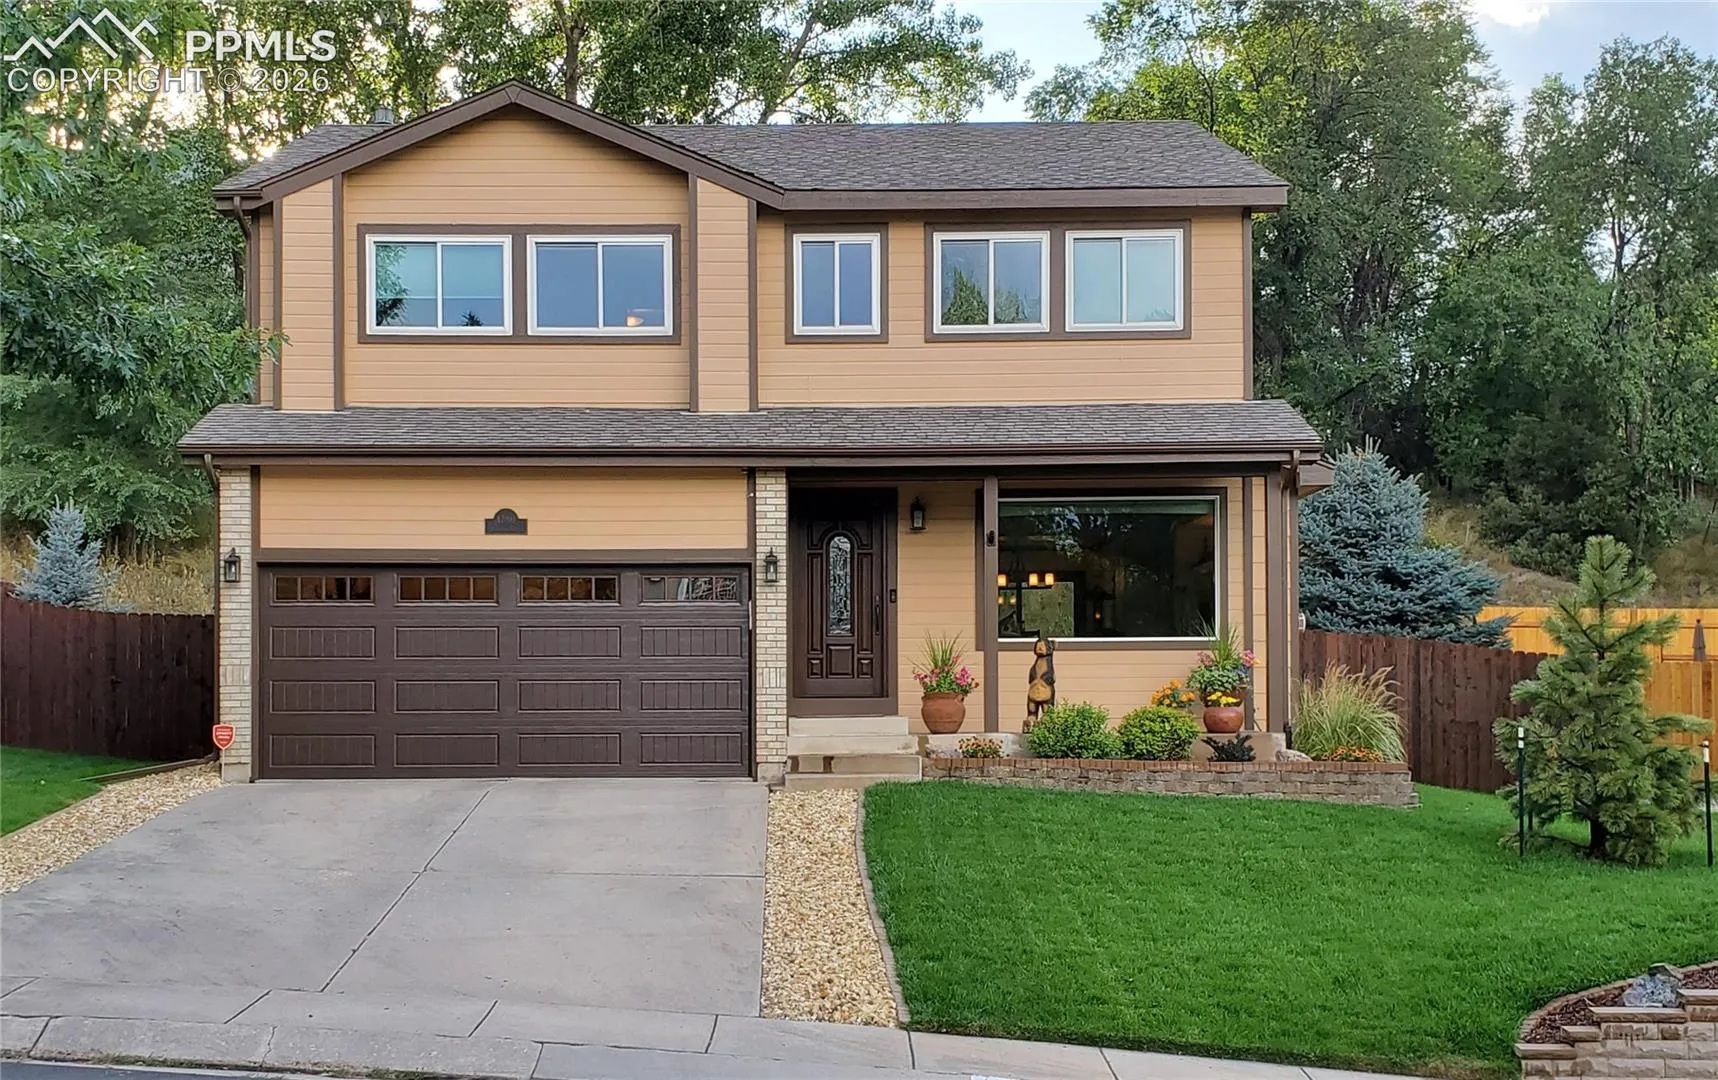
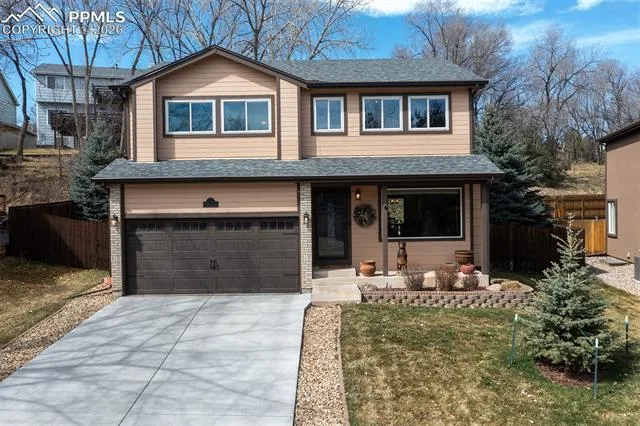
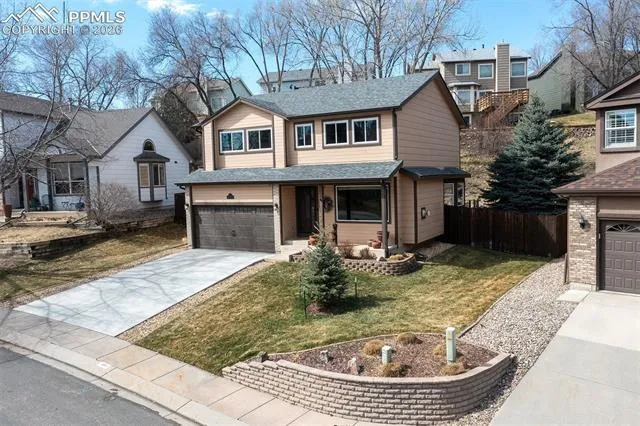
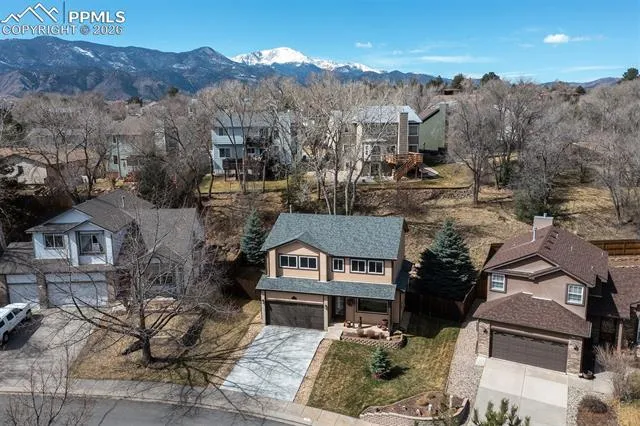
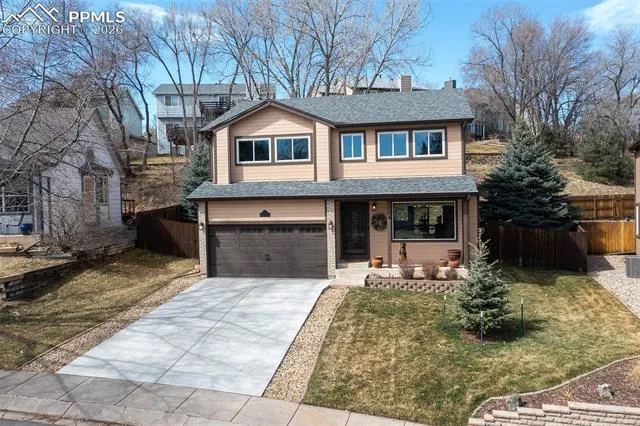
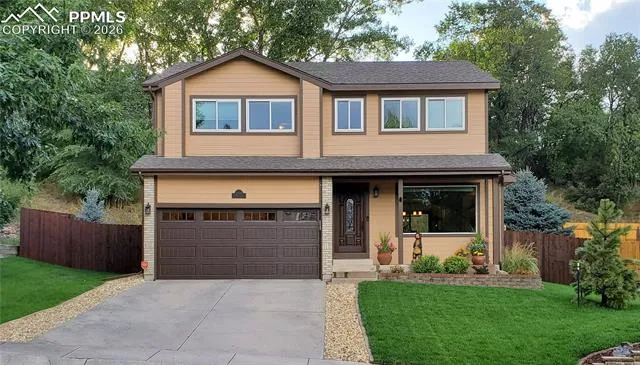
1280 Caldera Drive, Colorado Springs, Colorado 80904
ResidentialProperty Type
2,718 SqftSquare Footage
1995Year Built
Property Description
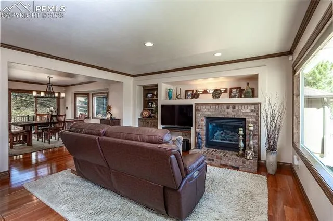
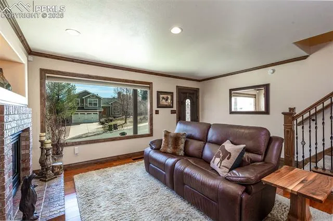
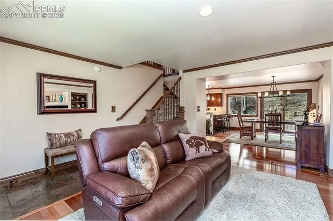
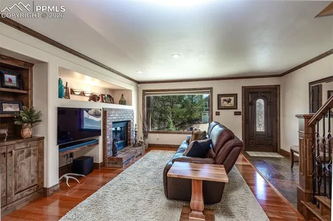
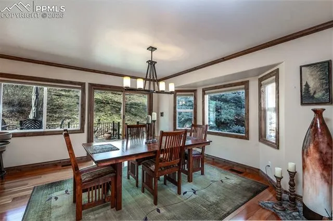
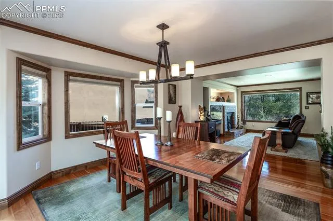
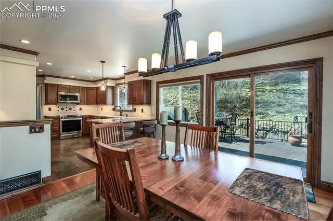
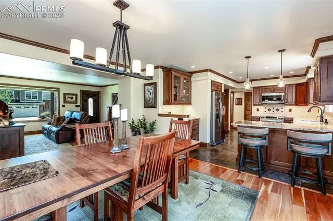
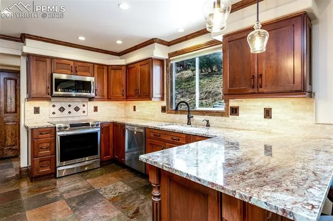
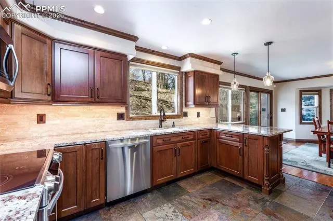
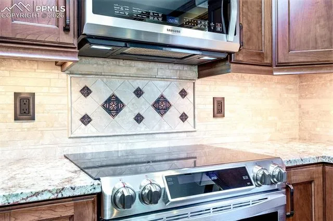
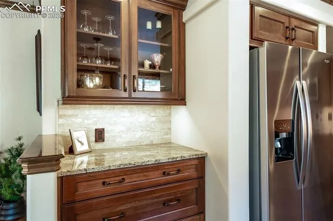
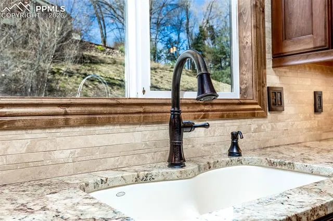
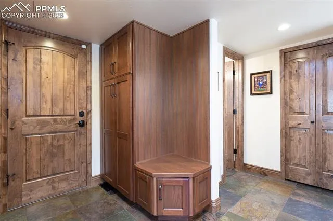
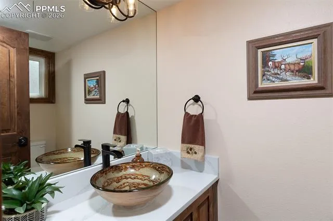
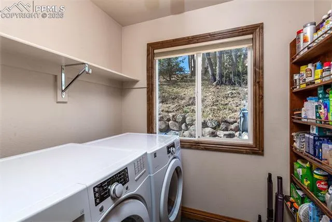
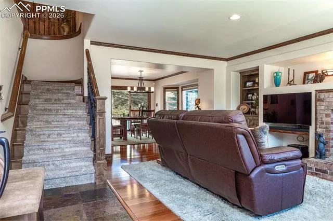
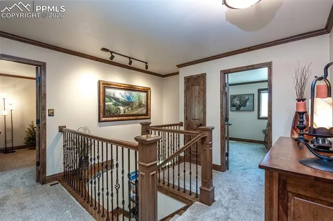
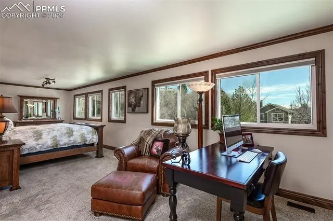
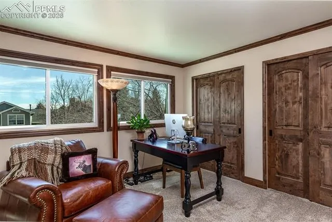
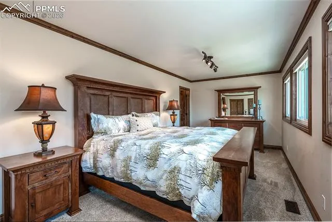
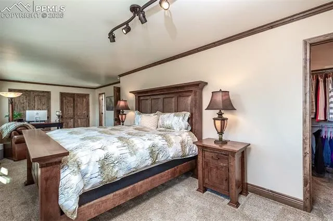
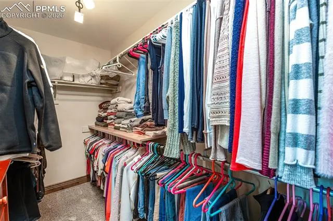
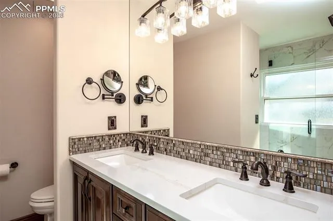
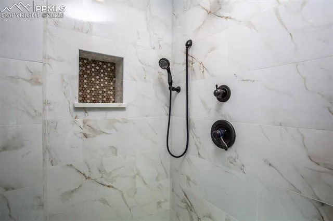
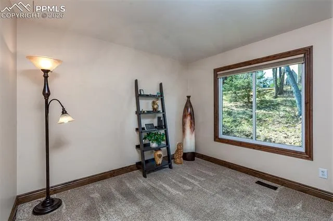
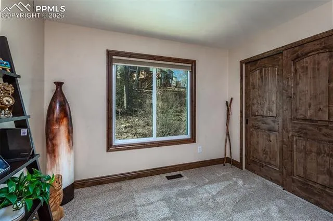
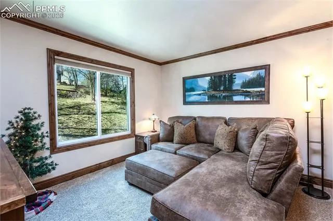
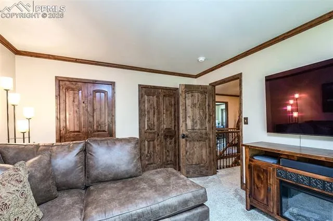
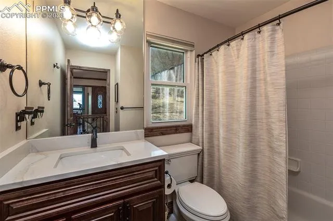
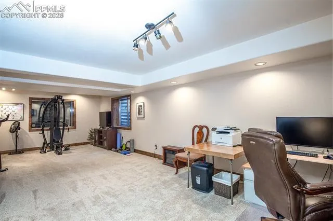
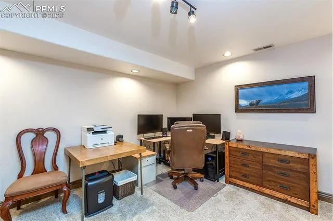
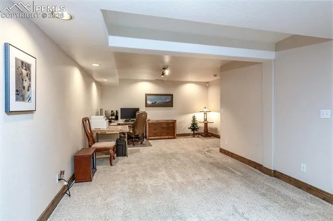
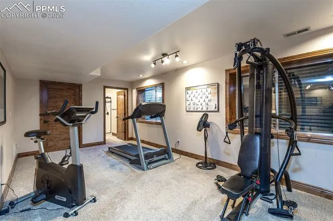
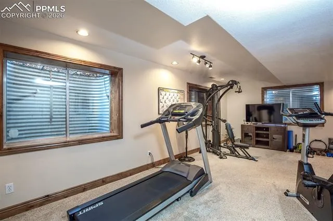
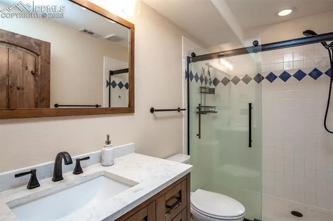
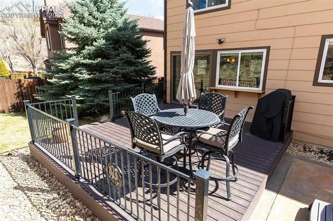
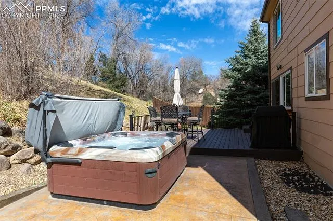
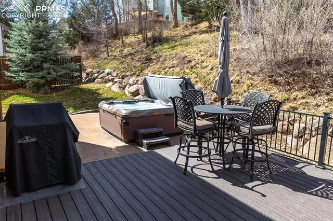
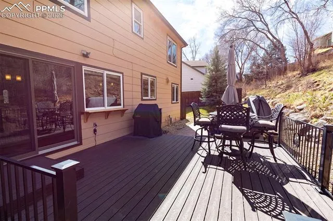
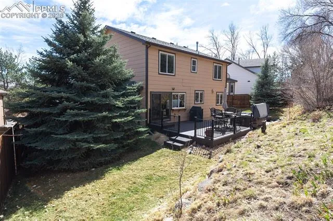
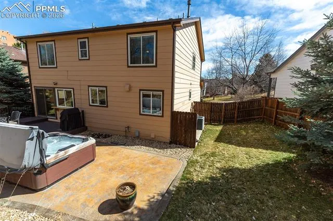
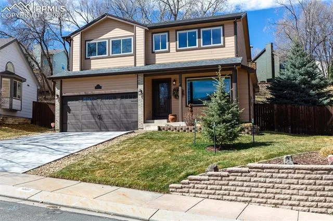
THIS CROWN JEWEL of Mesa Heights on Colorado Springs coveted west side is a MUST SEE PROPERTY! Seller is a professional master craftsman and his exquisite talents are on full display throughout this truly stunning, fully remodeled show stopper. This completely TURN KEY 3 bedroom, 4 bath home has high-end custom finishes & upgrades at every turn that far exceed it’s price point: solid core alder wood doors, trim & crown molding; slate stone flooring at entry & kitchen; 3/4″ cherry wood flooring in living & dining rooms; a breath-taking kitchen with custom cherry cabinetry, Typhoon Bordeaux granite counters, natural stone Travertine backsplash with copper inlay, higher-end appliances to include an induction & convection oven/range, externally vented microwave, new, ultra quiet, smart dishwasher, a Kohler cast iron custom sink with touch faucet; Butler’s pantry & built-in bench off garage. All four baths are completely remodeled. The main level living room enjoys a large picture window and gas fireplace with custom built-ins for TV & storage. The dining area is bathed in an abundance of natural light with a bay window, slider to the composite deck & additional double windows that open to the BBQ area. A stunning custom alder wood curved staircase leads to 3 upper level bedrooms. You’ll be WOWED by the 32′ x 9′ primary suite that boasts a separate sitting area with double closet perfect for a home office. Ample windows soak the room in sun. Primary suite offers a spacious walk-in closet & a stunning ensuite bath with quartz counter dual vanity and Calcutta marble tiled shower. Two more bedrooms & full bath with ample closet space complete the upper level. Lower level accommodates a 2nd family room, home office AND personal gym with a fully updated 3/4 bath – or space to add a 4th bedroom. New windows on upper level & some on main. New roof, gutters & gutter guards (2023), new concrete driveway, stamped concrete patio, composite rear deck. Hot tub stays. HURRY TO SEE!
Basic Details
Residential
For Sale
1709228
$599,000
3
4
1
2,718 Sqft
1995
Pending
1
Single Family
: Composite Shingle
CK Smith & Associates
Christina Smith MRP
Features
: Forced Air, Natural Gas
: Central Air
: Full Basement
: Rear
: Gas, One, Main Level
: Carpet, Tile, Luxury Vinyl, Wood, Stone
: Crown Molding
: Main
: Sewer
: Electricity Connected, Natural Gas Connected, Cable Connected