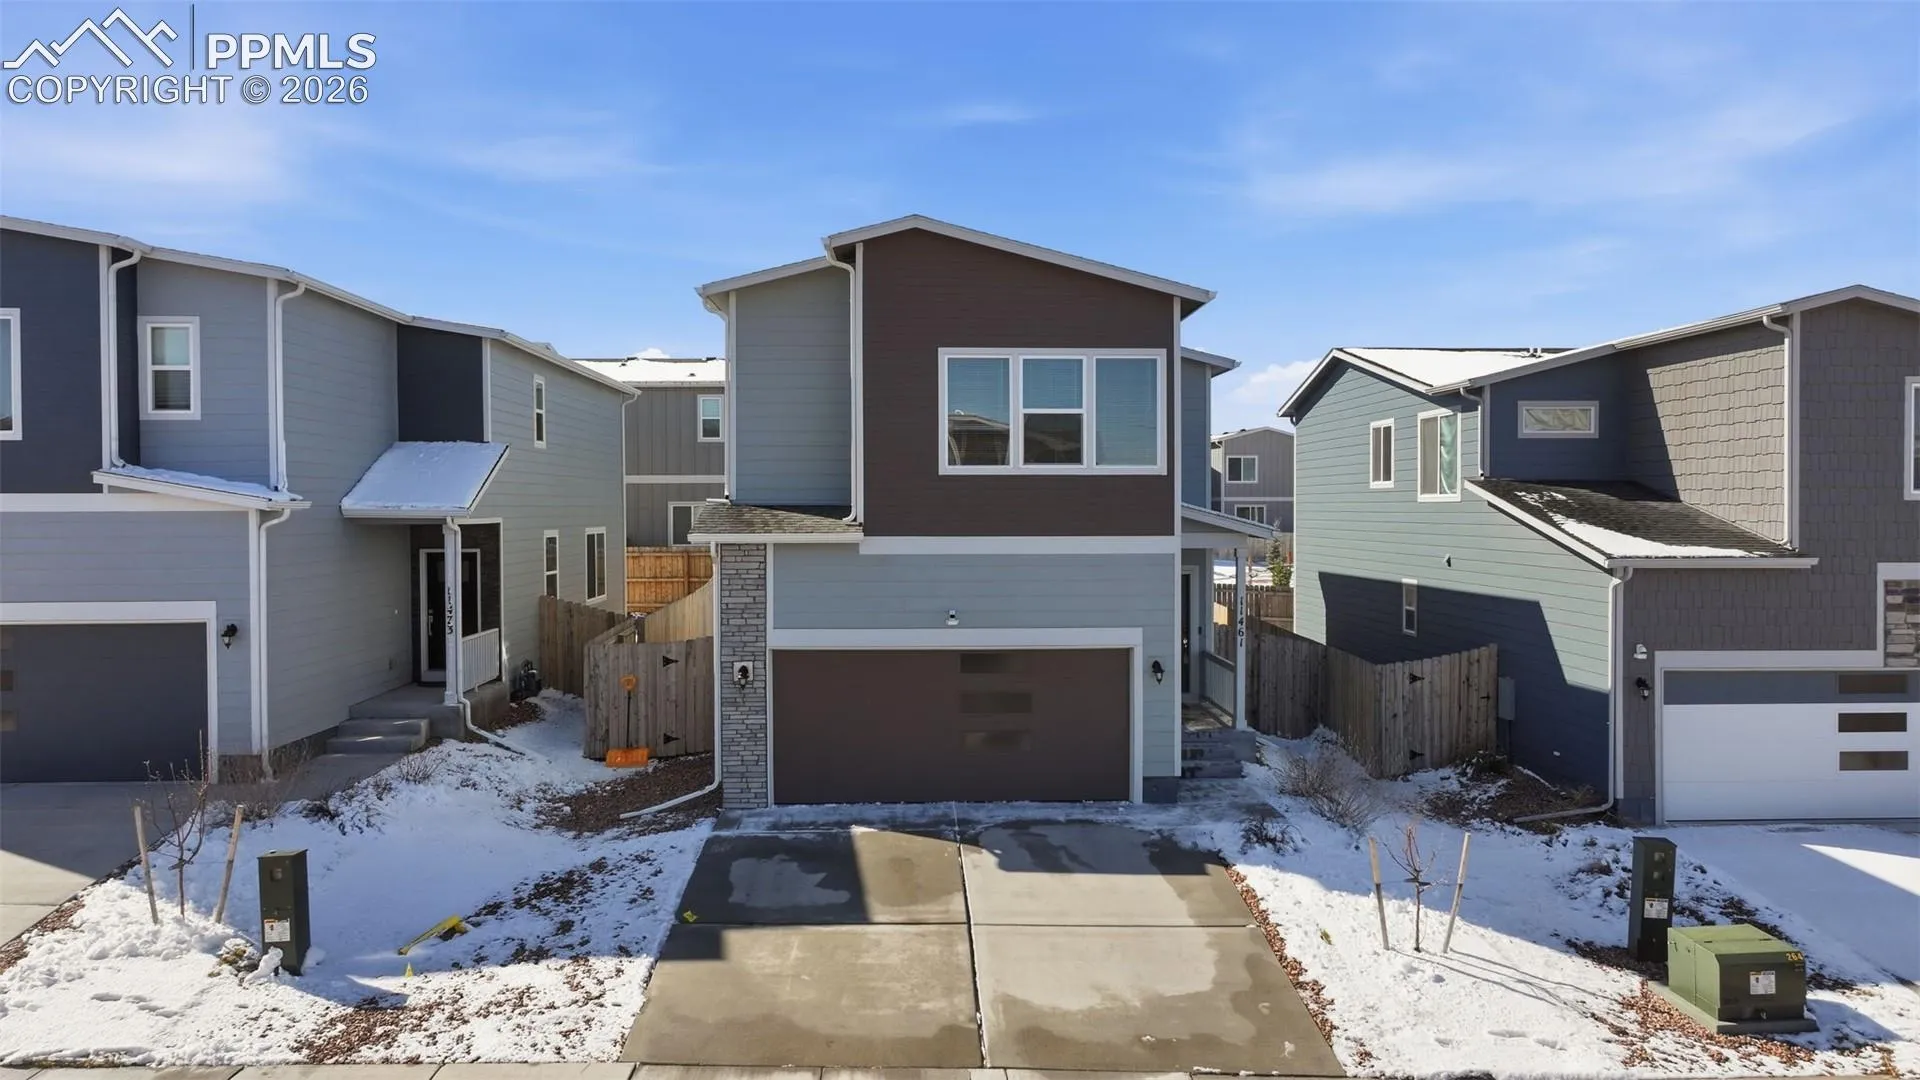
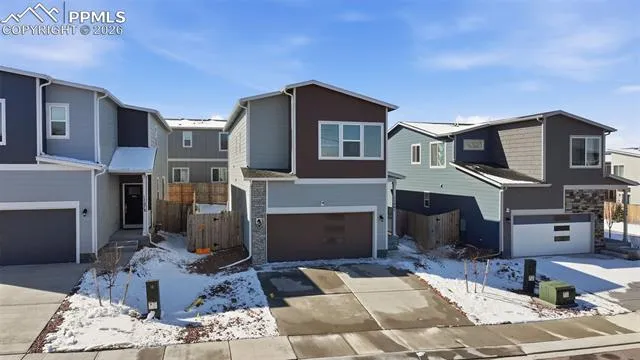
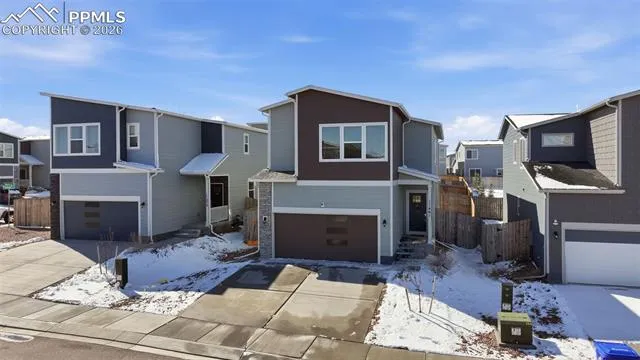
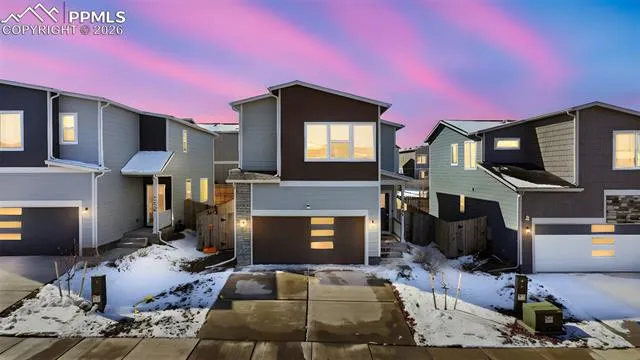
11461 Wigeon Way, Colorado Springs, Colorado 80925
ResidentialProperty Type
1,916 SqftSquare Footage
2022Year Built
Property Description
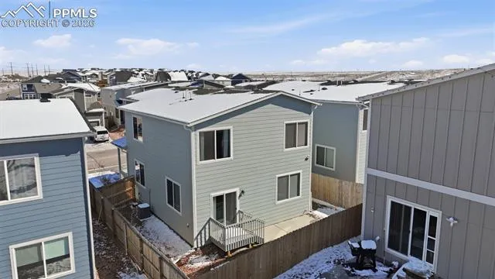
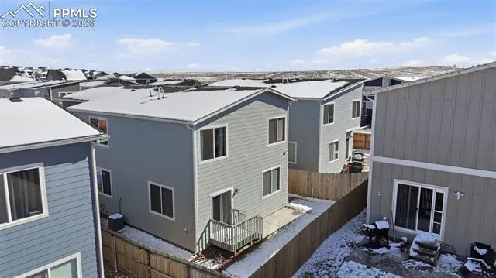
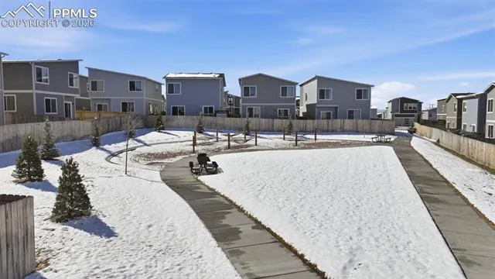
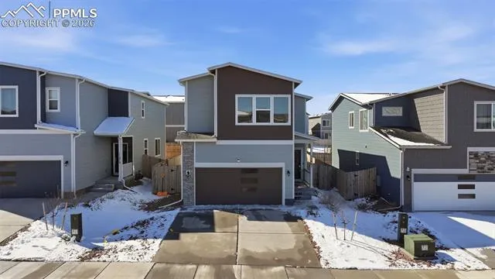
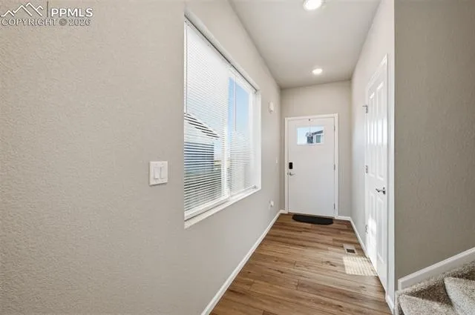
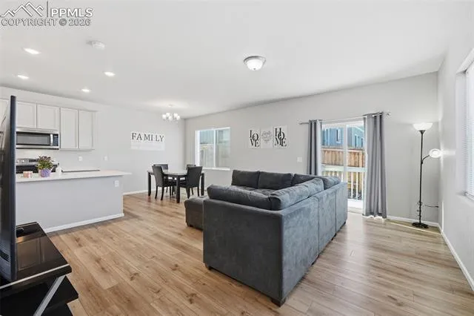
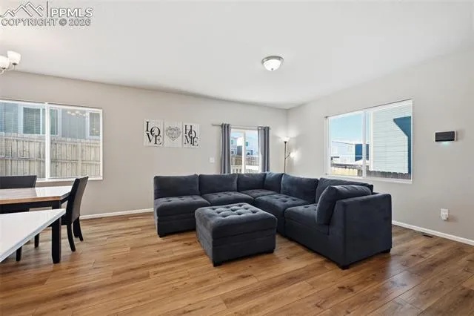
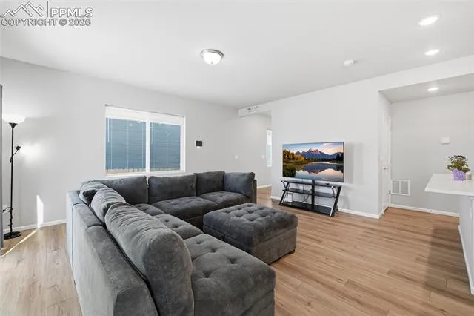
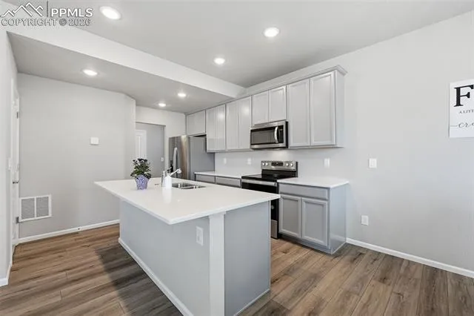
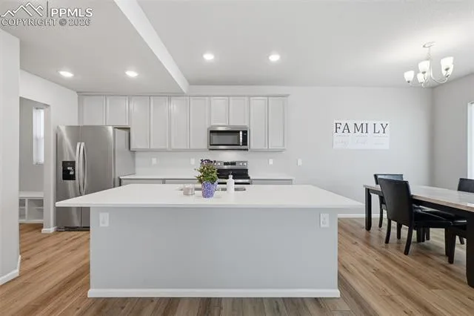
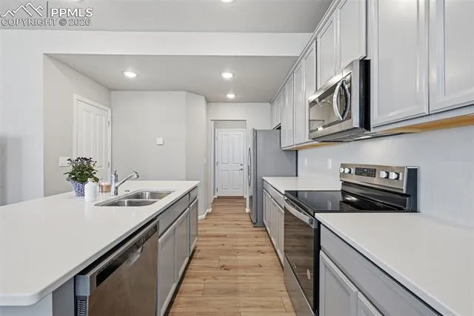
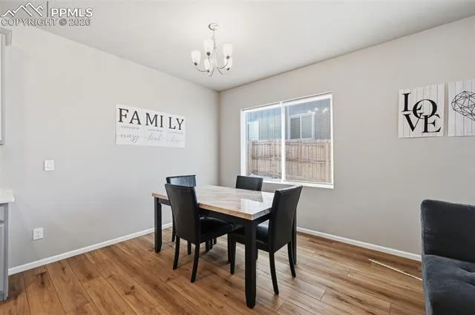
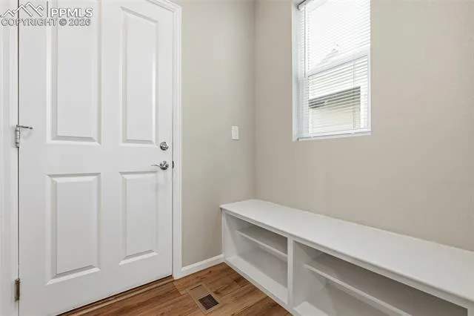
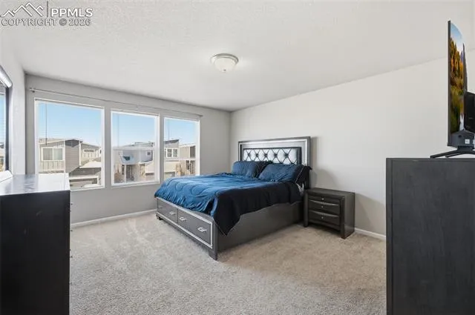
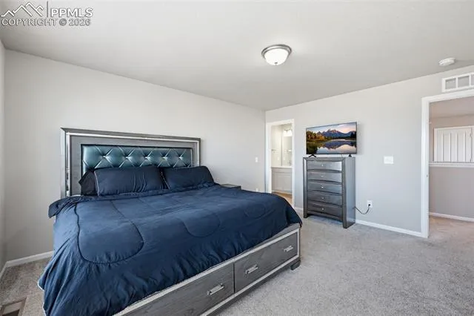
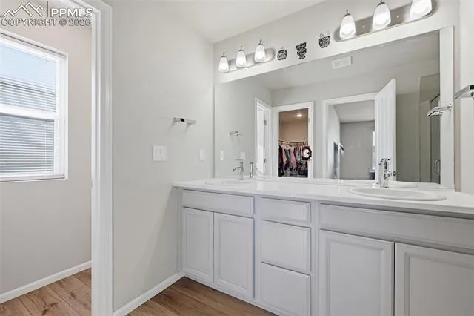
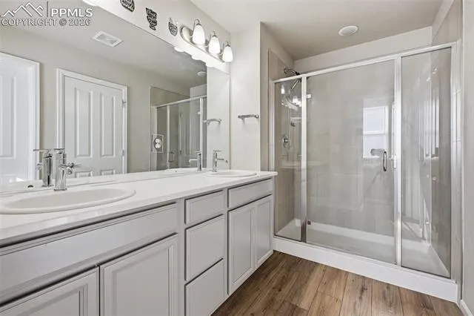
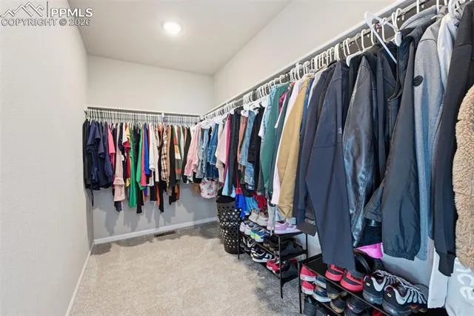
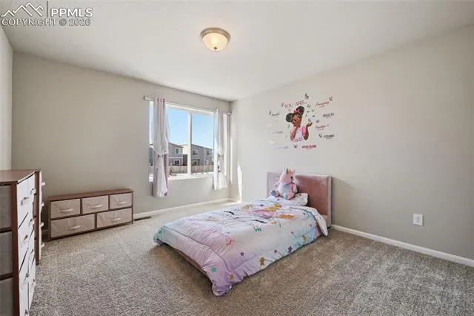
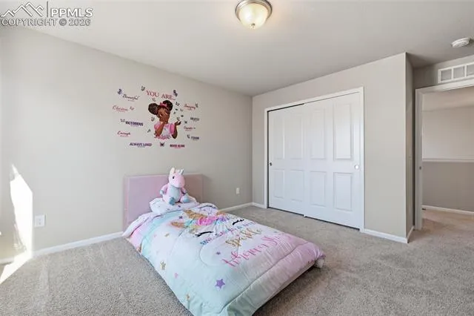
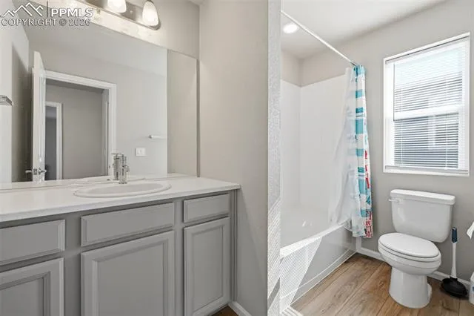
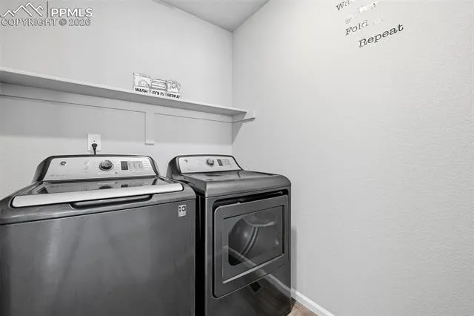
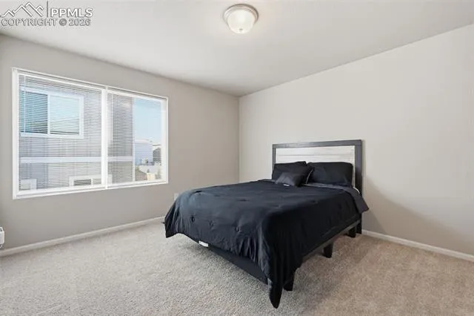
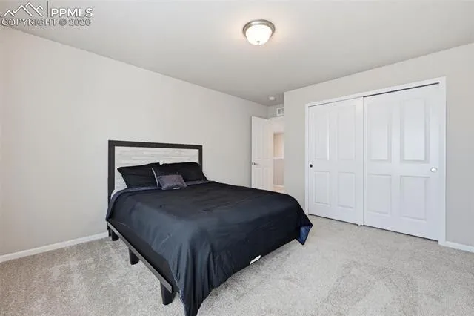
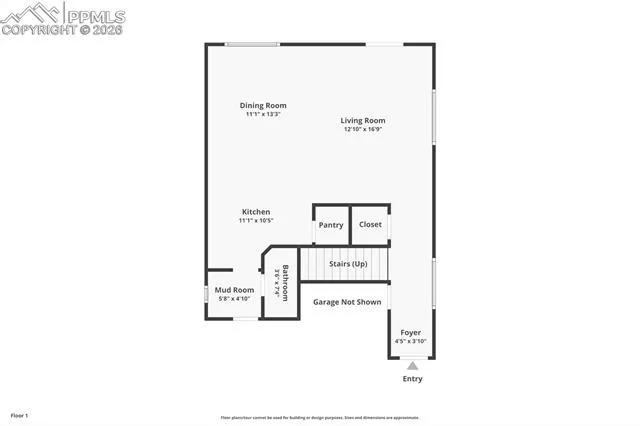
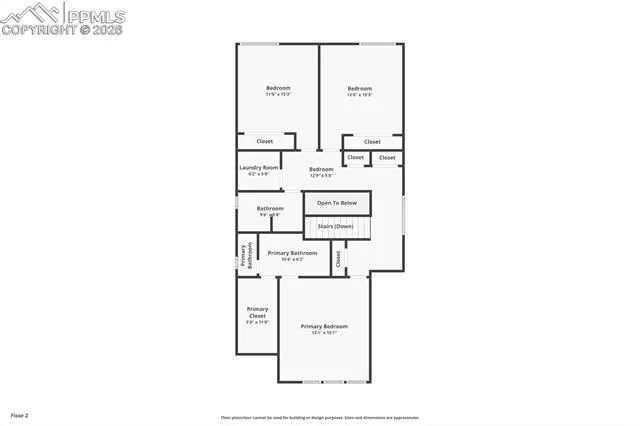
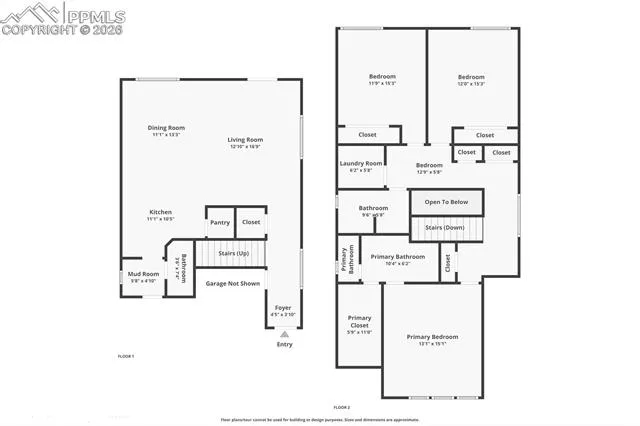
Experience the perfect blend of contemporary design and low-maintenance living in this stunning two-story home, built in 2022. Spanning over 1, 900 finished square feet, this high-efficiency residence features construction designed to keep your utility costs low year-round. The main level welcomes you with an expansive open-concept layout, seamlessly connecting the sun-drenched living area to a chef-inspired kitchen. Highlights include a large functional island, quartz countertops, and a sleek pantry—ideal for entertaining. Head upstairs to discover a spacious primary suite complete with a private adjoining bath and a generous walk-in closet. Two additional secondary bedrooms and a conveniently located upper-level laundry room provide a thoughtful layout for any lifestyle. Step outside to your private, fully fenced backyard featuring a concrete patio and a built-in automatic sprinkler system, perfect for enjoying Colorado’s sunny days. Situated within the Widefield School District 3 and just minutes from Fort Carson, Peterson SFB, and Schriever SFB, this home offers unparalleled convenience to shopping, dining, and military installations. Don’t miss your chance to own a nearly-new home without the wait for construction!
Basic Details
Residential
For Sale
5791203
$389,900
3
3
1
1,916 Sqft
2022
Active
2
Single Family
: Composite Shingle
Hanson Realty
Jerome Hanson ABR MRP RENE SRS
Features
: Forced Air
: Central Air
: Crawl Space
: Rear
: Concrete
: Carpet, Luxury Vinyl
: Upper
: Sewer
: Cable Available, Electricity Connected, Natural Gas Connected