4023 Ascend Grove, Colorado Springs, Colorado 80918
ResidentialProperty Type
1,801 SqftSquare Footage
2026Year Built
Property Description
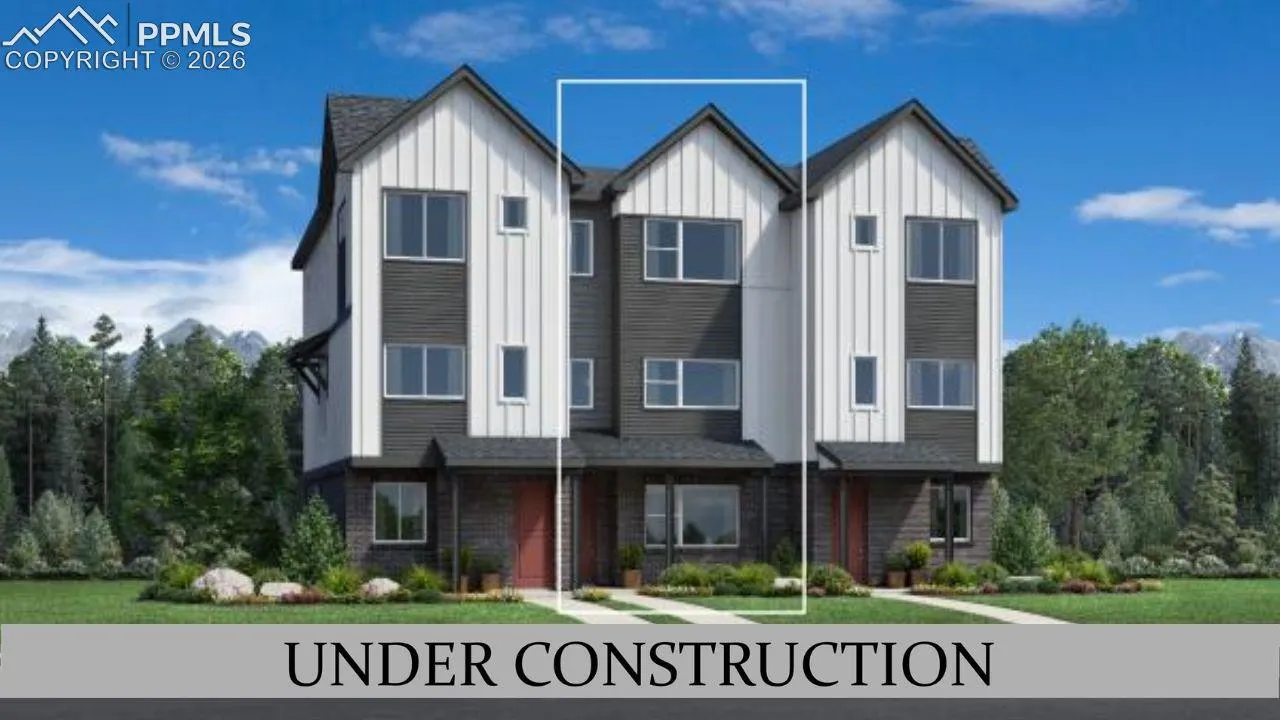
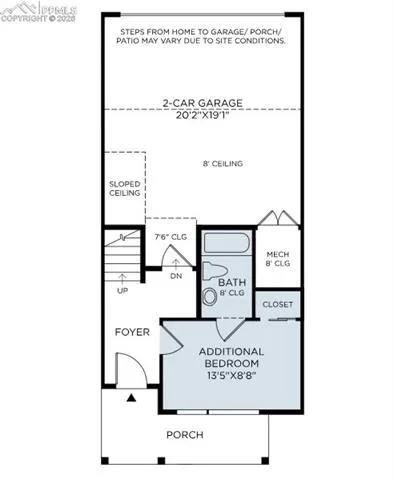
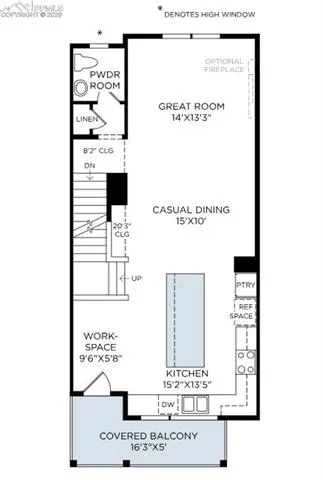
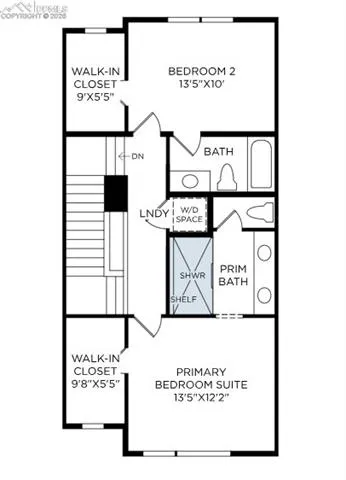
The Leo boasts an appealing front porch and a welcoming foyer that flows into a bright flex room. On the living level, an ideally located kitchen features a large center island with breakfast bar, plenty of cabinet and counter space, and an adjacent workspace. On the third floor, the lovely primary bedroom suite features a generous walk-in closet and a deluxe primary bath with a dual-sink vanity, a luxe shower, and private water closet. A thoughtful secondary bedroom offers a walk-in closet and a private bath. Other highlights include conveniently located laundry on the third floor, a powder room, and plentiful storage.
Basic Details
Residential
For Sale
4293743
$474,000
3
4
1
1,801 Sqft
2026
Active
3
1
Townhouse
: Composite Shingle
Coldwell Banker Realty
Amy Ballain
Features
: Forced Air, Natural Gas
: Central Air
: None
: Insert, Main Level
: Composite, Covered
: Carpet, Wood Laminate
: 9Ft + Ceilings, Great Room
: Upper
: Sewer
: Electricity Connected, Natural Gas Connected, Telephone, Cable Connected
: Vinyl
Appliances
: 220v in Kitchen, Dishwasher, Disposal, Microwave Oven, Range, Self Cleaning Oven, Gas in Kitchen, Refrigerator, Kitchen Vent Fan, Oven, Gas Grill