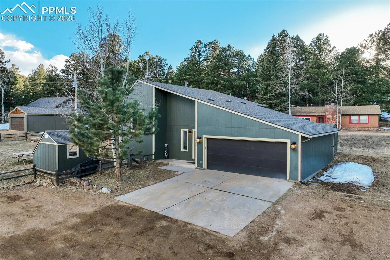
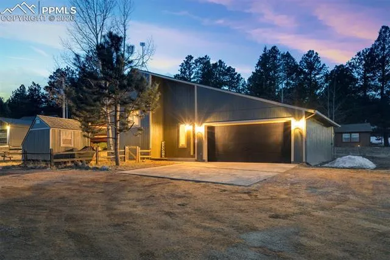
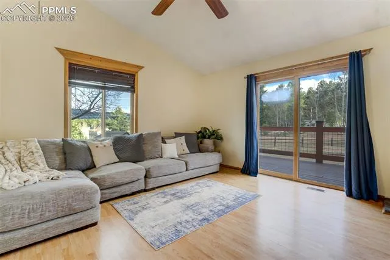
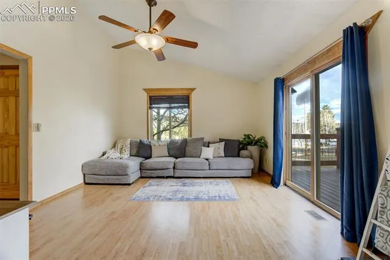
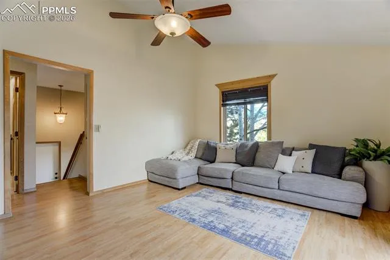
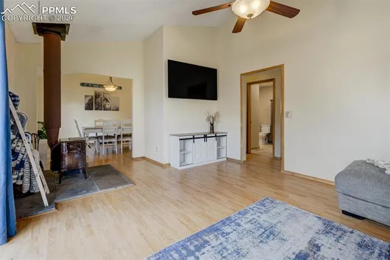
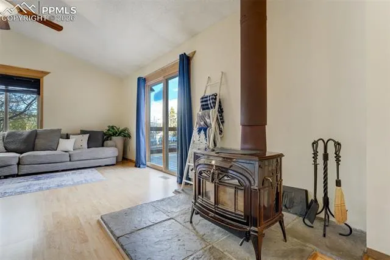
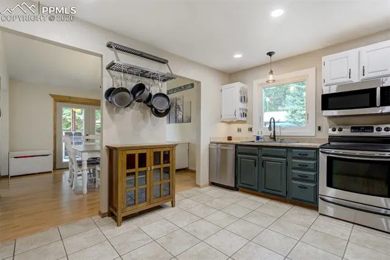
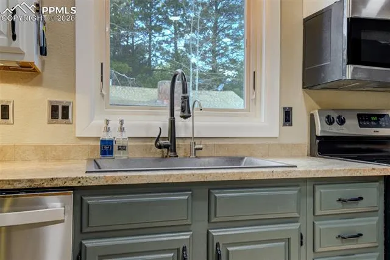
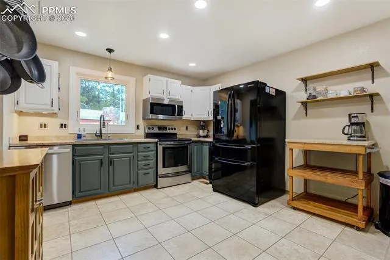
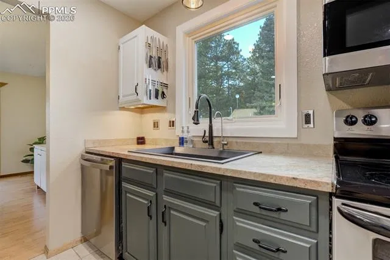
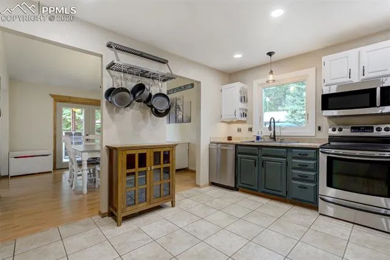
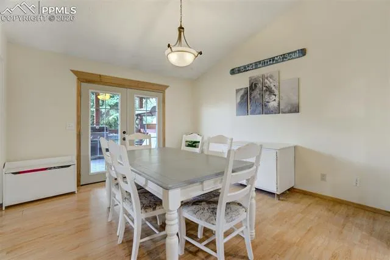
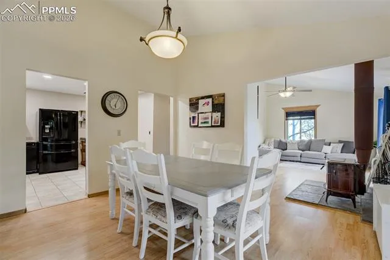
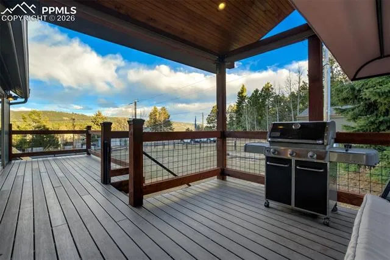
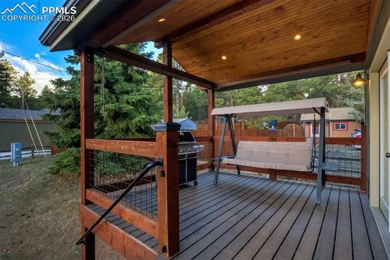
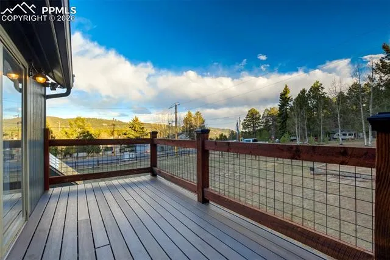
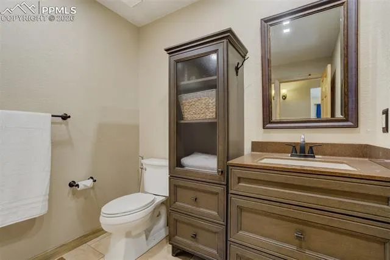
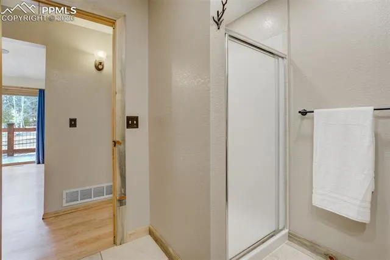
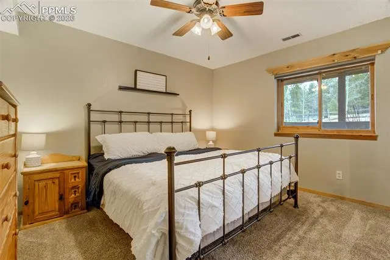
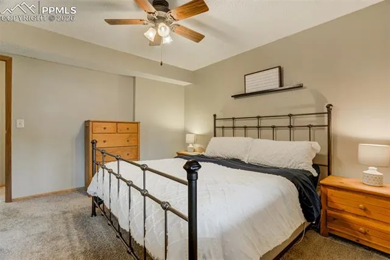
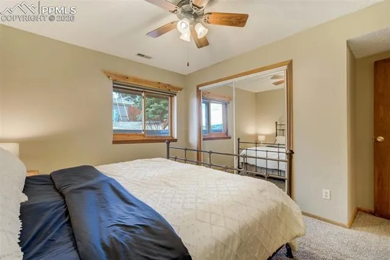
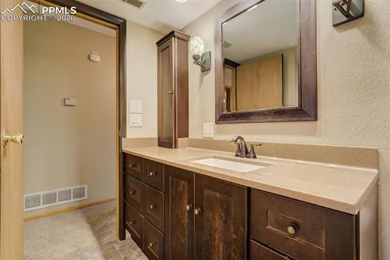
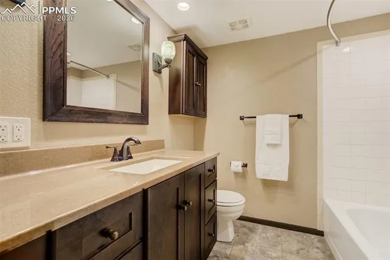
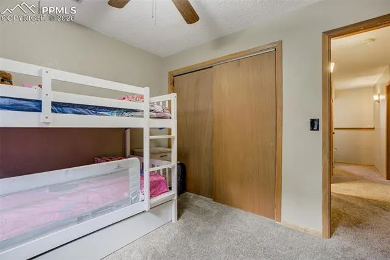
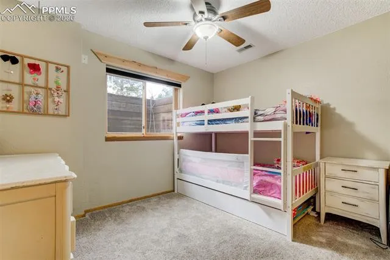
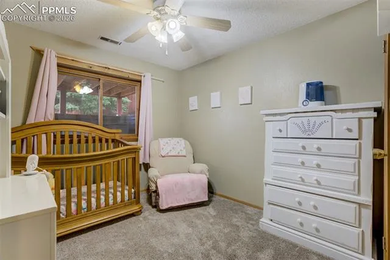
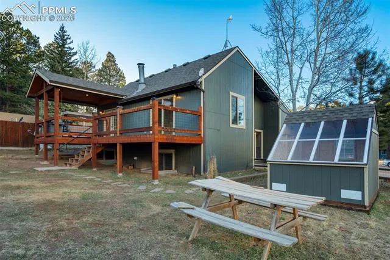
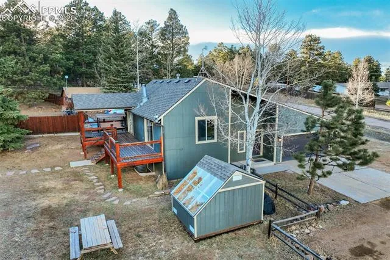
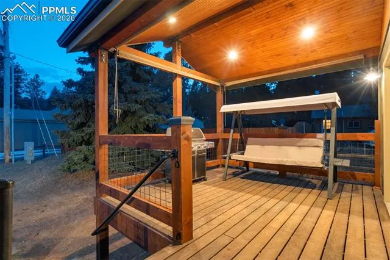
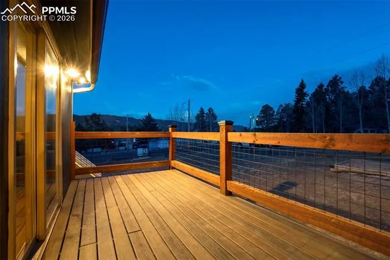
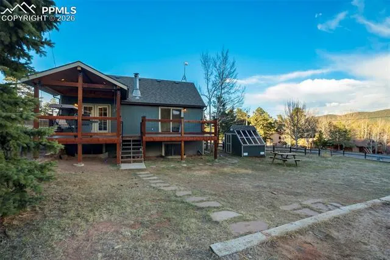
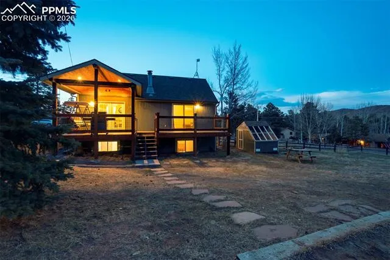
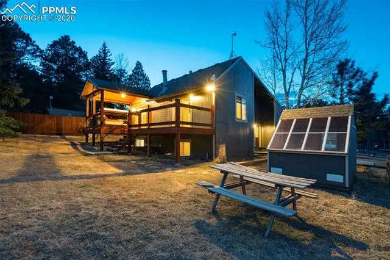
Step inside this thoughtfully designed home, where comfort and function come together with ease. Engineered hardwood floors run through the main living areas, and vaulted ceilings create a sense of openness. Natural light from the southern exposure fills the space throughout the day. The two-tone kitchen features granite countertops, trash compactor, and a custom-built pantry that helps keep everything organized. Just off the kitchen, the spacious dining room with French doors offers a great setup for both entertaining and everyday meals. The bathrooms have been nicely updated, and the home includes several recent upgrades for peace of mind: new furnace (2022), new carpet, and a new roof (2019). The enamel-coated wood-burning stove adds a cozy touch inside, and with laundry on the same level as the bedrooms plus smart under-stairs storage, day-to-day living feels effortless. A covered deck with recessed lighting and tongue-and-groove detail extends the living space outdoors. Trex decking makes maintenance simple, while the roll down sun shades add comfort and privacy. The outdoor amenities also include a fully fenced yard, aspen trees, storage shed, and a fabulous greenhouse. The two car garage has 220V available. This home is move-in ready and has so much to offer—come see it for yourself!
Basic Details
Residential
For Sale
1830015
$485,000
3
2
1,519 Sqft
1986
Active
1
Single Family
: Composite Shingle
High Country Realty LLC
Jacob Thetford ABR MRP SFR
Features
: Forced Air, Natural Gas, Wood
: Ceiling Fan(s)
: Garden Level
: Main Level, Wood Burning, Wood Burning Stove
: Carpet, Wood Laminate, Ceramic Tile
: Vaulted Ceilings
: Sewer
: Cable Available, Electricity Connected, Natural Gas Connected, Telephone
Appliances
: Dishwasher, Microwave Oven, Range, Gas in Kitchen, Refrigerator, Kitchen Vent Fan, Oven, Dryer, Washer, Trash Compactor