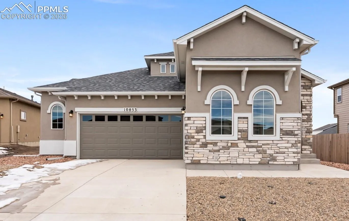
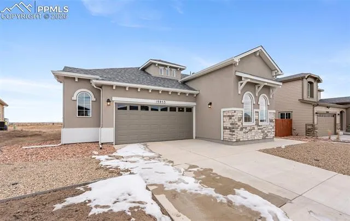
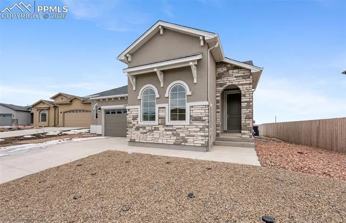
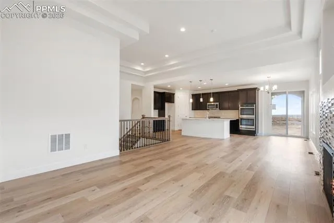
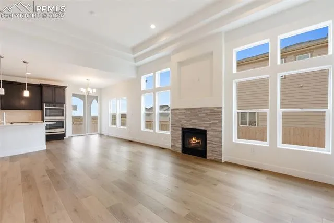
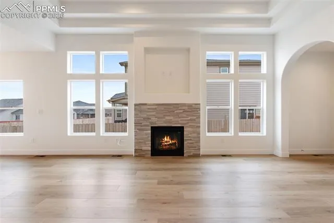
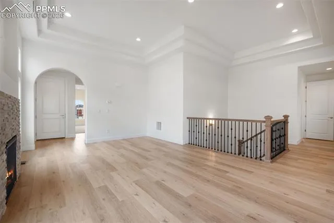
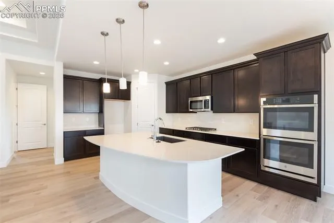
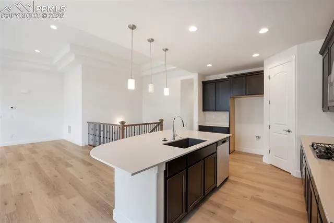
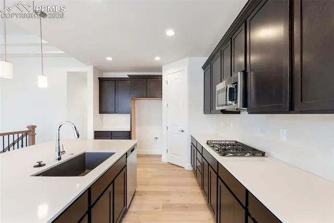
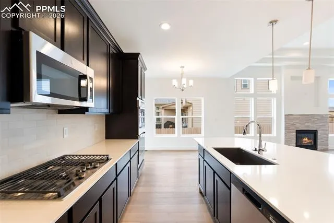
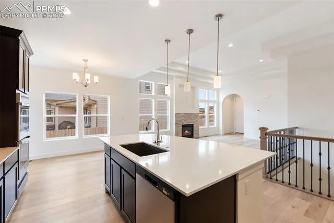
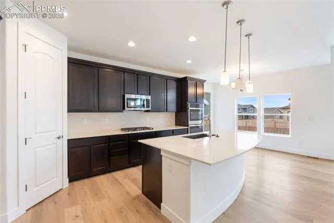
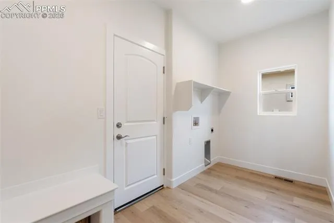
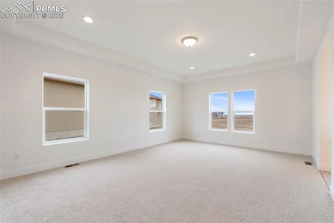
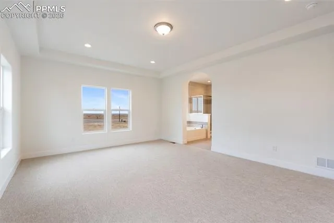
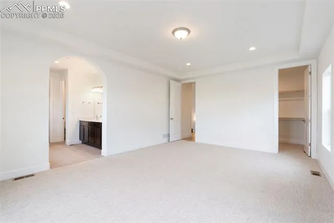
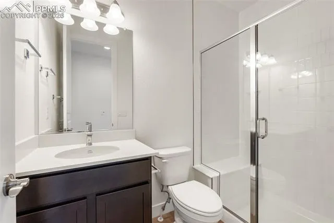
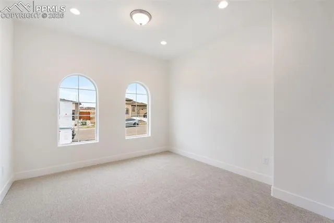
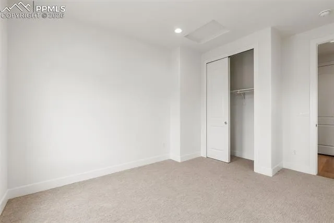
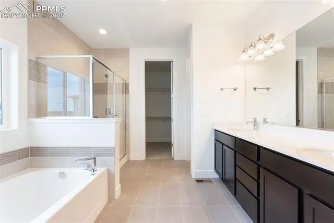
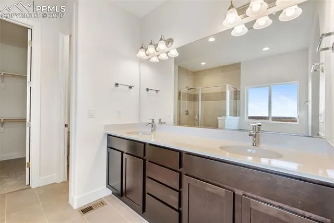
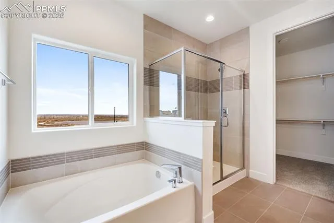
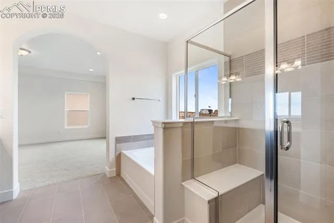
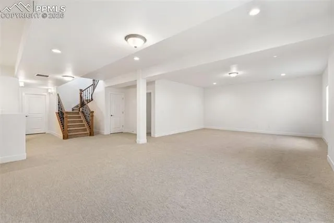
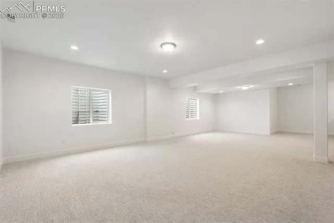
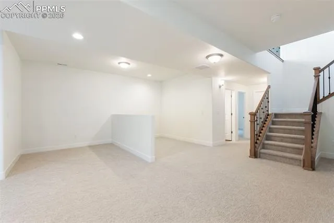
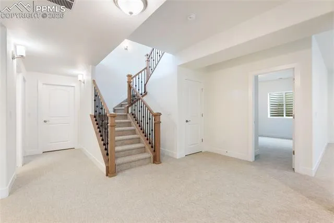
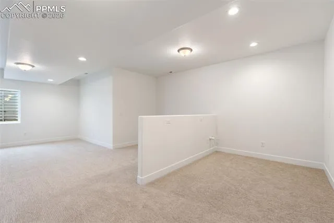
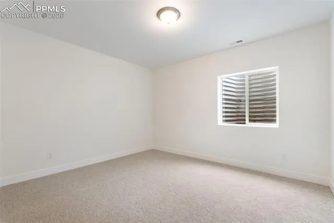
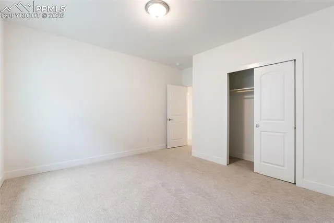
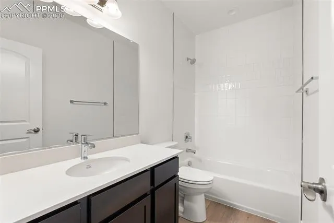
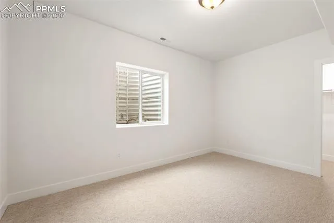
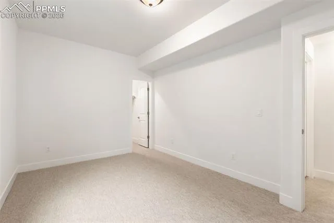
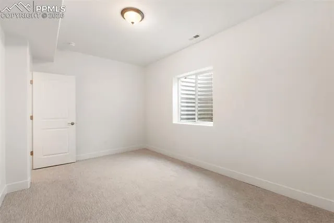
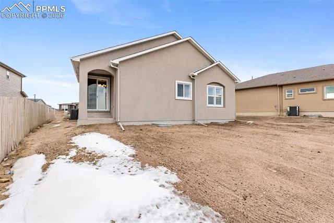
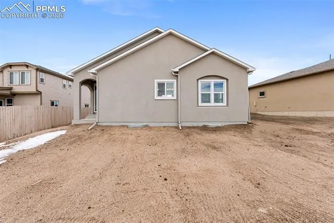
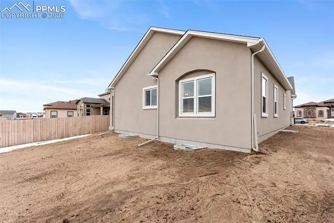
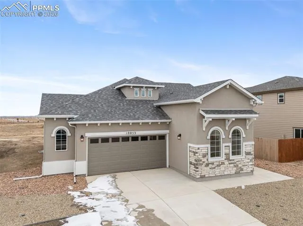
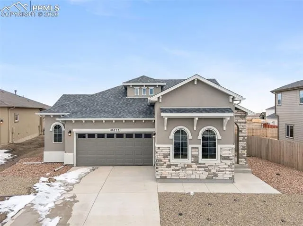
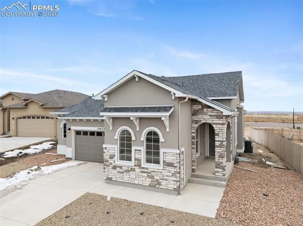
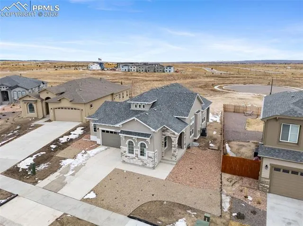
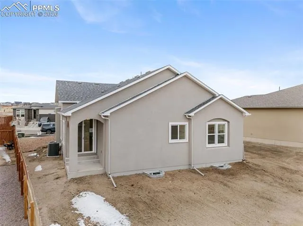
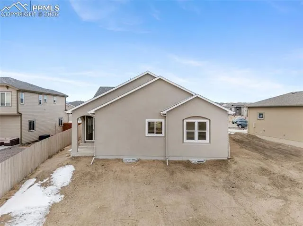
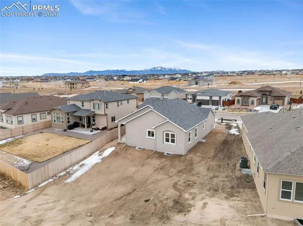
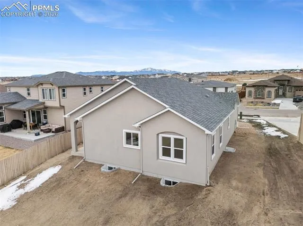
This popular ranch plan has 4 bedrooms, 3 bath, and 2 car garage. The spacious kitchen features an upgraded Gourmet kitchen with granite countertops, GE Energy star stainless appliances to include gas cooktop, double wall ovens, microwave above range, dishwasher, designer staggered cabinetry, island with pendant lighting, and large pantry. Great room features 12’ ceilings and fireplace with tile surround complimented with LVP hardwoods at entry, kitchen, dining and great room. Master Suite has a sitting area, coffered ceiling, 2 walk in closets and adjacent 5 pc bath. The finished basement with 9 ft ceiling, has 2 bedrooms, bathroom and recreational room for additional space to entertain. Additional features include AC, wrought iron railing at stairs, dual vanities in master, front yard landscaping and more. This home was designed for performance and energy efficiency and has receive a HERS score. As a result, you should see savings on your utility bills. Schedule your appointment for viewing today! PLEASE NOTE: Photos and videos are of different home/ same floor plan and finishes may vary.
Basic Details
Residential
For Sale
2125956
$589,900
4
3
3,497 Sqft
2025
Pending
3
Single Family
: Composite Shingle
Charles Roter
Charles Roter
Features
: Forced Air
: Central Air
: Full Basement
: Gas
: Covered
: Carpet, Wood Laminate
: 5-Pc Bath, 9Ft + Ceilings, Great Room
: Electric Hook-up
: Sewer
: Electricity Connected
Appliances
: Dishwasher, Disposal, Microwave Oven, Cook Top, Double Oven, Gas in Kitchen