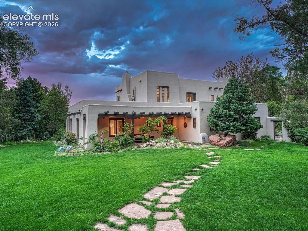
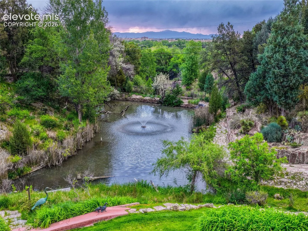
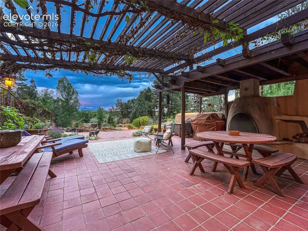
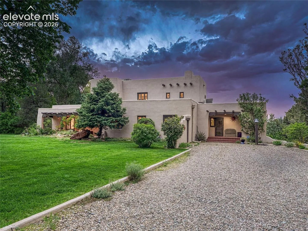
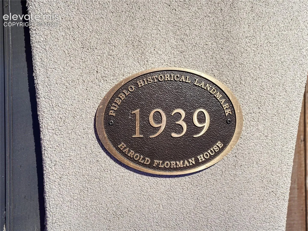
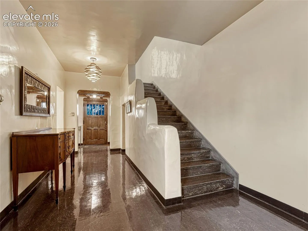
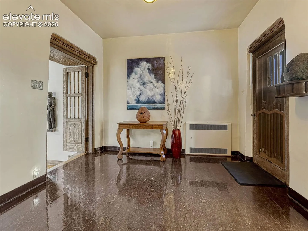
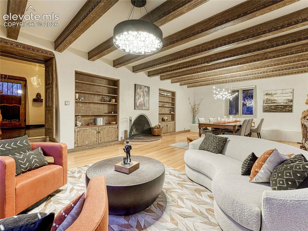
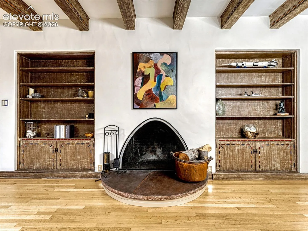
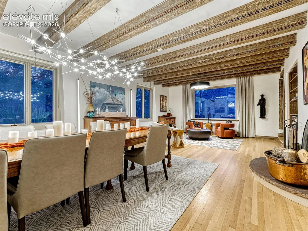
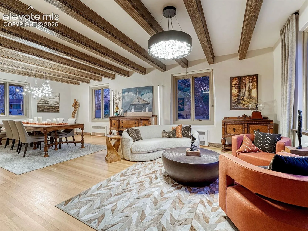
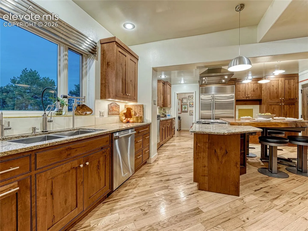
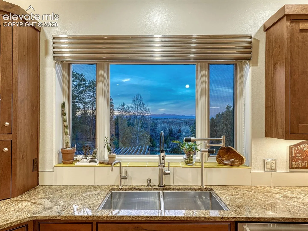
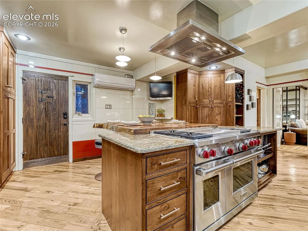
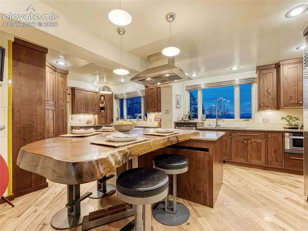
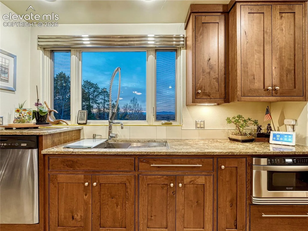
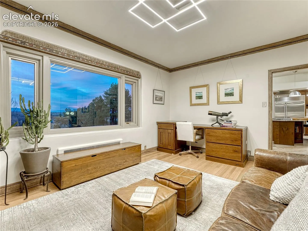
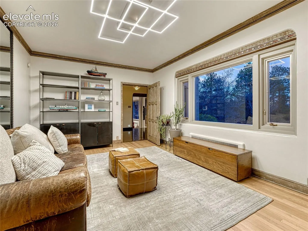
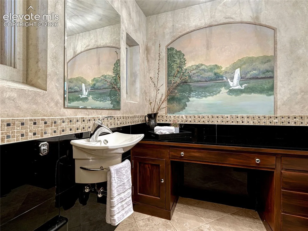
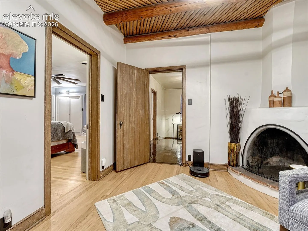
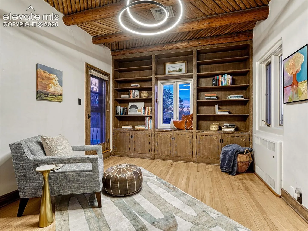
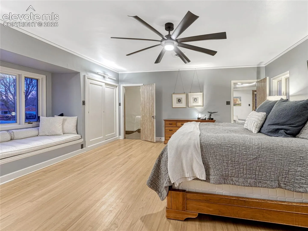
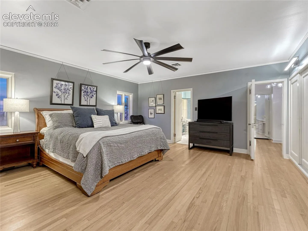
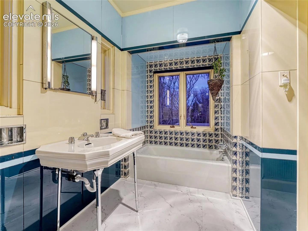
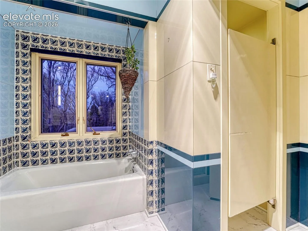
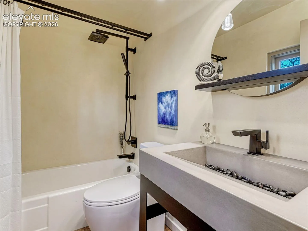
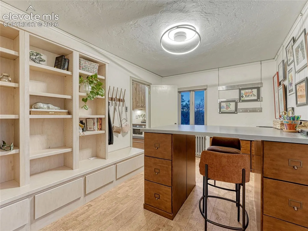
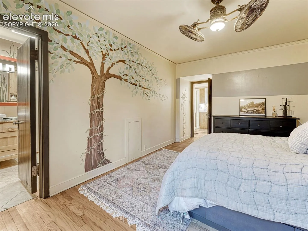
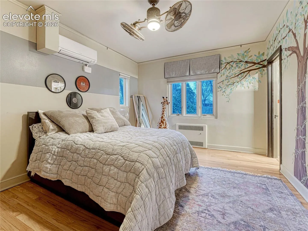
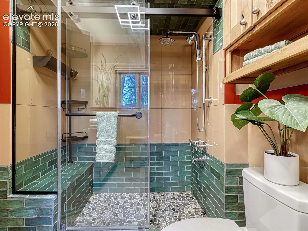
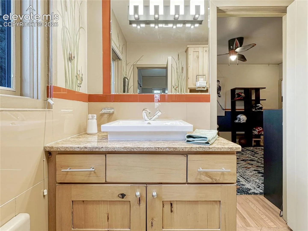
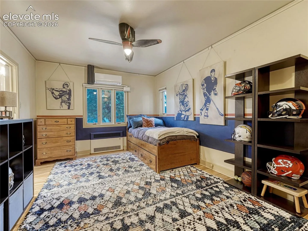
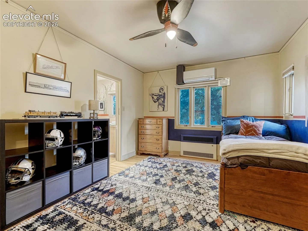
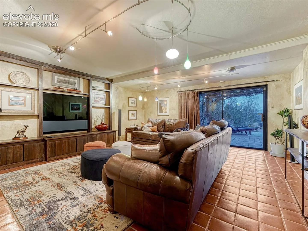
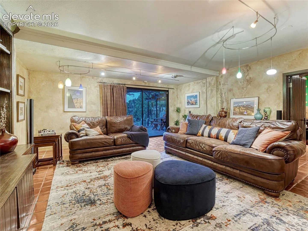
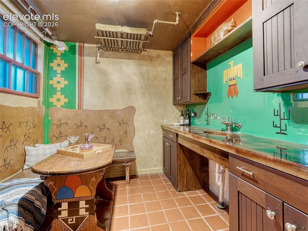
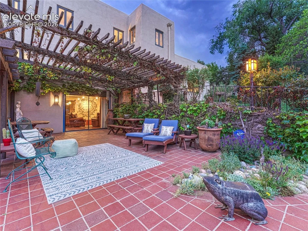
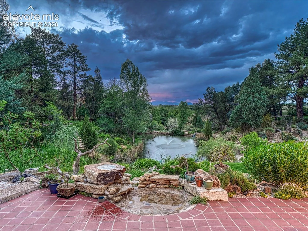
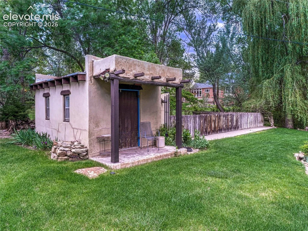
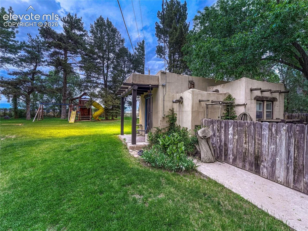
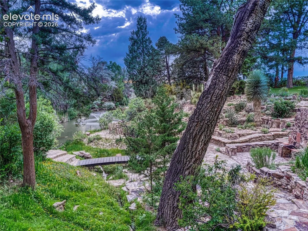
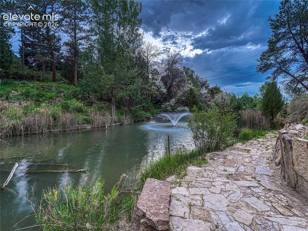
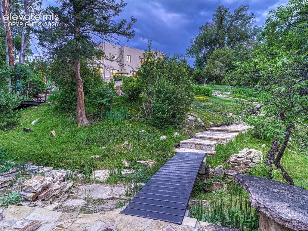
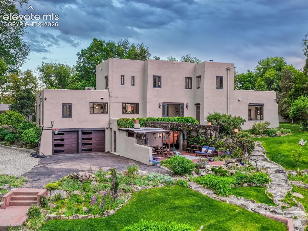
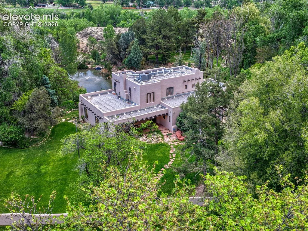
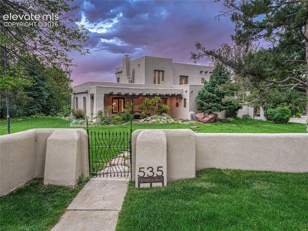
Set on nearly two acres in Pueblo’s coveted Aberdeen/City Park enclave, this Pueblo Historical Landmark unfolds as a private world where architecture, landscape, and history exist in rare harmony. Included on the Denver Botanic Gardens registry, its significance is immediately felt. Behind fully fenced grounds, meandering paths guide you through a sequence of intentional outdoor spaces. Two natural springs with water rights feed a year-round pond, while bridges, wildflower gardens, a dedicated cactus garden, and layered gathering areas create an environment that feels both curated and organic. Even ings gather at the fire pit, afternoons stretch across the lawn, the private back patio perfect for wine and reading. Every corner invites pause. Built in 1939, the residence is a rare architectural convergence, where Pueblo Revival form meets the bold expression of the Art Deco era. Parapets, vigas, and stepped massing are complemented by an extraordinary collection of period details: original hardwoods and terra cotta tile, art deco laminate flooring, vitrolite accents, hand-painted murals, plaster walls, and carved wood elements. Distinct in origin yet seamlessly integrated, these features create a home that is both visually striking and historically rich. Thoughtful updates to the kitchen, baths, and lighting honor the home’s heritage allowing modern livability to exist in support of the original design. Living spaces balance scale and intimacy, offering room to gather and retreat. The upper-level primary suite feels like a sanctuary, with a kiva fireplace, sitting area, dressing space, and rooftop access. A separate casita provides flexibility for guests, studio, or creative pursuits. Framed by sunset views over the Arkansas River with Pikes Peak beyond, and just moments from City Park, this is more than a home, it’s a legacy. Offered publicly for the first time, with only three stewards in its history, it awaits its next chapter.
Basic Details
Residential
For Sale
5501787
$1,595,000
4
5
1
4,608 Sqft
1939
Active
2
Single Family
: Tar/Gravel
LIV Sotheby's International Realty CO Springs
Jennifer Wood PPRES
Features
: Hot Water
: Ceiling Fan(s), Other
: Partial Basement
: All
: Two, Main Level, Wood Burning, Upper Level
: Other
: Tile, Wood
: 9Ft + Ceilings, French Doors, Great Room, Beamed Ceilings
: Lower
: Sewer
: Electricity Connected, Natural Gas Connected
Appliances
: Dishwasher, Microwave Oven, Range, Double Oven, Gas in Kitchen, Refrigerator, Dryer, Washer