11545 Calle Corvo Na, Colorado Springs, Colorado 80926
ResidentialProperty Type
4,791 SqftSquare Footage
1972Year Built
Property Description
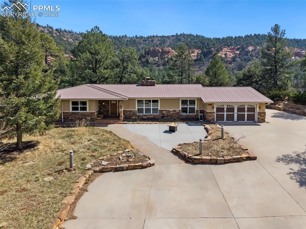
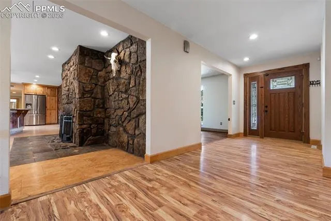
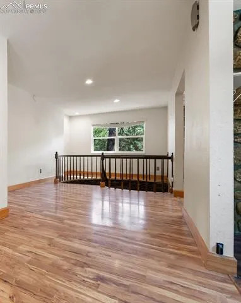
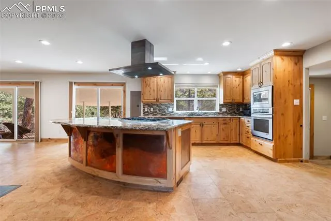
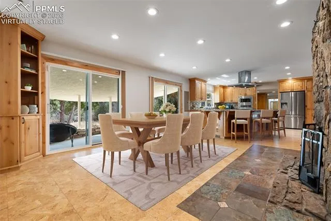
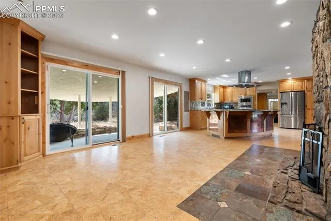
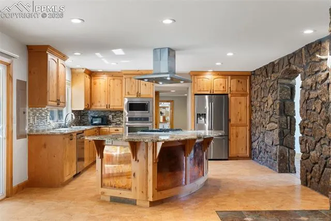
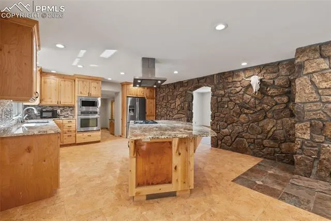
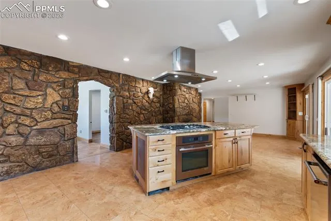
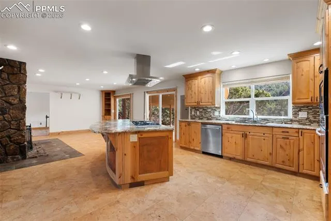
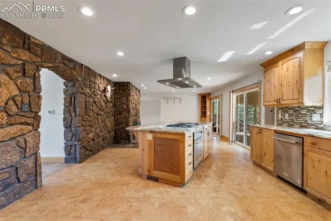
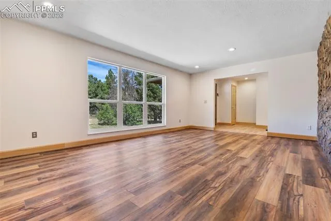
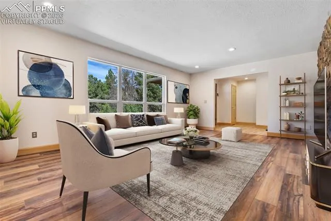
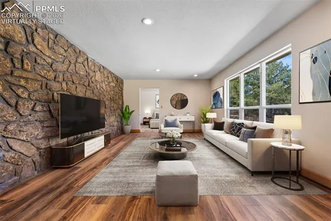
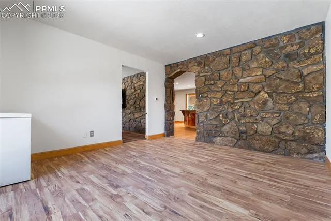
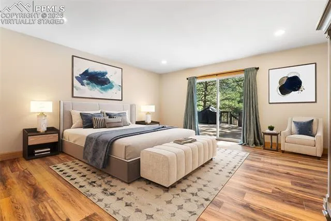
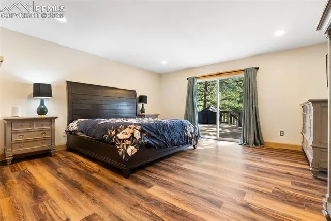
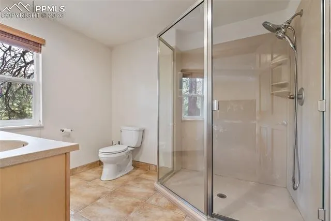
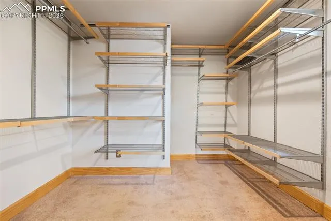
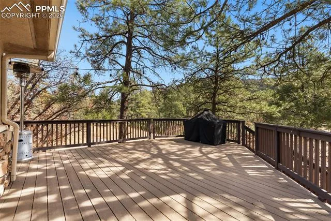
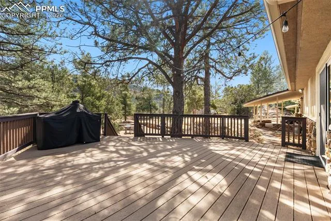
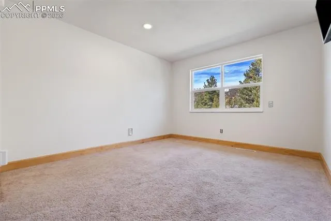
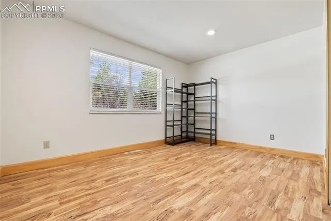
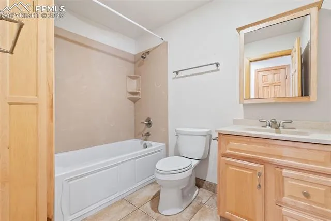
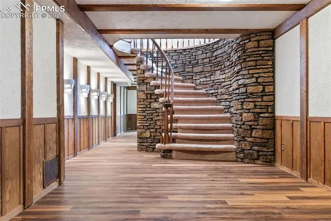
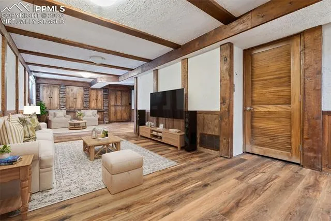
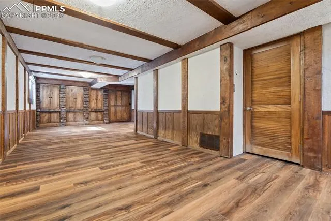
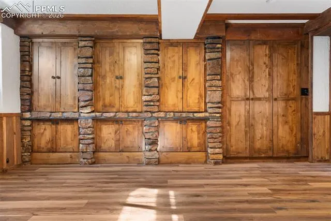
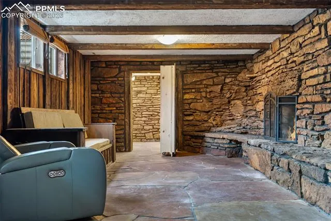
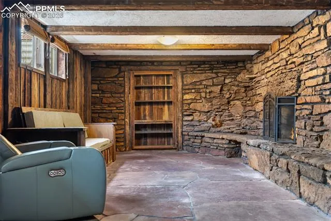
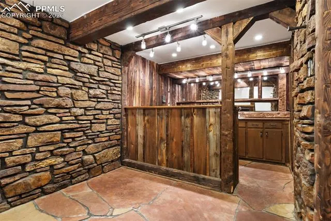
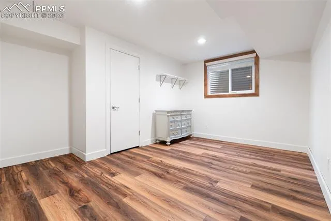
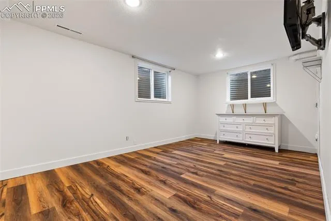
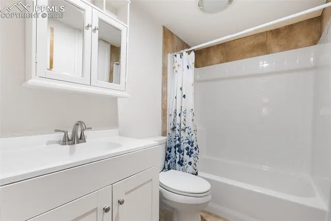
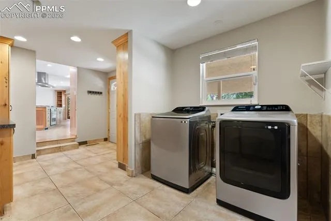
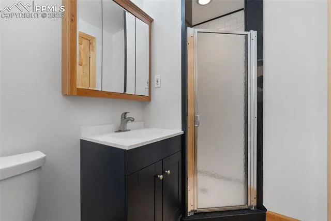
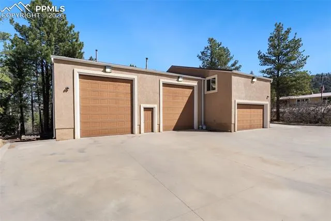
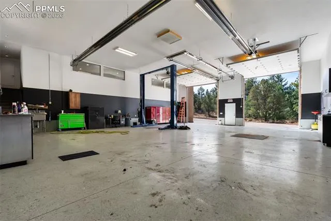
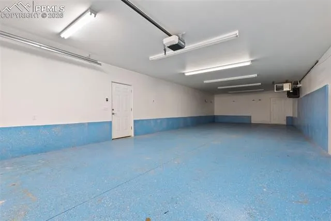
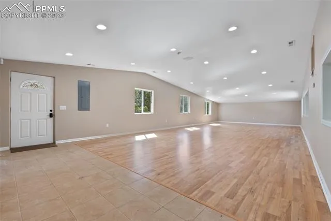
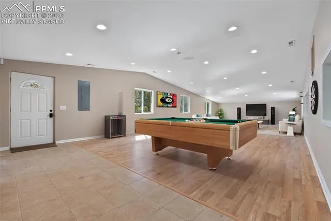
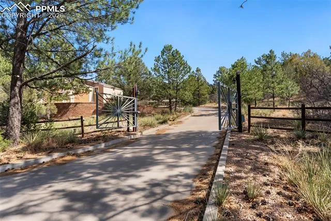
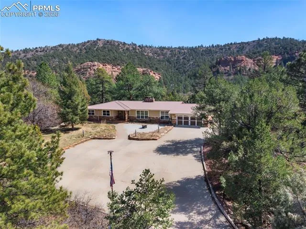
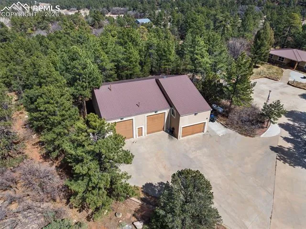
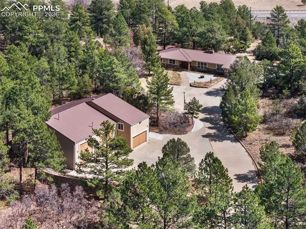
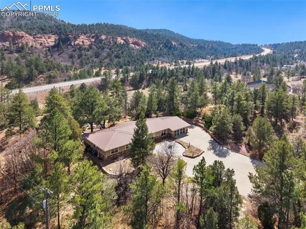
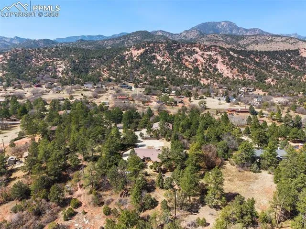
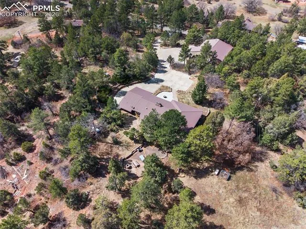
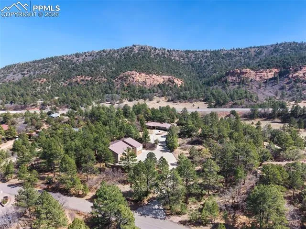
Welcome to an exceptional property offering a rare combination of residential comfort and a 3200 sq ft true professional-grade shop. Perfect for car enthusiasts, hobbyists, or business owners, this property is built for versatility. The custom ranch home features 5 bedrooms and 4 bathrooms, along with a 2-car attached garage, set on 4.67 acres with incredible views of the mountains. The home showcases a dramatic moss rock accent wall spanning both the kitchen and living areas. Enjoy the beautiful gourmet kitchen with granite countertops, an island with gas cooktop and custom copper detailing, stainless steel appliances and cork flooring. The main level also offers an eat-in dining space with a fireplace and access to a covered patio, a spacious primary suite with walk-in closet and private deck, two additional bedrooms, a full bath, dining room or office, and a combined mudroom/laundry area. The finished basement offers multiple living spaces with barn wood accents, a fireplace, a hidden bar, two more bedrooms, a full bath, and a workout area or flex space with walk-out access. The detached garage is a standout feature, designed as a divided professional workspace with a 9-car tandem layout featuring 14-ft RV-height doors and 15.5-ft ceilings, plus a separate secured 4-car tandem garage. Outfitted for serious use, it includes radiant tube heating, commercial lighting, exhaust ventilation, epoxy floors, built-in workbenches and a 15, 000 LB car/truck lift with the bonus of a 1200 sq ft flex space above. The finished space includes a large open room for a multitude of uses, a full bath, furnace, and is plumbed for a wet bar or kitchenette and has fire-rated windows overlooking the garage. The property is equipped with two furnaces, beautiful stucco exterior, and a durable steel roof. Outdoor living is just as impressive with multiple patios, a firepit, stamped concrete walkways, landscape lighting, RV/trailer parking and electric gate at the entrance.
Basic Details
Residential
For Sale
9897872
$1,300,000
5
4
4,791 Sqft
1972
Active
2
Single Family
: Metal
West and Main Homes
Sarah Moore
Features
: Forced Air
: Central Air
: Full Basement, Walk Out
: Two, Basement, Main Level, Wood Burning
: Composite, Covered, Concrete
: Carpet, Tile, Wood Laminate, Luxury Vinyl, Stone
: Septic
: Electricity Connected, Propane
Appliances
: Dishwasher, Disposal, Microwave Oven, Range, Double Oven, Gas in Kitchen, Refrigerator, Kitchen Vent Fan, Oven