10581 Hudson Yard Drive, Colorado Springs, Colorado 80924
ResidentialProperty Type
3,748 SqftSquare Footage
2026Year Built
Property Description
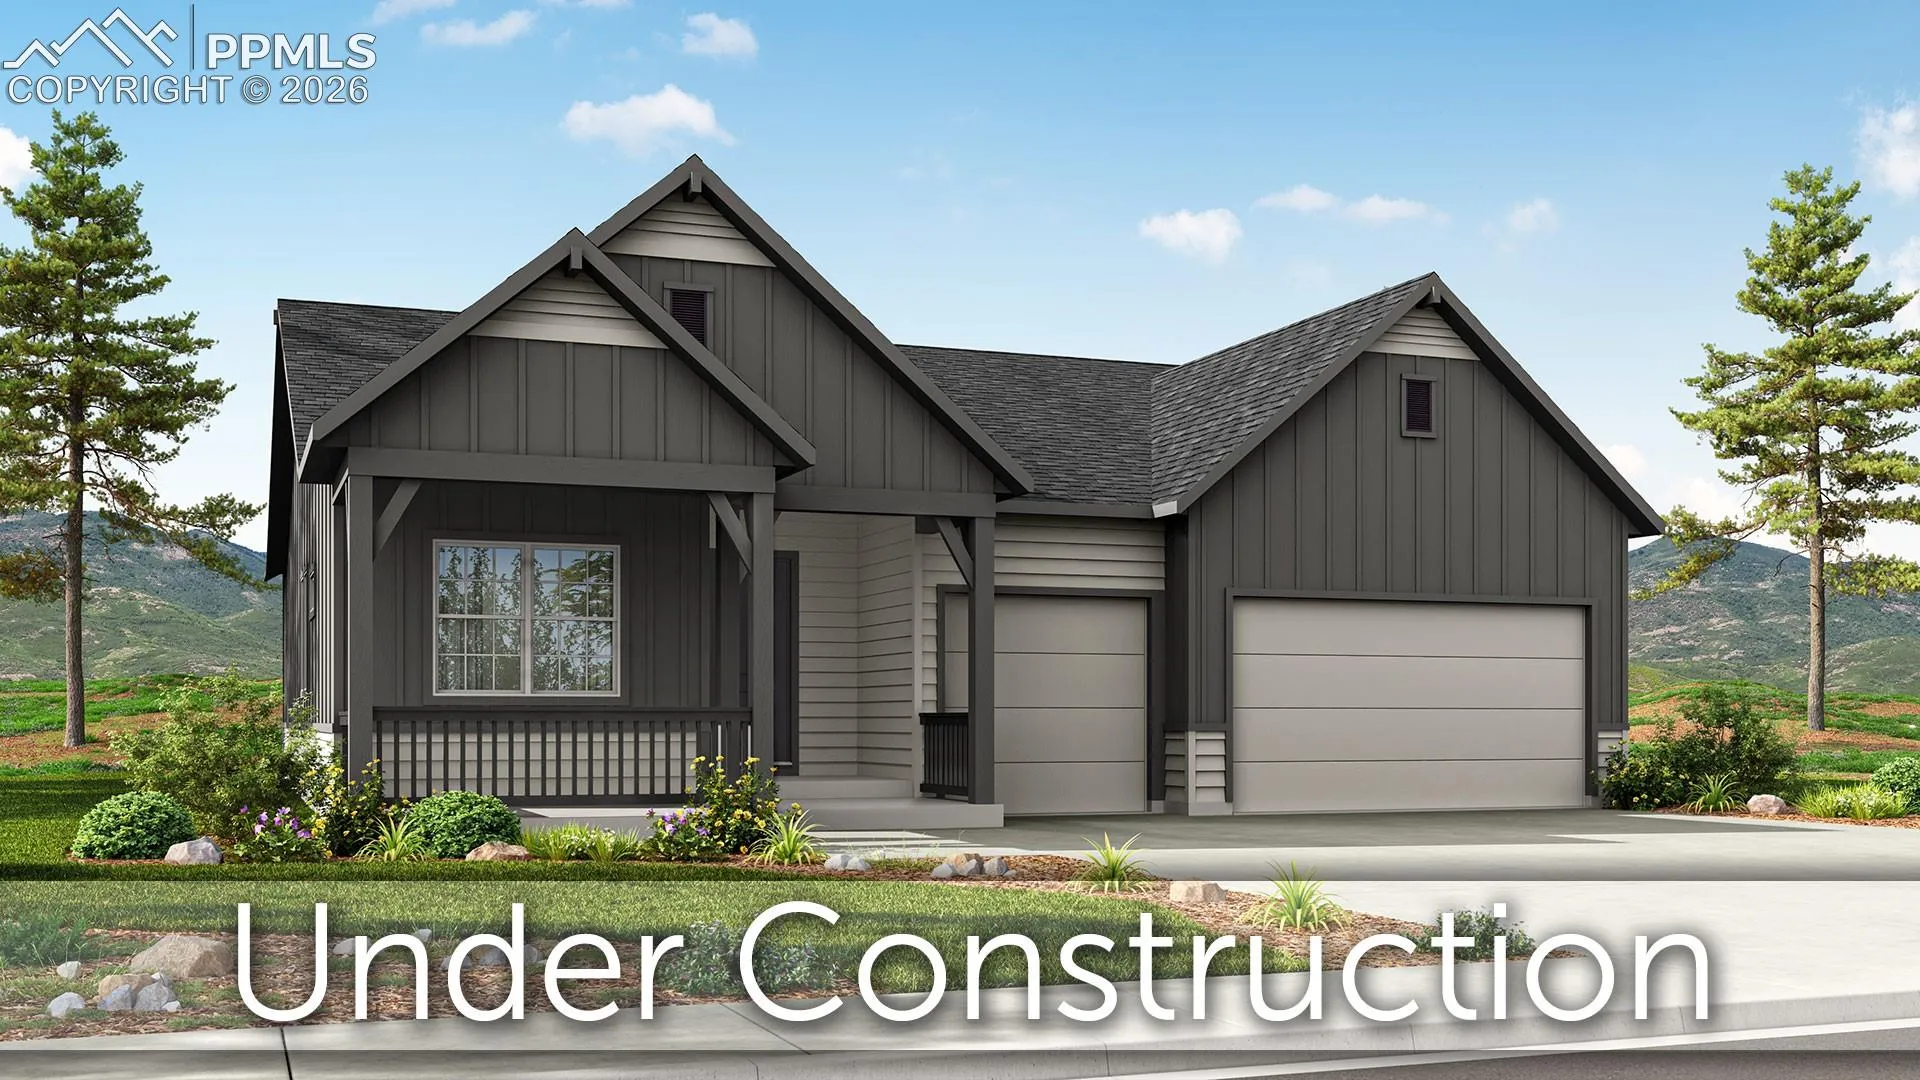
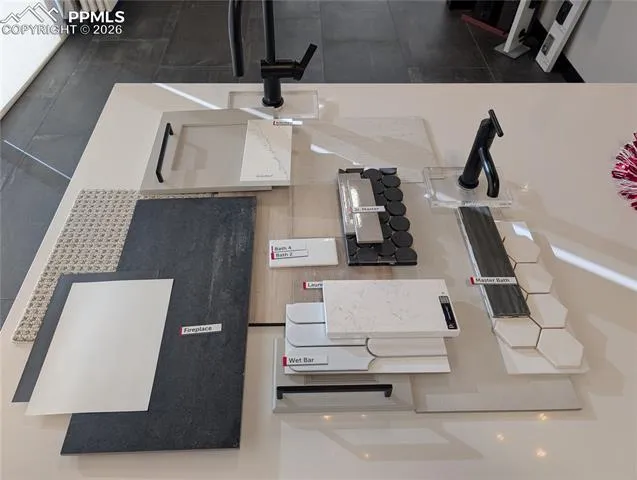
Ready in May. Paradise ranch plan in Wolf Ranch. 5 beds plus study, 4 bath, 3 car garage home. Gourmet kitchen features silver-gray painted cabinets, elegant Eldora Quartz countertops, pantry, and KitchenAid Black Ore appliances including dual fuel range with direct venting chimney hood. Main level study is separated from the great room by double barn doors. The 3-car garage includes a 4′ forward extension on the 2 car bay to accommodate longer vehicles or provide additional storage. Walk in from the garage into the owner’s entry which hosts a built-in mud bench with cubbies. The primary bathroom features a dramatic expanded shower, two sinks and linen closet. Laundry room can be conveniently accessed from the primary bath. Access the expanded partially covered patio from large sliding doors in the great room and it is perfect for enjoying Colorado virtually year-round. Basement includes a rec room with wet bar, 2 bedrooms with walk-in closets that share a bath, and additional junior suite with its own full bath and walk-in closet. Home includes air conditioning, smart home package and radon mitigation system. Seller incentives available.
Basic Details
Residential
For Sale
3610682
$952,351
5
4
3,748 Sqft
2026
Active
2
Single Family
: Composite Shingle
Classic Residential Services
Michael Tinlin
Features
: Forced Air
: Central Air
: Full Basement
: Covered, Concrete
: Sewer
: Cable Available, Electricity Connected, Natural Gas Connected, Telephone
: Vinyl
Address Map
US
CO
El Paso
Colorado Springs
80924
Hudson Yard
10581
Drive
W105° 16' 58.1''
N38° 58' 51.4''
Neighborhood
Academy-20
Additional Info
$0
Additional Information
: Municipal
: Dog Park, Lake/Pond, Parks or Open Space, Playground Area, Pool, Club House, See Prop Desc Remarks