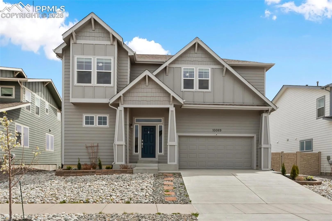
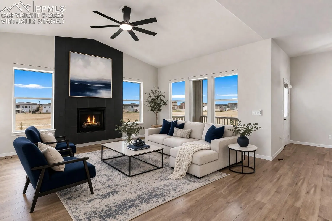
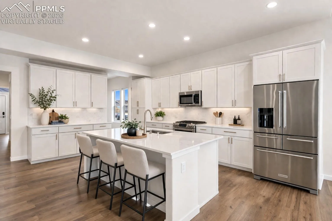
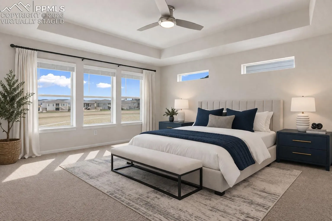
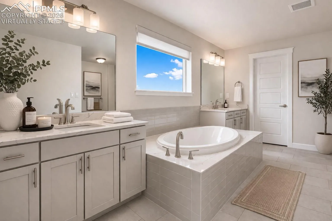
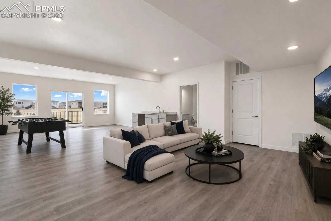
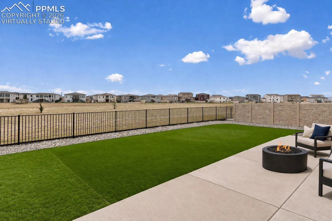
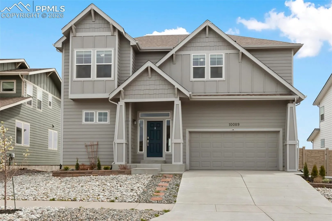
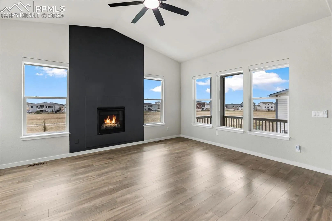
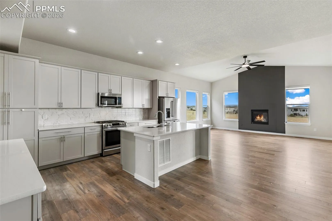
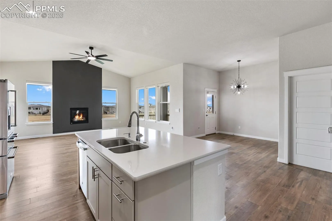
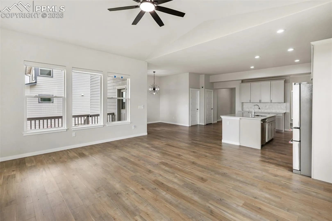
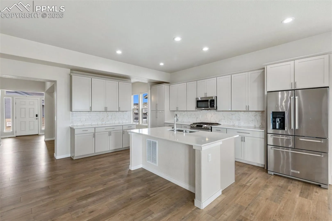
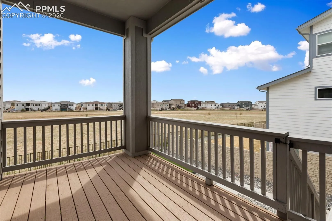
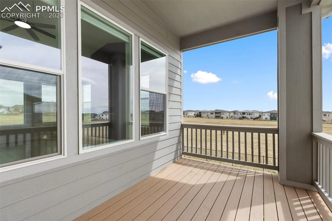
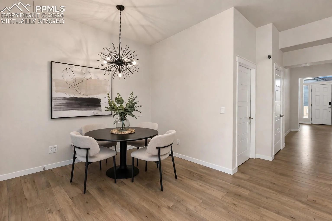
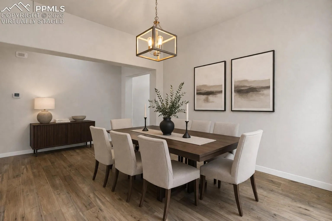
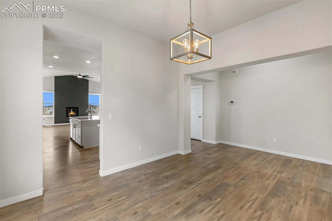
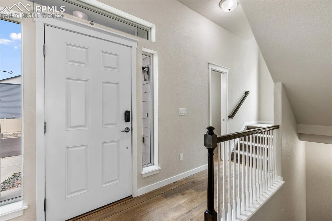
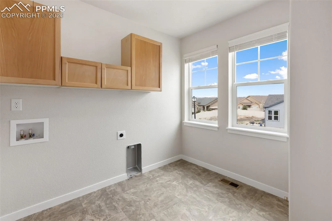
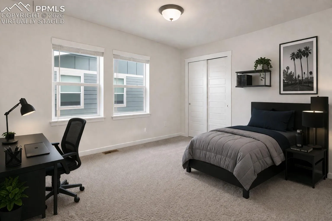
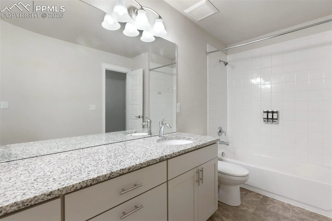
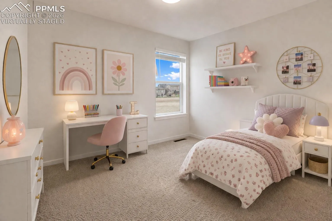
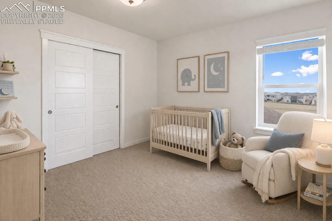
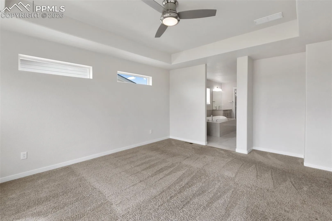
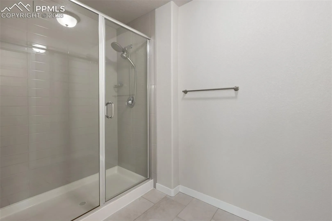
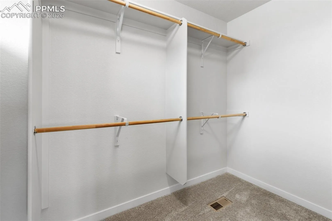
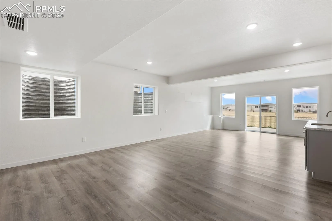
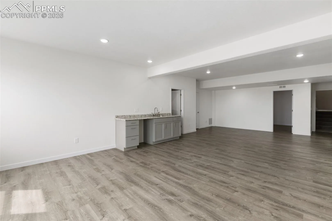
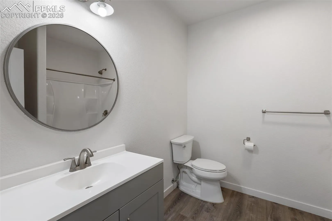
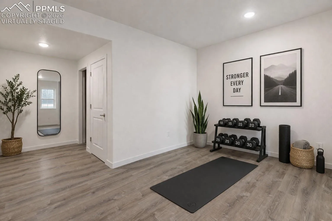
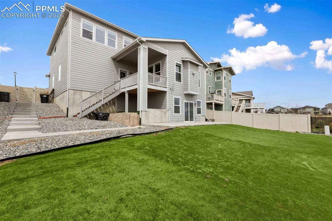
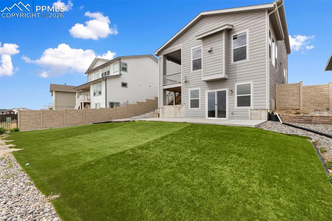
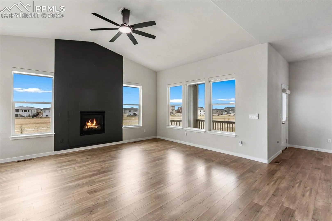
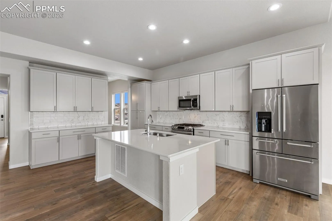
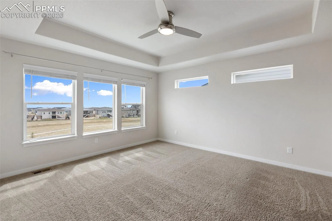
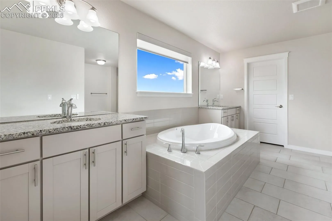
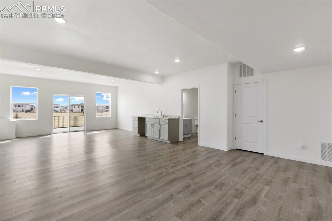
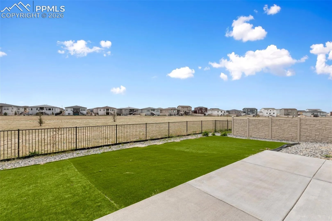
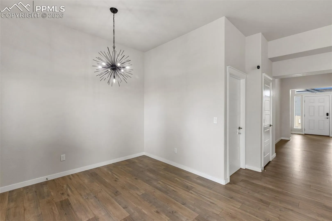
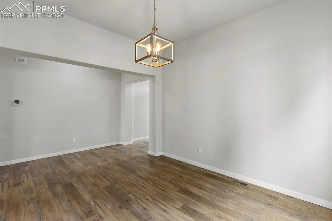
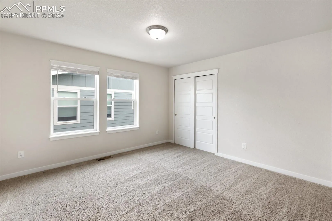
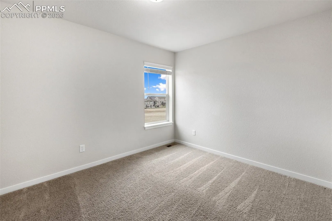
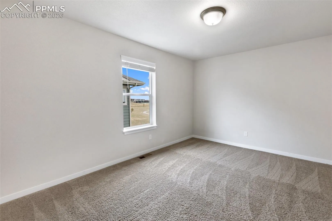
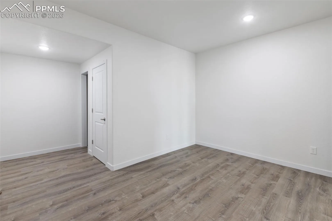
Welcome to a home designed with space, comfort, and flexibility in mind. From the moment you walk in, you’ll notice how naturally everything flows, creating an environment that works just as well for quiet evenings as it does for hosting friends or gathering with loved ones. The main living area offers an open, inviting layout that makes it easy to stay connected without sacrificing space. Whether you’re unwinding after a long day, catching up over dinner, or enjoying a relaxed weekend at home, this space adapts to your lifestyle. At the center of it all, the kitchen is both functional and welcoming—offering ample counter space, storage, and room to move. It’s perfectly positioned to keep conversations going while meals are being prepared or guests are gathered nearby. Throughout the home, you’ll find well-proportioned rooms that offer versatility—ideal for a home office, guest space, hobbies, or simply having extra room to spread out. The primary suite provides a comfortable retreat, offering a quiet place to recharge at the end of the day. Step outside and enjoy a backyard that’s ready for whatever your version of downtime looks like—morning coffee, evening grilling, or simply soaking up Colorado’s fresh air. Located in a welcoming neighborhood with convenient access to schools, parks, shopping, and nearby amenities, this home offers the balance of comfort and accessibility that makes daily living feel seamless. If you’ve been searching for a home that offers both space and flexibility—this one is ready to meet you there.
Basic Details
Residential
For Sale
9203764
$600,000
4
4
1
4,052 Sqft
2019
Active Under Contract
3
Single Family
: Composite Shingle
Keller Williams Clients Choice Realty
Jeffrey Meinz
Features
: Forced Air
: Ceiling Fan(s), Central Air
: Full Basement
: Rear
: Gas, Main Level
: Composite, Covered, Concrete
: Carpet, Tile, Luxury Vinyl
: 5-Pc Bath, Great Room, Vaulted Ceilings
: Upper
: Sewer
: Electricity Connected
: Vinyl
Appliances
: 220v in Kitchen, Dishwasher, Disposal, Microwave Oven, Range, Gas in Kitchen, Refrigerator, Oven
Address Map
US
CO
El Paso
Peyton
80831
Golf Crest
10089
Drive
W105° 24' 31.7''
N38° 58' 36.1''
Neighborhood
District 49
Additional Info
$0
Additional Information
: Assoc/Distr
: Community Center, Parks or Open Space, Pool, Club House, Fitness Center, Golf Course, Tennis
4052
Club House, Exercise Room, Playground, Pool
Financial
68.0
Monthly
: Covenant Enforcement, Maintenance Grounds, Management, Other