1305 Stone Ridge Drive, Woodland Park, Colorado 80863
ResidentialProperty Type
2,133 SqftSquare Footage
2024Year Built
Property Description
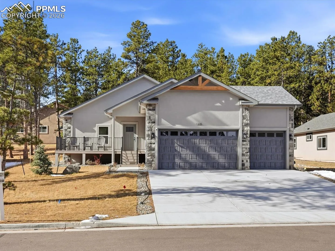
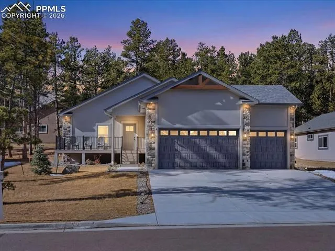
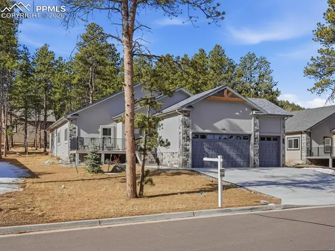
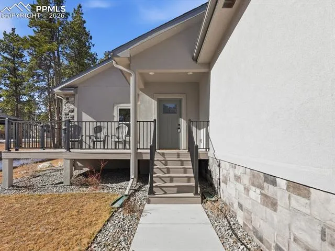
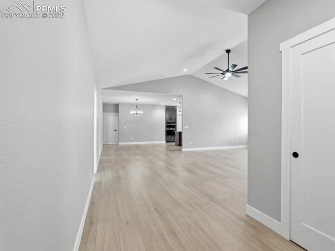
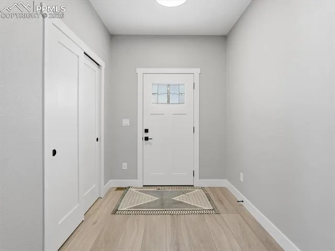
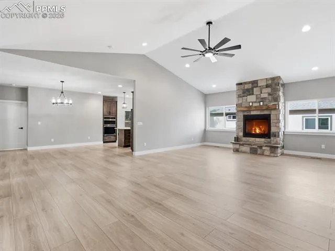
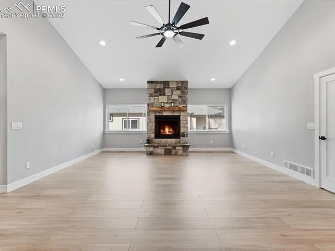
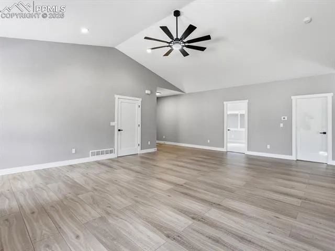
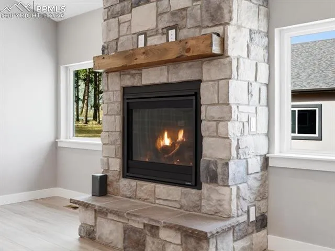
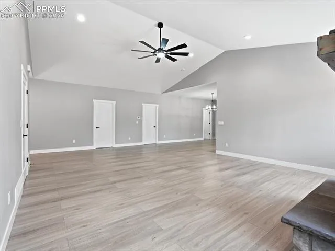
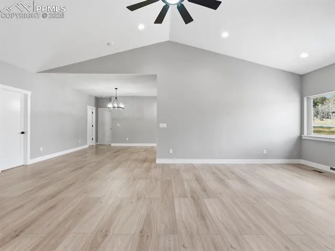
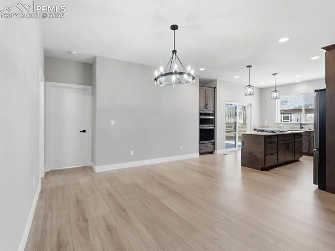
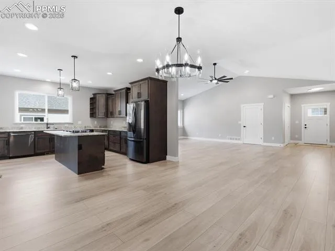
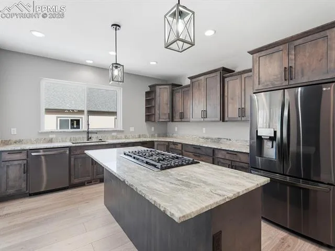
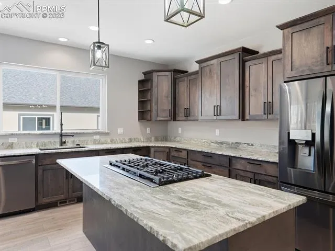
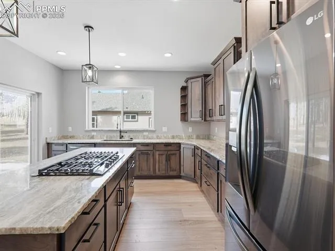
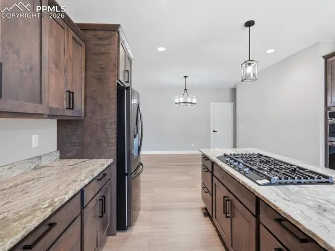
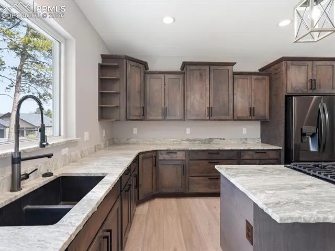
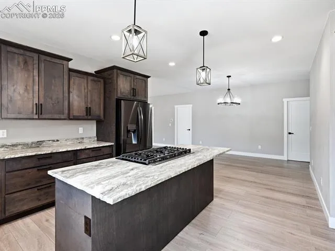
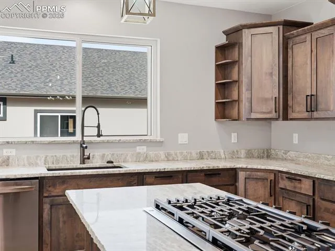
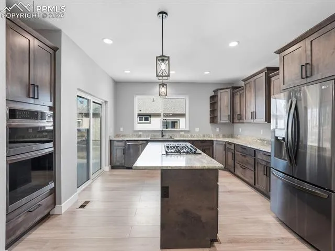
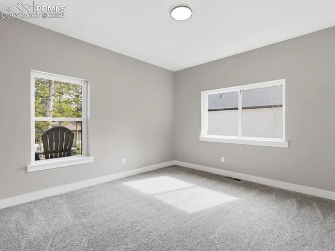
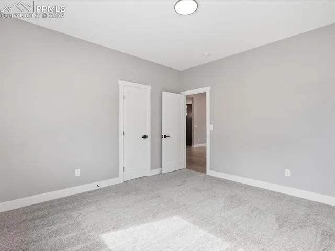
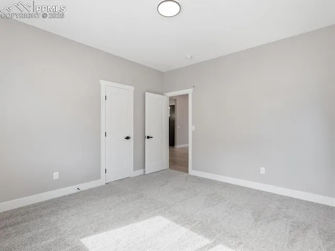
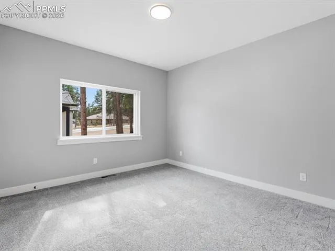
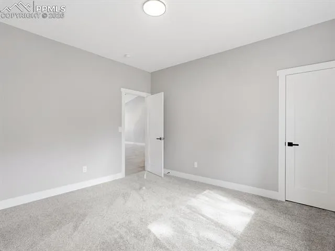
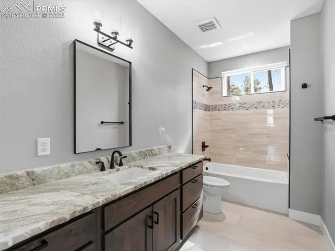
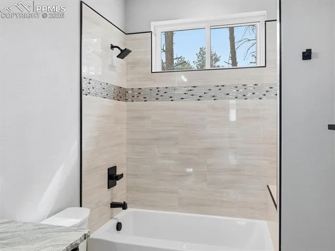
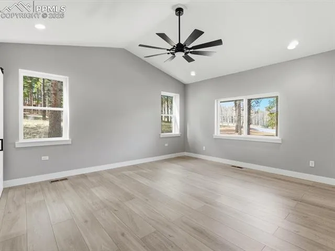
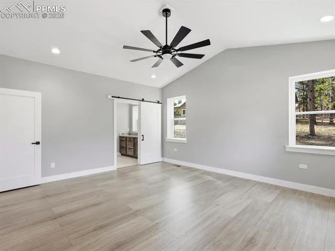
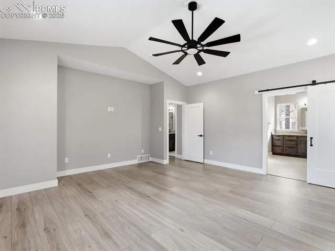
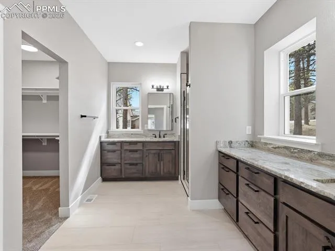
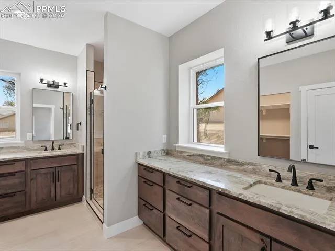
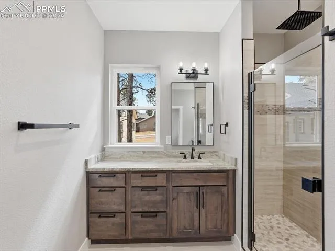
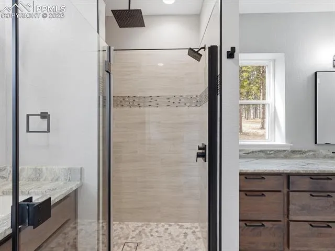
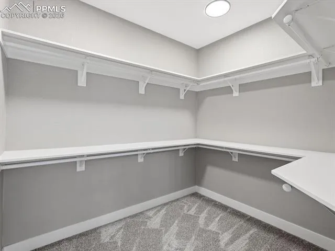
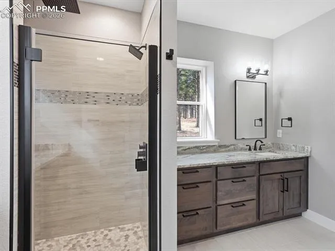
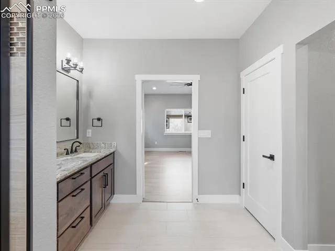
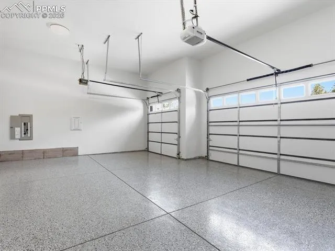
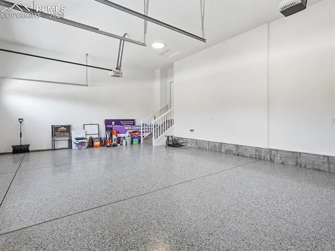
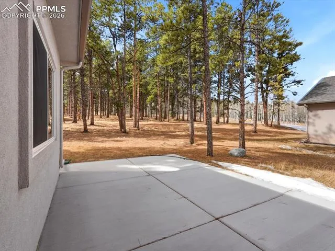
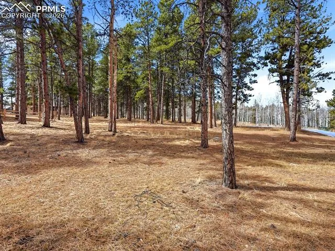
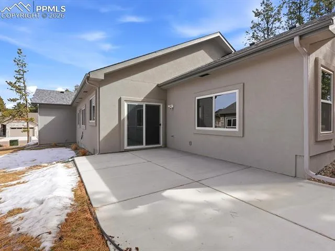
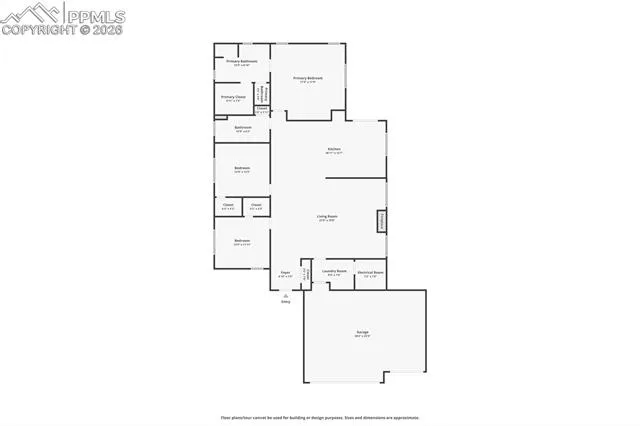
Nestled in the desirable Stone Ridge Village community of Woodland Park, this beautifully crafted 2024 ranch-style residence offers thoughtful design, modern fixtures, and exceptional mountain living just minutes from local dining, shopping, and recreation. With 3 bedrooms and 2 bathrooms thoughtfully arranged for comfort and privacy, this home showcases a seamless blend of contemporary finishes and functional elegance with approximately 2, 133 square feet of living space on a generous 0.34-acre parcel. Step inside to vaulted ceilings and rich engineered hardwood floors that flow throughout the open-concept living space. A striking floor-to-ceiling stone fireplace delivers warmth and a welcoming focal point, while upgraded insulation and energy-efficient Mezzo windows provide quiet year-round comfort. The gourmet kitchen features custom-cut granite countertops, an island ideal for everyday dining or entertaining, soft-close dovetail cabinetry, a full premium appliance package, and abundant storage that will please even the most discerning chef. The primary suite is a serene retreat with generous proportions, dual granite-topped vanities, a custom-tiled walk-in shower with glass enclosure, and a substantial walk-in closet. The two additional bedrooms each include walk-in closets, perfectly balancing family needs or offering flexible space for office or hobby rooms. Quality continues with a 3-car garage featuring epoxy-finished floors and a convenient hot/cold spigot, enhancing ease of care and versatility for vehicles, projects, or outdoor gear. A tankless water heater ensures on-demand efficiency, and the back patio with a built-in gas connection invites al fresco grilling and mountain air gatherings. Located just a short scenic drive to Colorado Springs, this distinguished home pairs peaceful mountain ambiance with accessibility to urban amenities, outdoor adventures, and top-rated schools, offering an exceptional lifestyle in one of Teller County’s most sought-after neighborhoods.
Basic Details
Residential
For Sale
6687797
$725,000
3
2
1
2,133 Sqft
2024
Active
1
Single Family
: Composite Shingle
Compass
Dominic Miller
Features
: Forced Air, Natural Gas
: Ceiling Fan(s)
: Crawl Space
: Gas, One, Main Level
: Composite, See Prop Desc Remarks, Covered, Concrete
: Carpet, Tile, Wood Laminate
: 9Ft + Ceilings, Great Room, Vaulted Ceilings
: Electric Hook-up, Main
: Sewer
: Electricity Connected, Natural Gas Connected
Appliances
: Dishwasher, Disposal, Microwave Oven, Self Cleaning Oven, Cook Top, Gas in Kitchen, Refrigerator, Oven