185 Wildcat Creek Drive, Florissant, Colorado 80816
ResidentialProperty Type
1,560 SqftSquare Footage
2008Year Built
Property Description
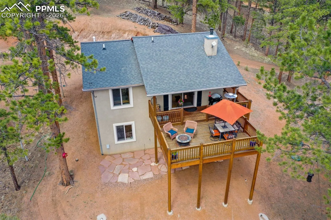
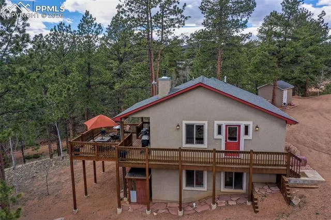
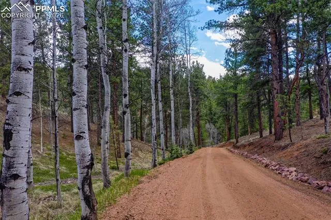
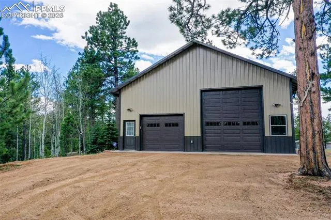
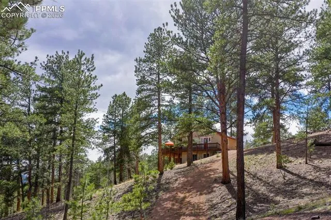
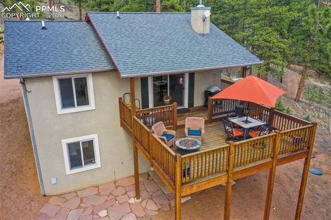
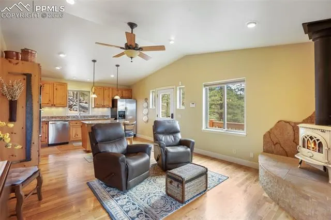
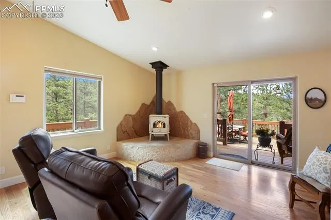
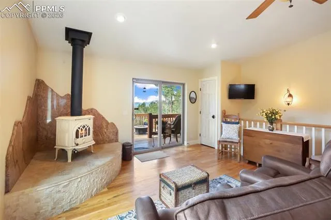
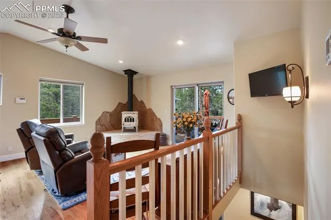
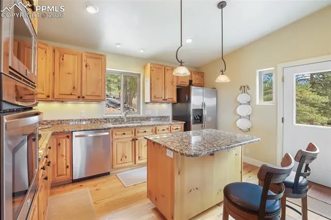
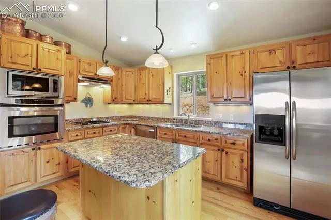
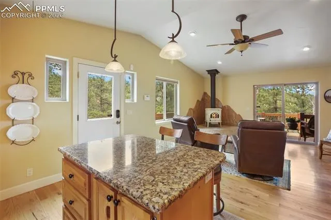
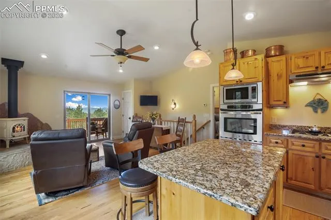
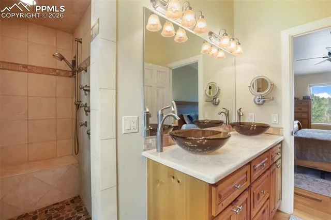
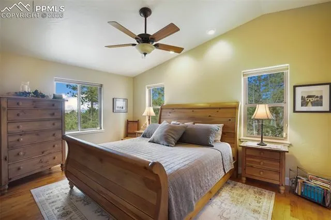
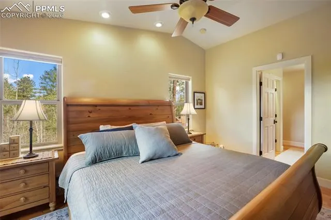
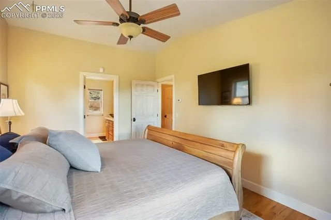
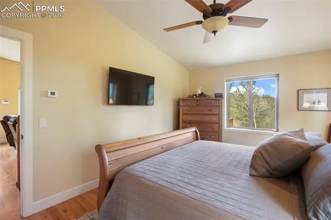
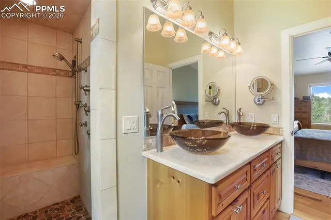
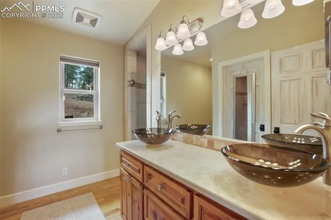
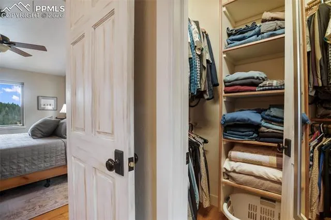
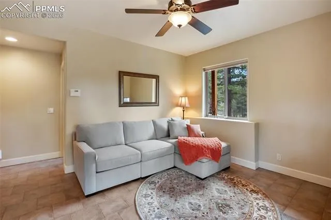
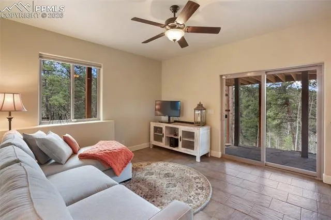
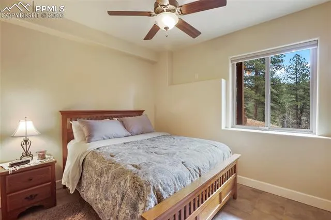
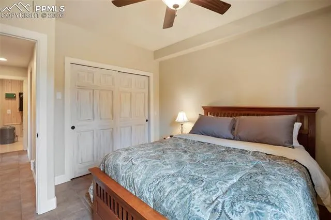
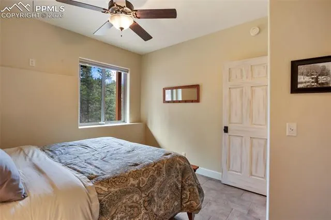
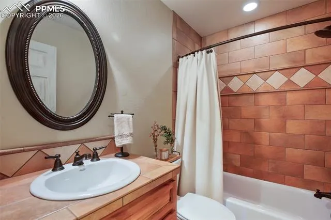
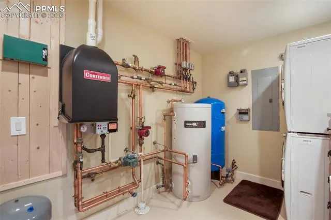
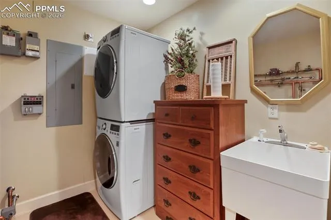
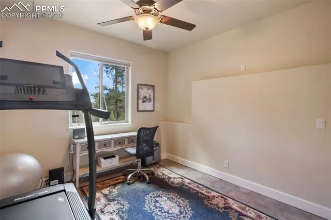
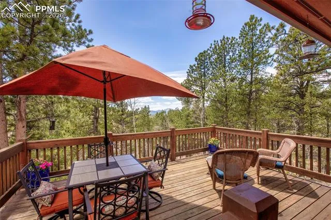
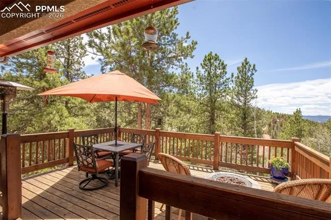
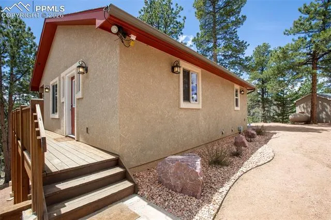
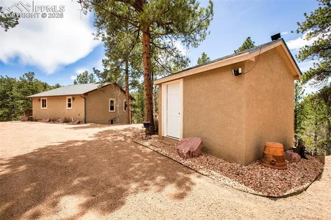
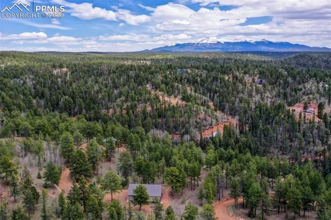
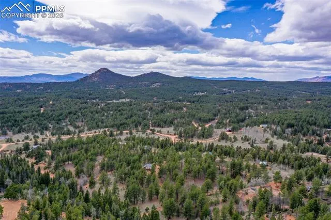
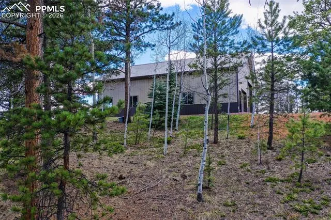
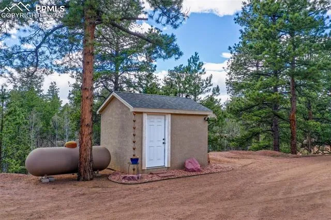
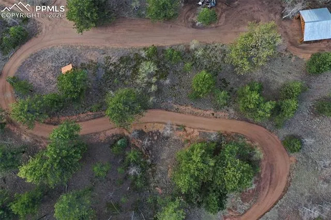
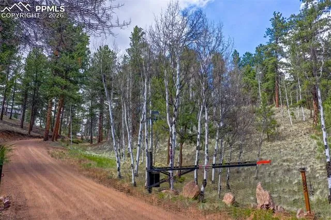
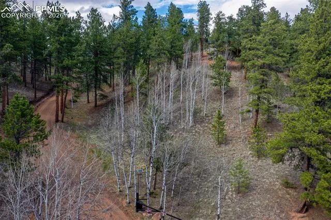
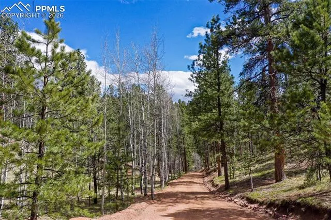
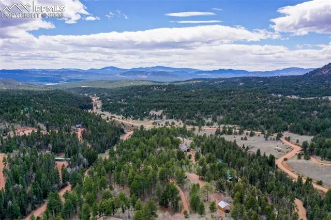
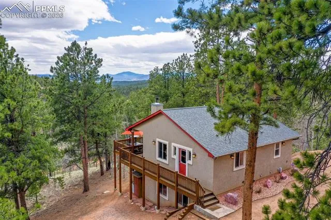
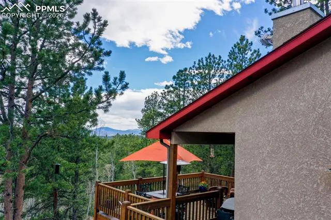
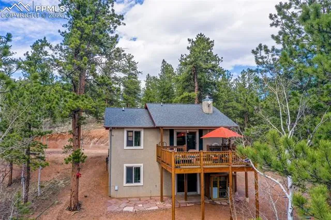
Secluded Luxury Retreat with Breathtaking Views & Exceptional Amenities Escape to your own private haven nestled on over 4 pristine acres surrounded by mature trees and stunning panoramic views. This upscale residence offers the perfect blend of refined craftsmanship and modern convenience, all designed for comfortable main-level living. Step inside to discover rich hardwood flooring, solid six-panel wood doors, and soaring vaulted ceilings that create a warm yet elegant atmosphere throughout. The open-concept kitchen is a true centerpiece, featuring granite countertops, a spacious island with breakfast bar, and stainless steel appliances—perfect for both everyday living and entertaining. The inviting great room showcases a freestanding Jøtul wood stove, ideal for cozy evenings, and provides walk-out access to expansive multi-level decking where you can soak in the breathtaking surroundings. The spacious primary suite is a true retreat, complete with vaulted ceilings, large windows that frame the views, and a luxurious en-suite bath with a walk-in shower. The finished lower level offers additional living space with two bedrooms, a family room with ceramic tile flooring, walk-out access to a patio, and a convenient laundry area with washer and dryer included. The patio is already equipped with 220V wiring for a future hot tub. Car enthusiasts, hobbyists, or those needing extra space will appreciate the impressive 36.5′ x 50′ fully finished shop. This heated space features epoxy flooring, full electrical service, and oversized doors'(13′ x 12′ and 10′ x 8′), accommodating up to 6 vehicles or even an RV. Additional highlights include a hot water radiant heating system and wiring for a backup generator—providing comfort and peace of mind year-round. The adjoining 4+ acres available to purchase tomake for a total of 8+ acres . Rare property combines privacy, luxury, and functionality in a truly spectacular setting—don’t miss the opportunity to make it yours.
Basic Details
Residential
For Sale
8344055
$682,500
3
3
1
1,560 Sqft
2008
Active
1
Single Family
: Composite Shingle
The Compass Team REAL ESTATE GROUP LLC
Jennifer Erdley
Features
: Propane, Radiant, Hot Water
: Ceiling Fan(s)
: Full Basement, Walk Out
: None
: One, Free-standing, Main Level, Wood Burning
: Covered, Wood Deck
: Ceramic Tile, Wood
: Great Room, 6-Panel Doors, Vaulted Ceilings
: Gas Hook-up, Lower
: Septic
: Electricity Connected, Propane
: Vinyl
Appliances
: Dishwasher, Disposal, Cook Top, Double Oven, Gas in Kitchen, Refrigerator, Dryer, Washer