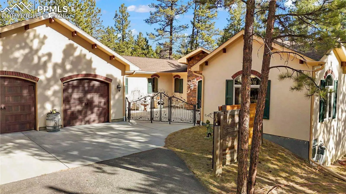
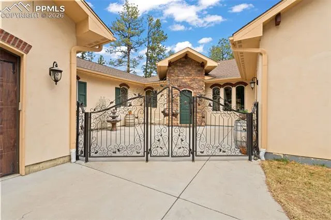
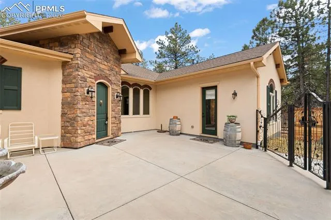
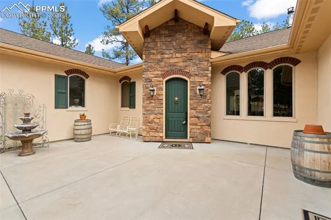
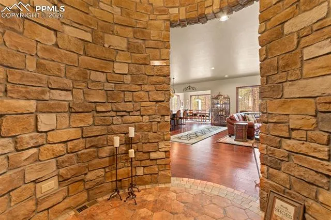
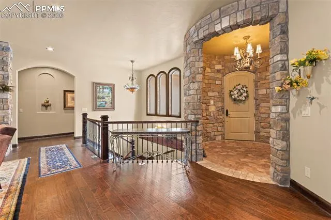
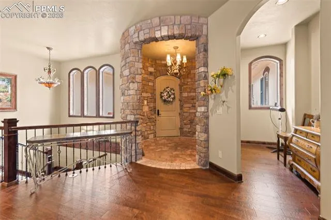
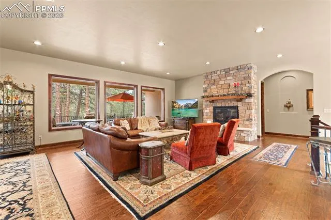
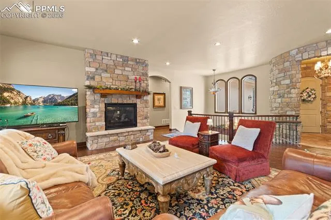
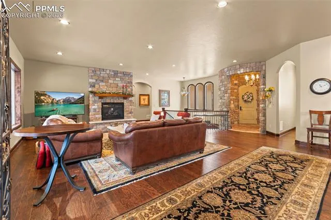
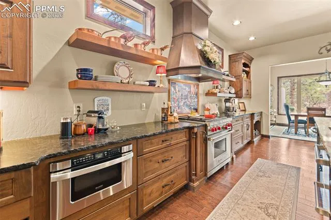
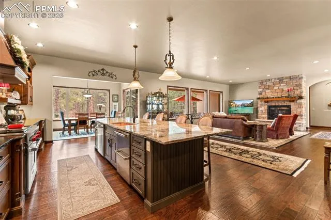
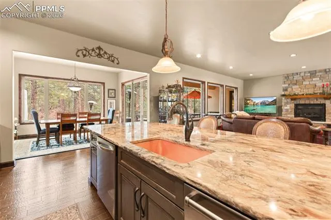
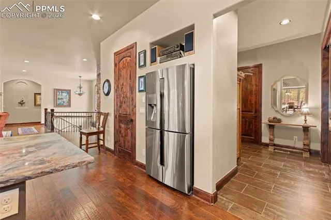
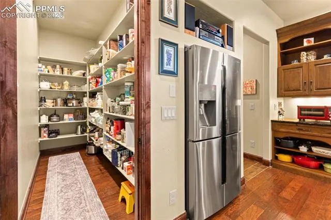
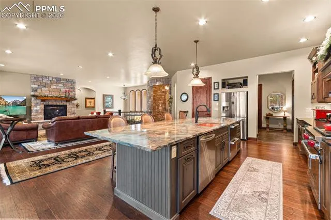
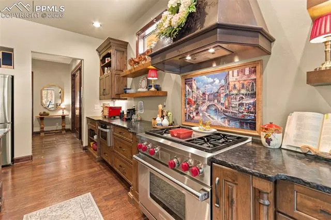
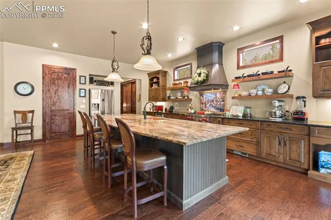
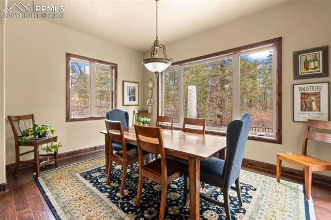
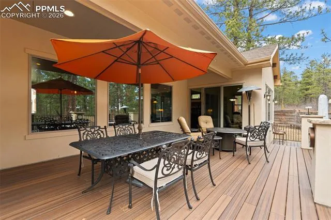
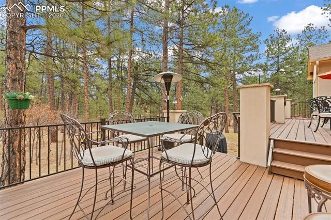
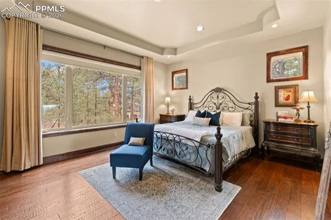
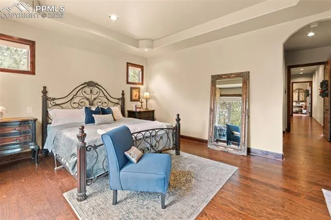
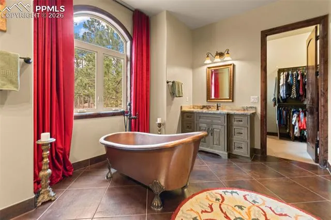
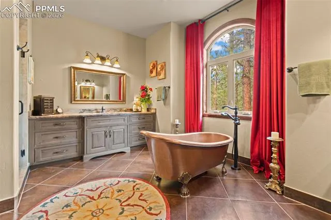
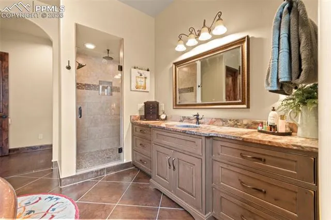
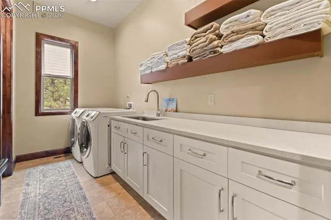
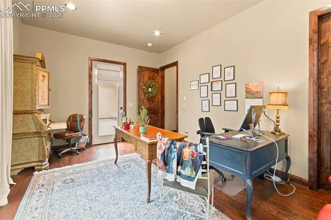
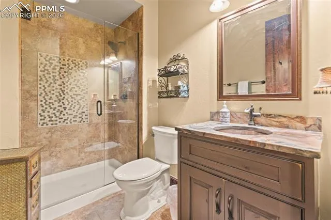
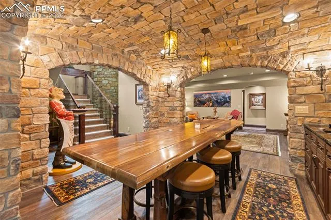
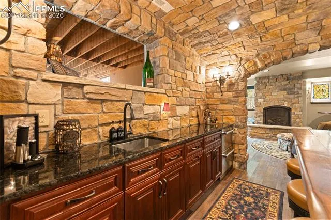
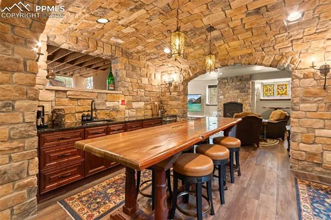
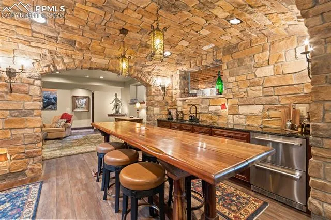
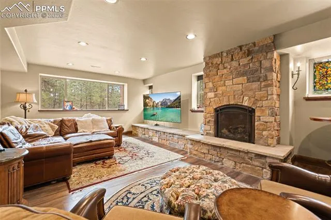
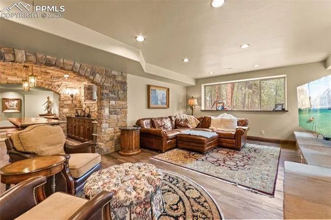
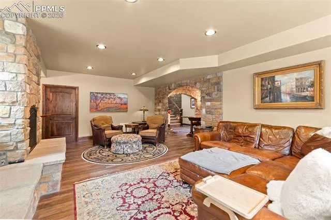
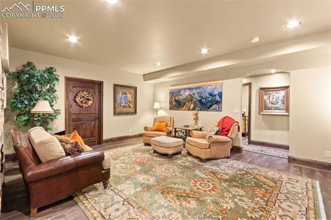
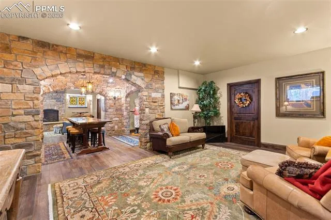
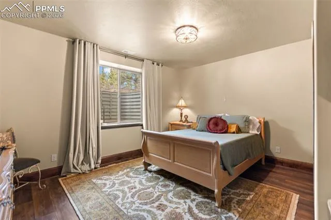
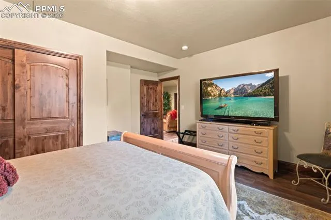
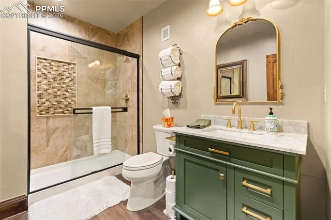
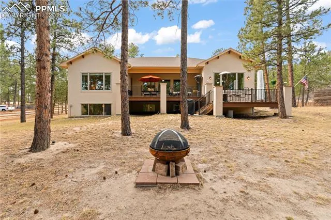
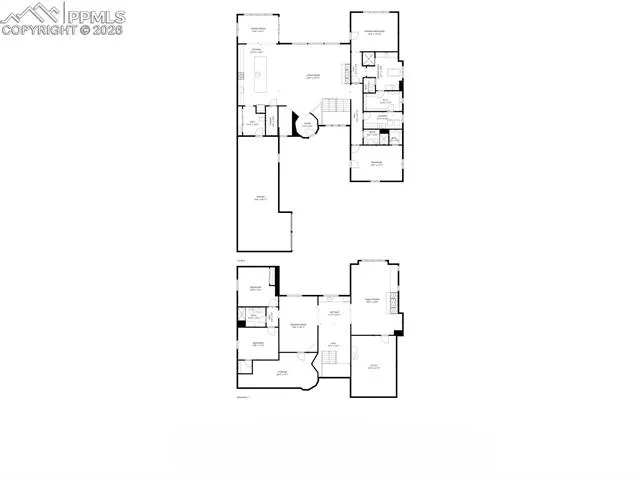
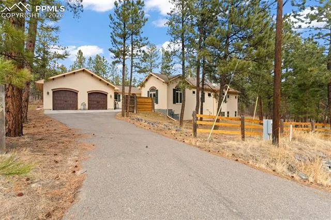
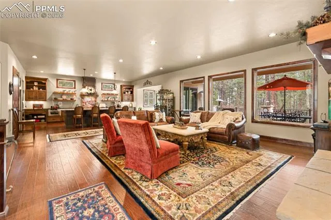
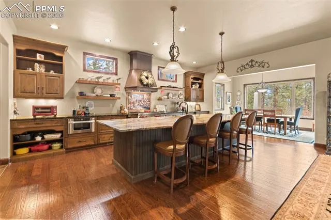
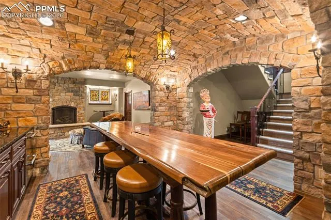
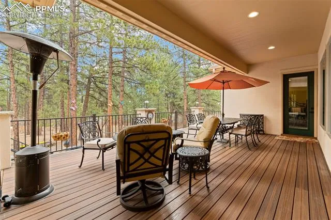
This custom estate, framed by towering Ponderosa Pines is set behind handmade wrought-iron gates on a private, one-acre wooded site. This custom home blends a Tuscan and Mediterranean architectural style with the quiet serenity of Colorado mountain living. The stucco and stone facade, arched windows, and enclosed courtyard establish a sense of arrival rarely found in the Sage Port neighborhood. Inside, superior craftsmanship defines every space. A circular stone rotunda foyer opens to a refined main level where arched transitions, rich hardwood flooring, hand troweled walls, iron detailing and extensive stonework create architectural continuity. The expansive great room is anchored by a statement fireplace, while the chef’s gourmet kitchen features an oversized custom stone island, quality knotty alder cabinetry, professional-grade Wolf & Sub Zero appliances and seamless flow for entertaining. The main-level primary suite offers deck access and a spa-inspired copper soaking tub, stone shower, dual vanities, and an oversized walk-through closet connecting to the spacious laundry room. The finished lower level introduces a dramatic stone-arched ceiling, custom wet bar, recreation lounge, family room with a warming gas fireplace and relaxing guest accommodations. The covered deck offers outdoor living to enjoy the beauty of mother nature and delivering a private retreat just 30 minutes from Denver Tech Center and Colorado Springs.
Basic Details
Residential
For Sale
9726528
$1,247,000
4
3
5,560 Sqft
2016
Active Under Contract
3
Single Family
: Composite Shingle
Wolfe Realty Group, Inc.
Ben Wolfe
Features
: Forced Air, Natural Gas
: Ceiling Fan(s), Central Air
: Full Basement, Garden Level
: Gas, Basement, Heatilator, Main Level, Lower Level
: Composite
: Tile, Wood, Stone
: 5-Pc Bath, 9Ft + Ceilings, Great Room, Vaulted Ceilings
: Main
: Sewer
: Electricity Connected, Natural Gas Connected, Telephone