2854 Stratton Forest Heights, Colorado Springs, Colorado 80906
ResidentialProperty Type
8,545 SqftSquare Footage
2006Year Built
Property Description
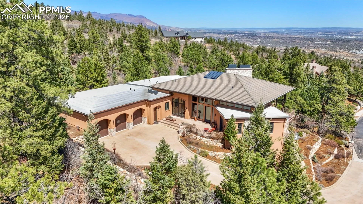
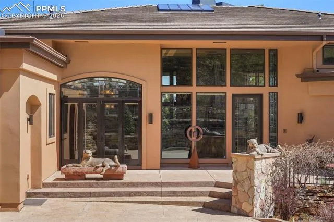
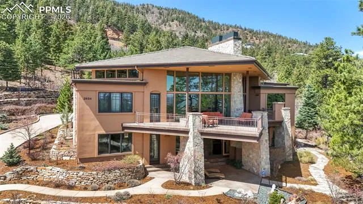
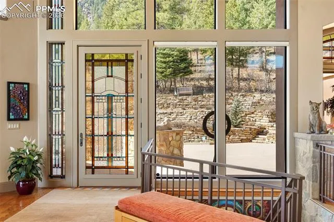
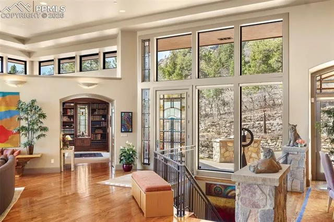
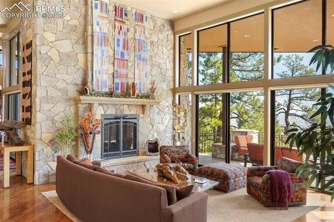
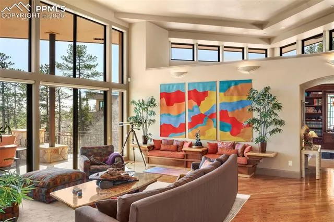
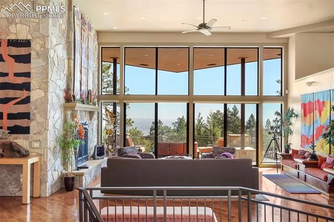
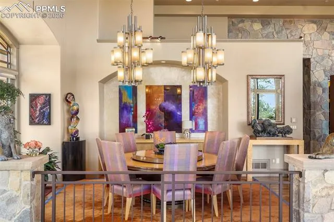
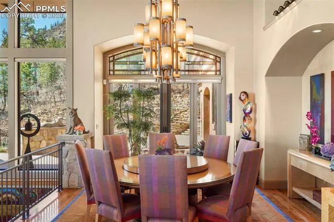
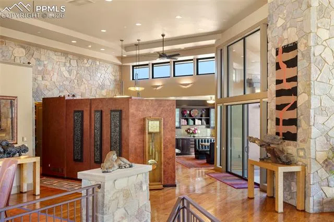
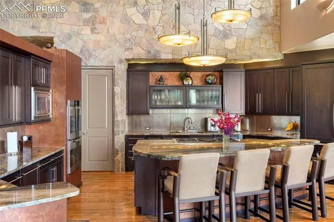
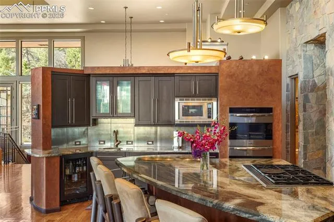
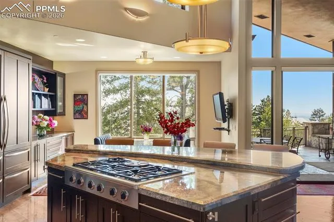
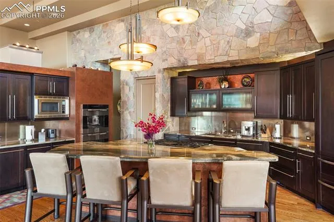
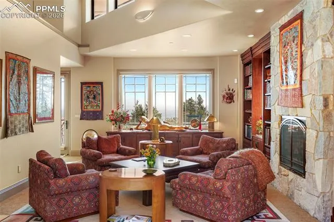
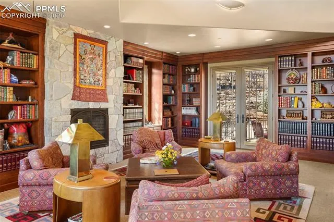
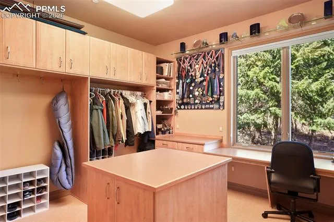
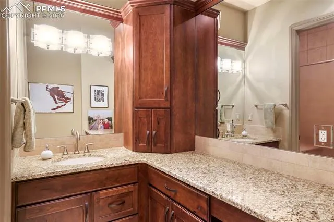
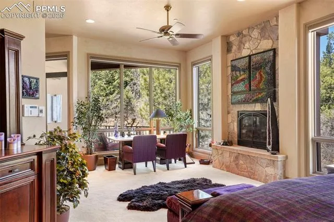
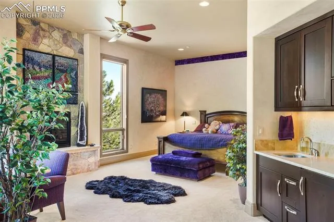
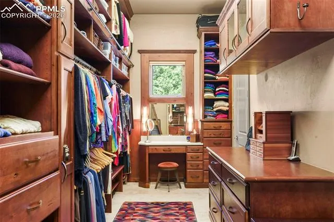
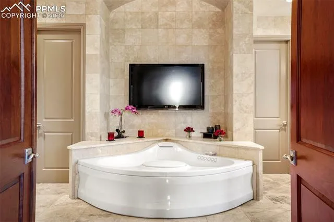
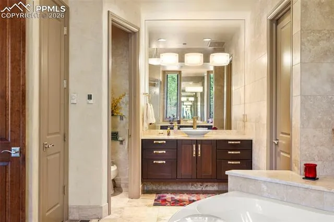
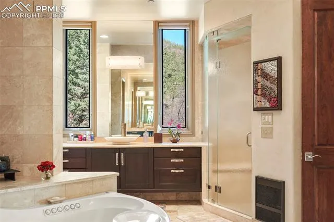
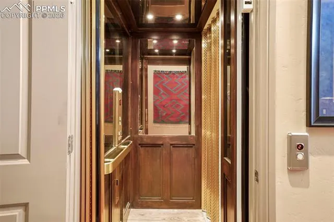
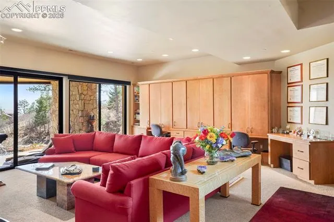
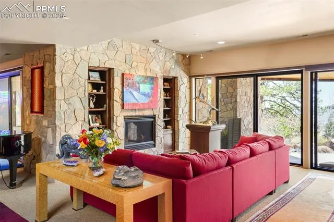
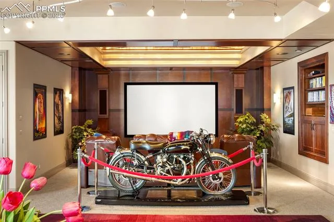
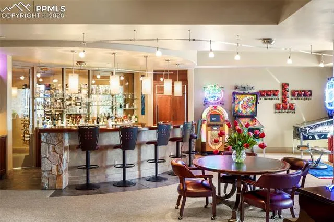
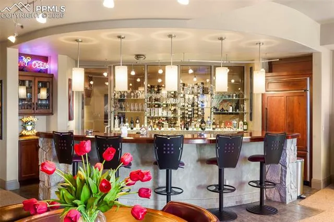
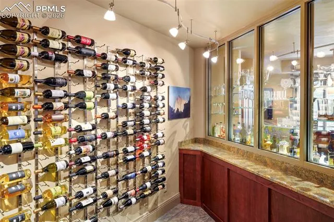
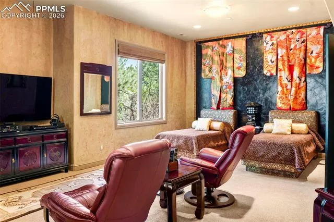
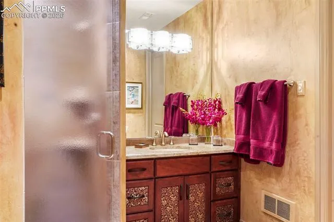
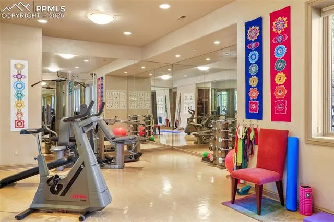
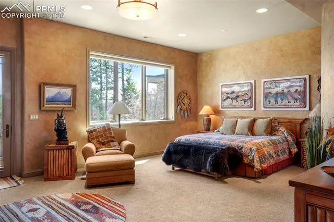
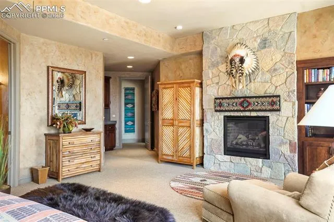
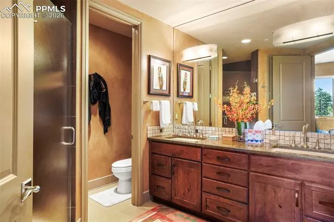
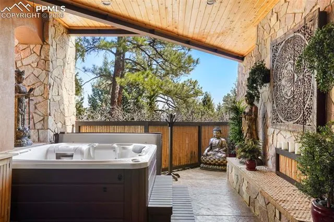
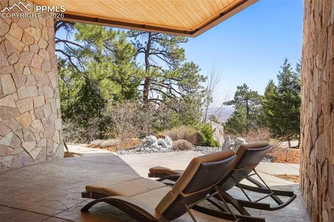
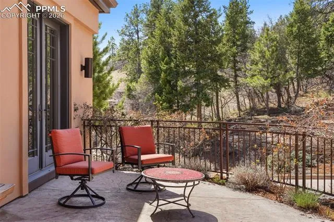
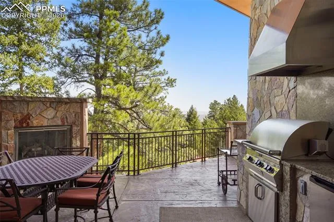
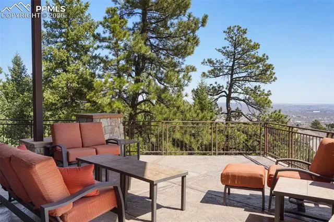
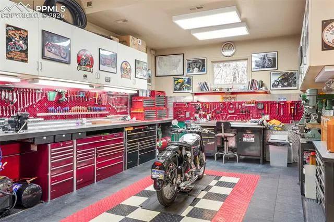
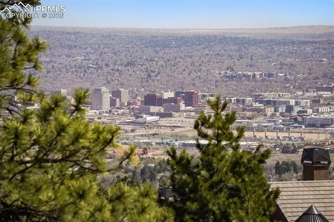
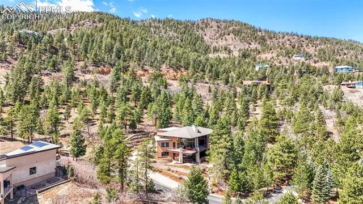
Tucked away in a serene cul-de-sac, this exceptional property offers complete privacy, tranquility, and breathtaking, unobstructed views. A magnificent blend of contemporary sophistication and timeless charm, this extraordinary residence crowns the top of Stratton Forest with dramatic style and unparalleled amenities. Expansive floor-to-ceiling windows frame sweeping panoramic vistas and flood the interior with natural light. The heart of the home is a spectacular gourmet kitchen—designed to impress—with an eye-catching stone accent wall, generous granite countertops, Sub-Zero refrigerator, dual ovens, dual dishwashers, and more. Whether you’re entertaining a crowd or enjoying an intimate dinner, this space delivers. The luxurious main-level Primary Suite is a private sanctuary featuring a cozy fireplace, intimate sitting area, spa-inspired bath, built-in coffee bar, and a secluded private deck. Additional main-level highlights include a dramatic great room with an oversized fireplace and window wall, a large, covered deck with built-in grill and fireplace, and awe-inspiring views at every turn. One main-level bedroom suite has been thoughtfully converted into an equipment room, while the lower-level suite has been transformed into a fully outfitted gym. The expansive lower-level recreation room offers multiple living areas, including game and pool table spaces, theater, a striking full bar with a glass wall showcasing a stunning wine cellar, soaring ceilings, and walk-out access to a covered patio. Completing the lower level are two elegant guest suites—one featuring a fireplace, custom built-ins, coffee bar, and access to a private patio. Additional amenities include an elevator, private patio with hot tub, and a layout designed for comfort, style, and entertaining.