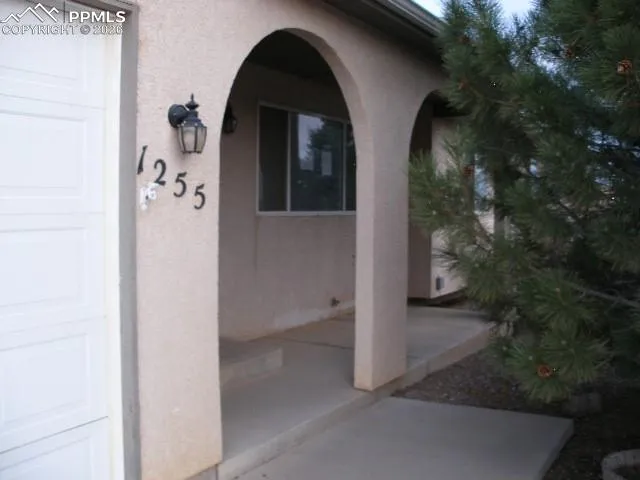
1255 N Rising Sun Place, Pueblo West, Colorado 81007
ResidentialProperty Type
2,874 SqftSquare Footage
2002Year Built
Property Description
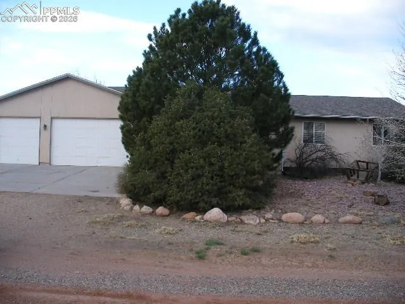
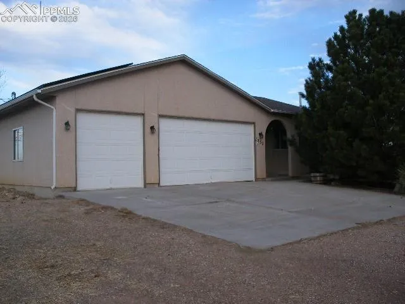
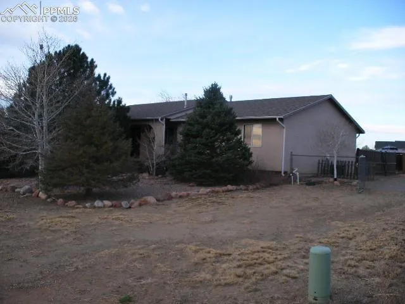
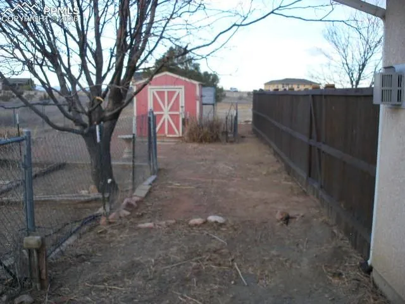
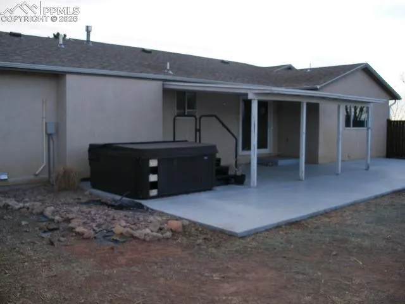
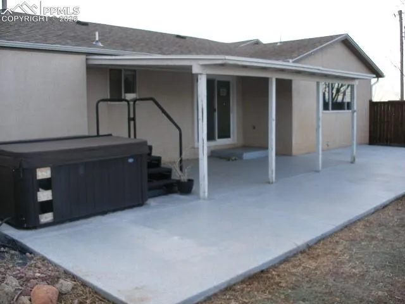
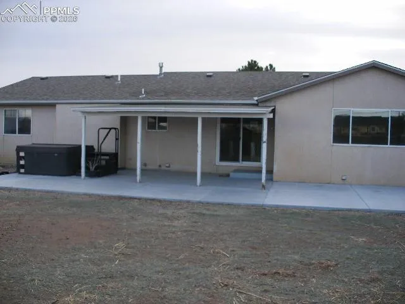
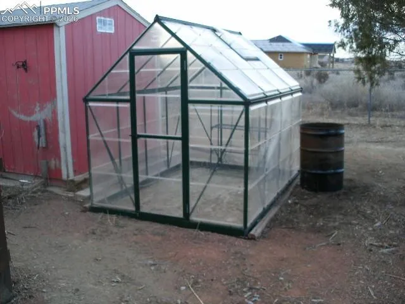
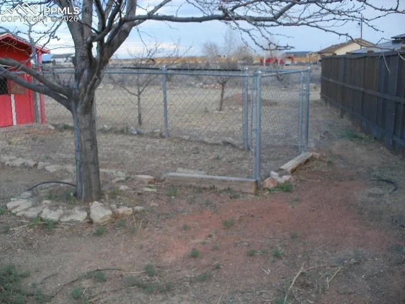
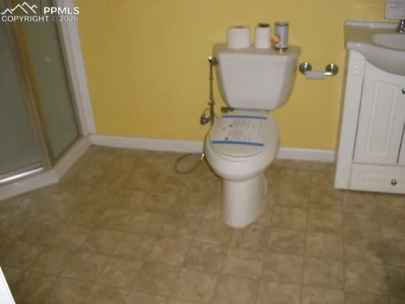
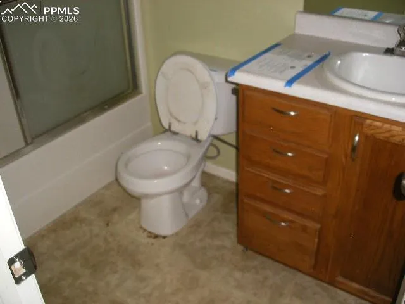
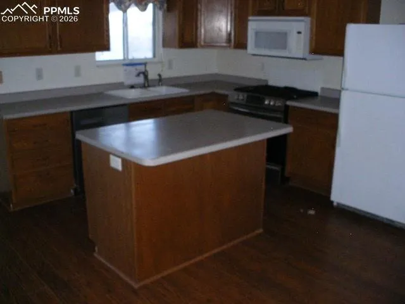
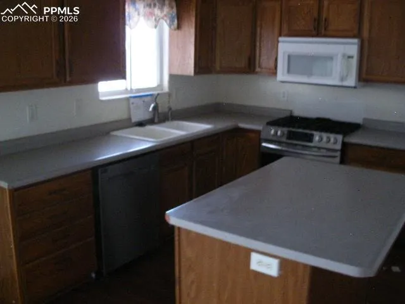
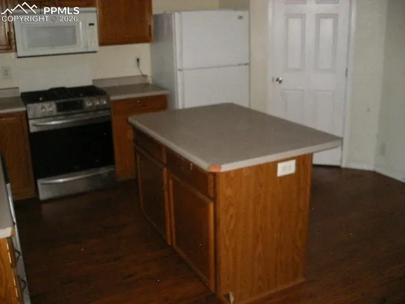
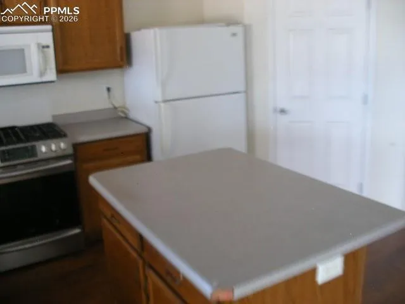
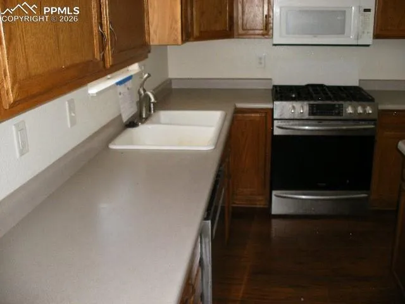
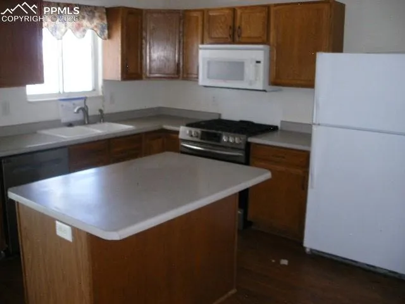
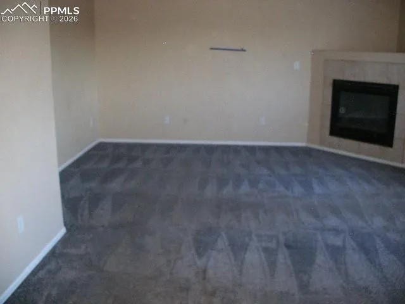
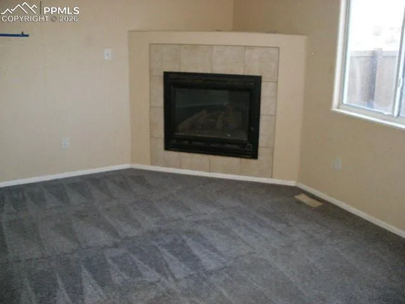
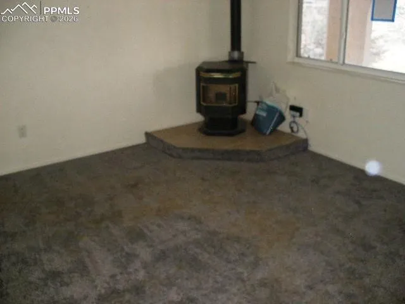
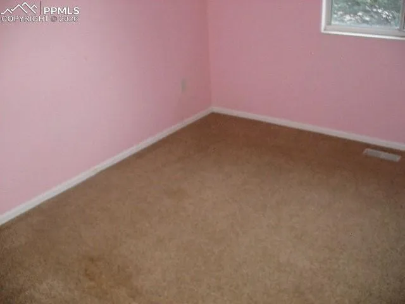
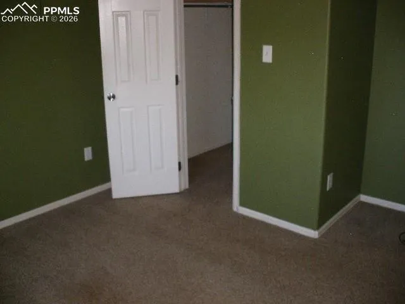
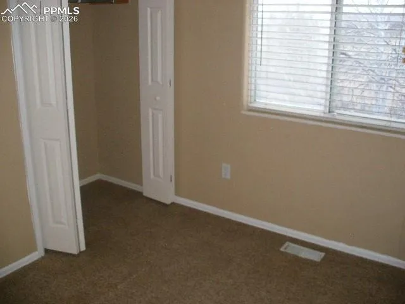
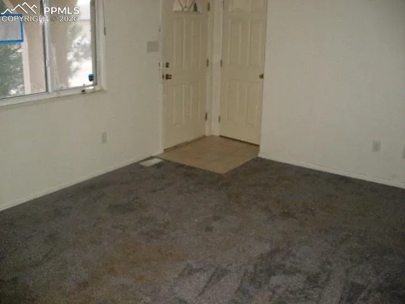
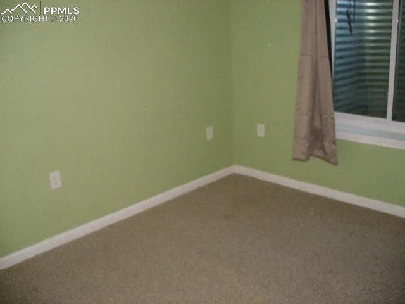
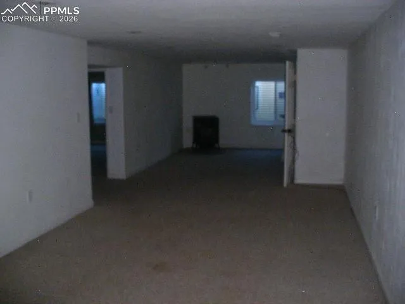
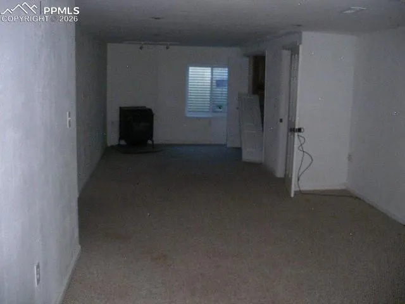
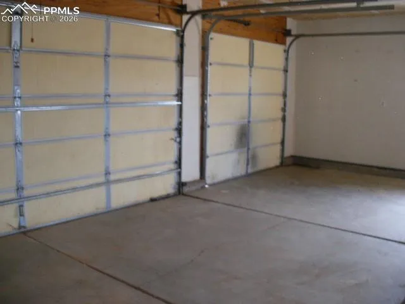
This ranch style home has 4 bedrooms and 3 baths. (3 bedrooms and 2 baths on the main level and 1 bedroom 1 bath in the basement). A 3 car garage. There is a living room in the front of the home with a pellet stove that open to the dining room. The kitchen has lots of cabinet space, island, and pantry. The family room off of the dining area has a big gas fireplace. The master bedroom features a walk-in closet, garden tub, and walk-in shower. The basement has a great family room that could be a game room or theatre room that has another pellet stove. Rounding out the basement is another bedroom, full bath, and a storage room. The backyard has a lot of extras: chicken coop, dog run, and a large covered patio. All Pueblo West North homes have great locations for commuters to Colorado Springs. This home is less than 3 miles to Interstate 25.
Basic Details
Residential
For Sale
2104005
$333,500
4
3
2,874 Sqft
2002
Active
2
Single Family
: Composite Shingle
Jon Stanley Hollon
Jon Stanley Hollon SFR
Features
: Natural Gas
: Ceiling Fan(s), Central Air
: Full Basement
: Rear
: Pellet Stove
: Concrete
: Carpet, Vinyl/Linoleum
: Basement
: Septic
: Cable Available, Electricity Connected, Natural Gas Connected, Telephone
: Vinyl
Appliances
: 220v in Kitchen, Dishwasher, Disposal, Microwave Oven, Refrigerator, Kitchen Vent Fan