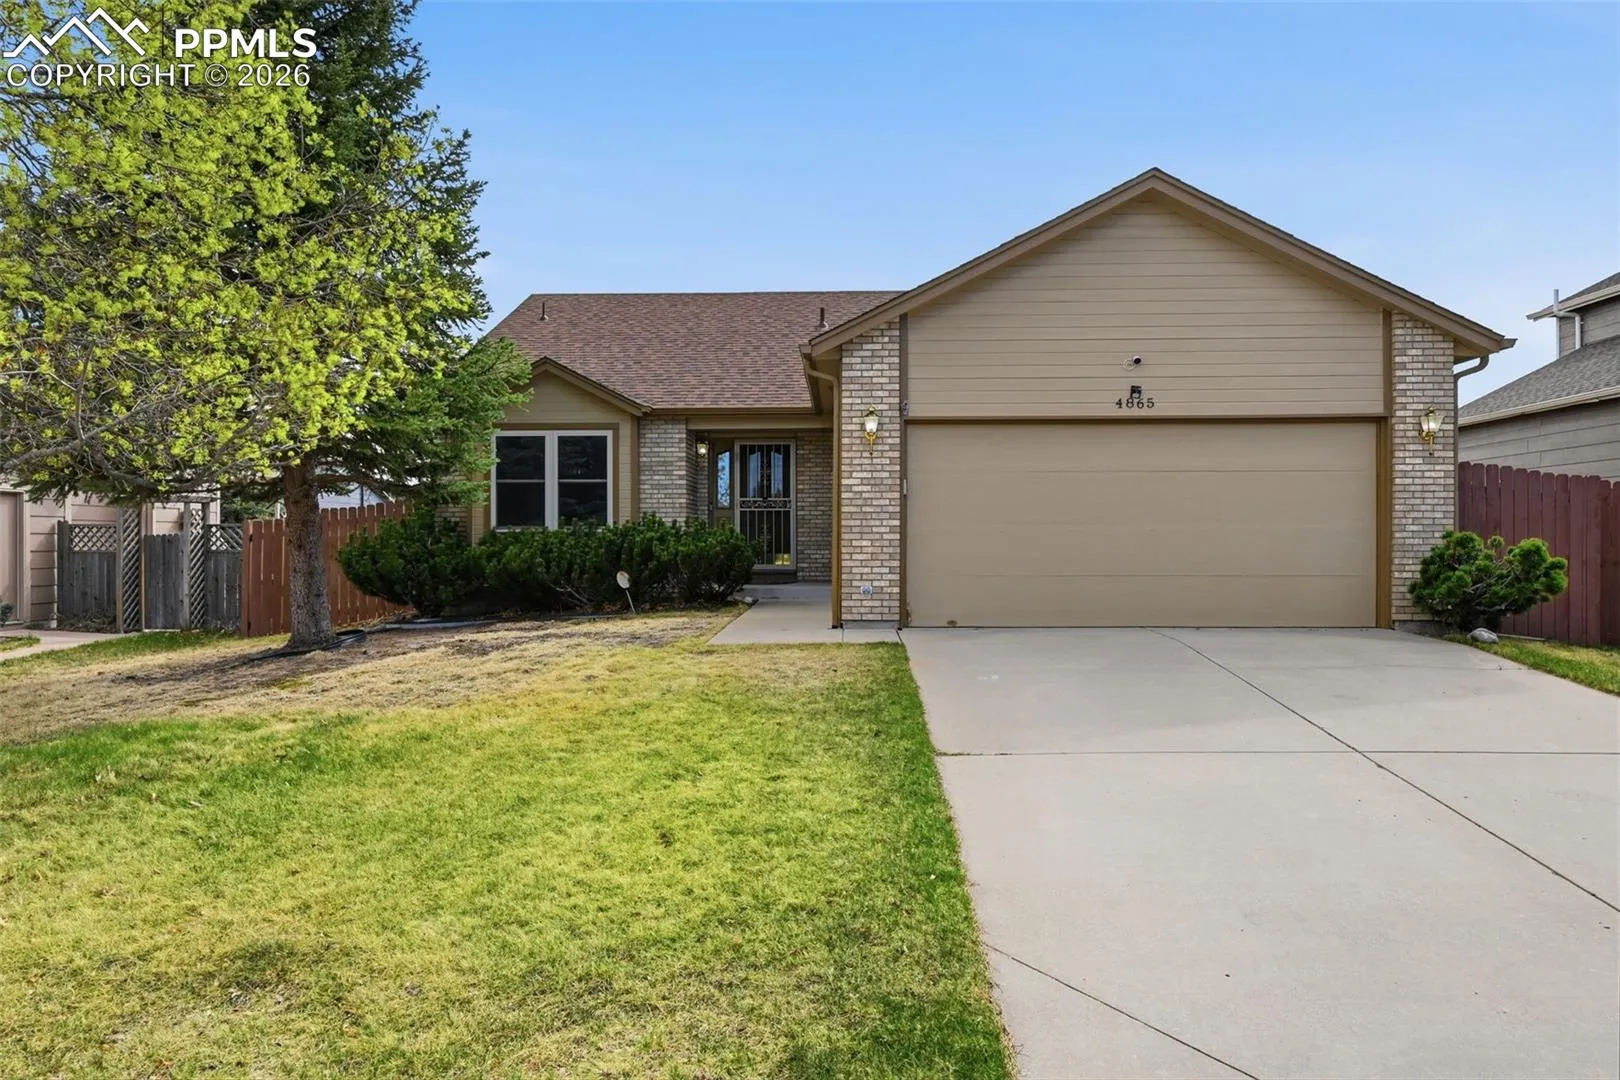
4865 Braddock Drive, Colorado Springs, Colorado 80920
ResidentialProperty Type
2,956 SqftSquare Footage
1996Year Built
Property Description
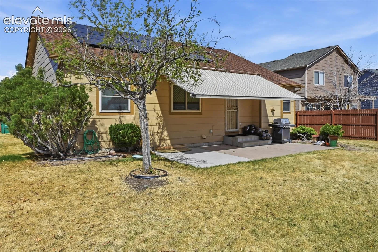
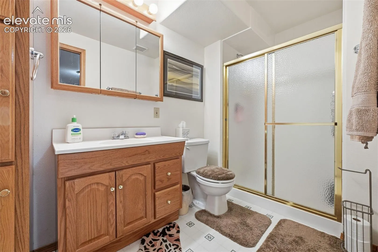
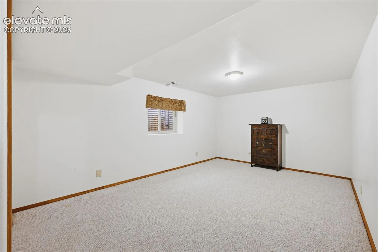
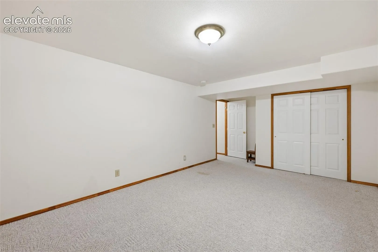
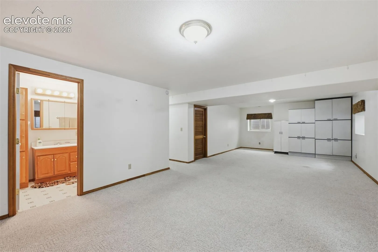
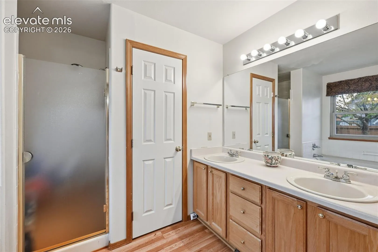
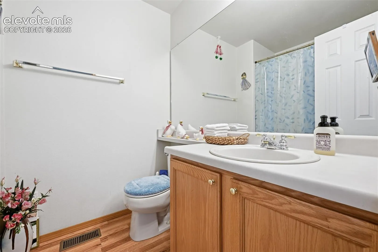
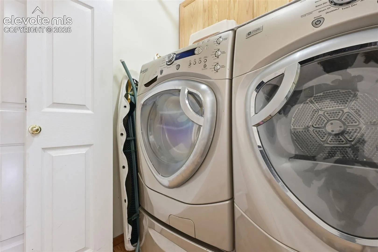
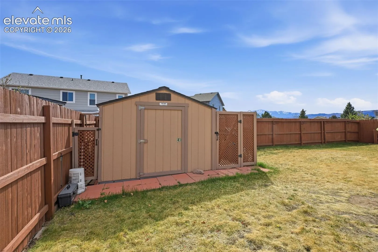
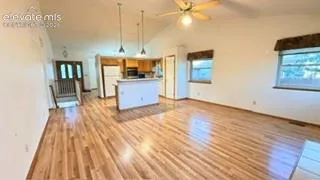
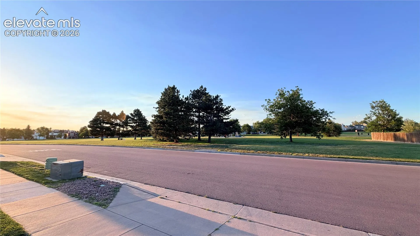
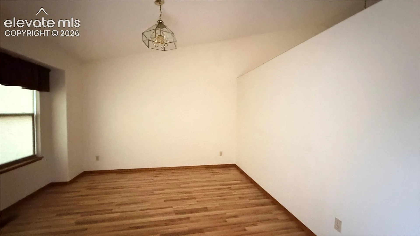
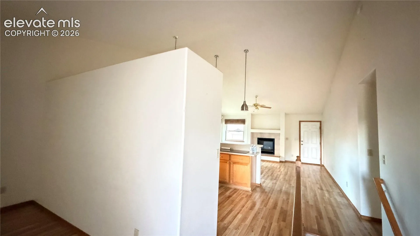
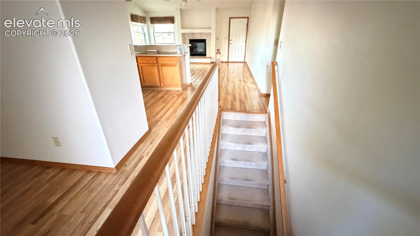
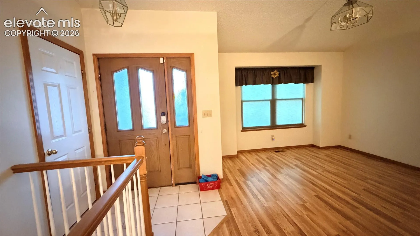
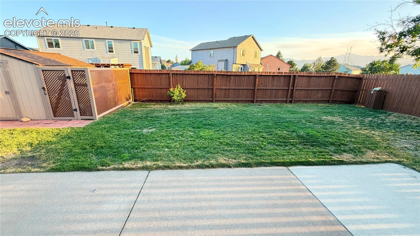
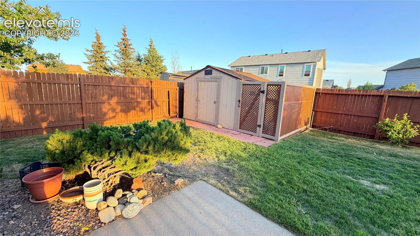
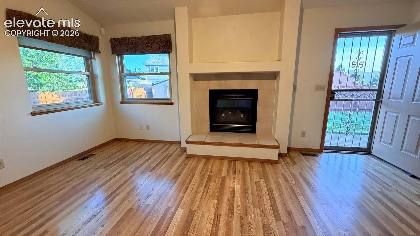
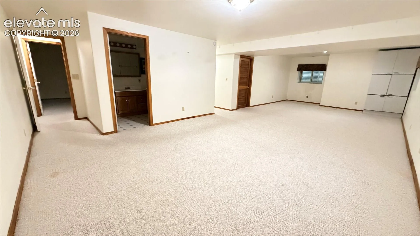
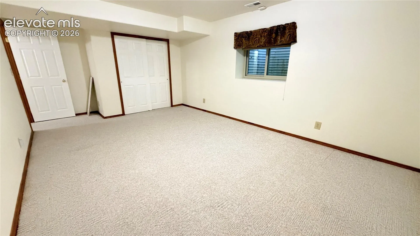
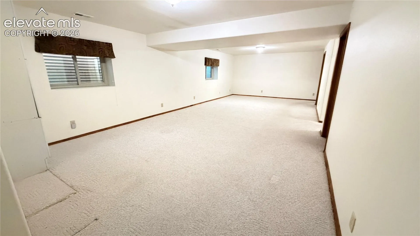
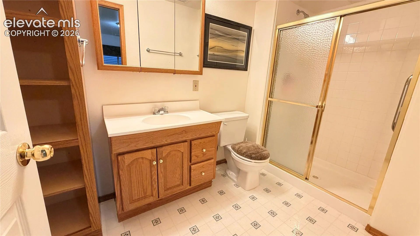
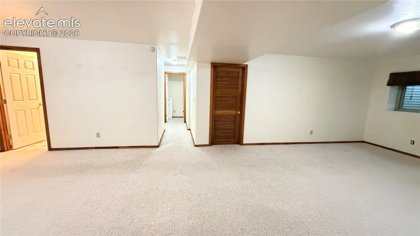
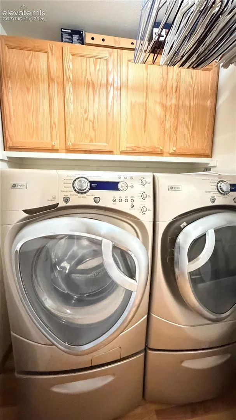
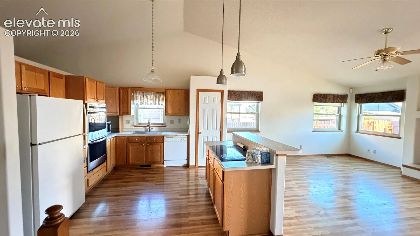
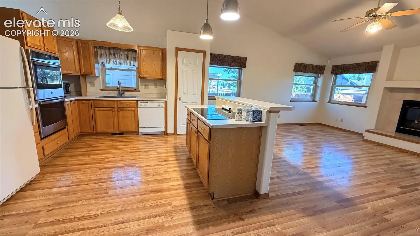
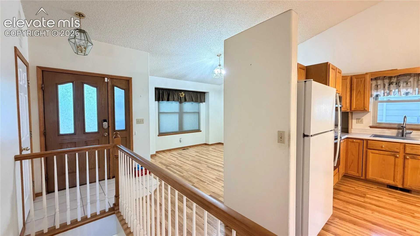
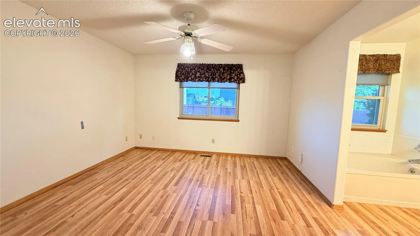
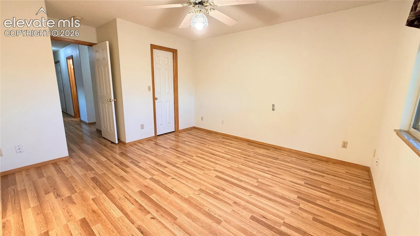
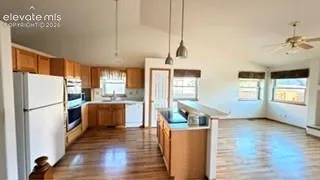
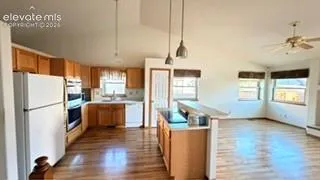
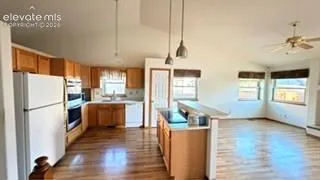
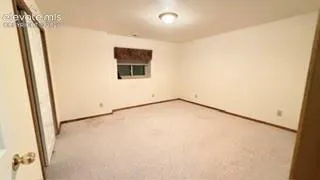
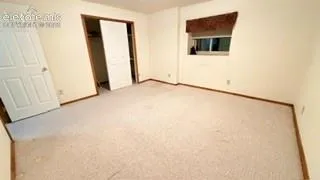
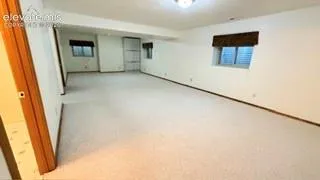
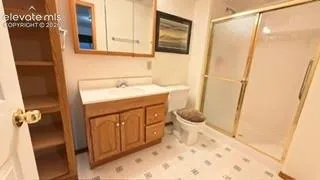
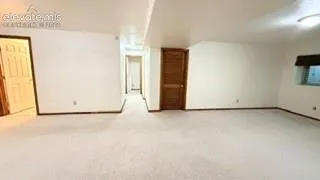
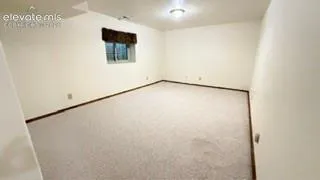
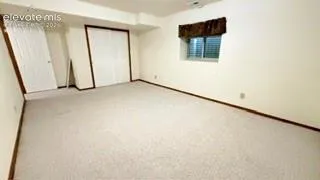
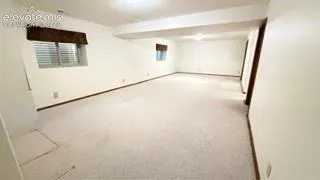
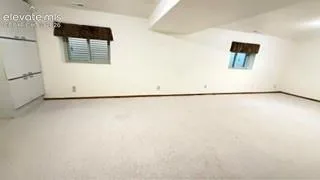
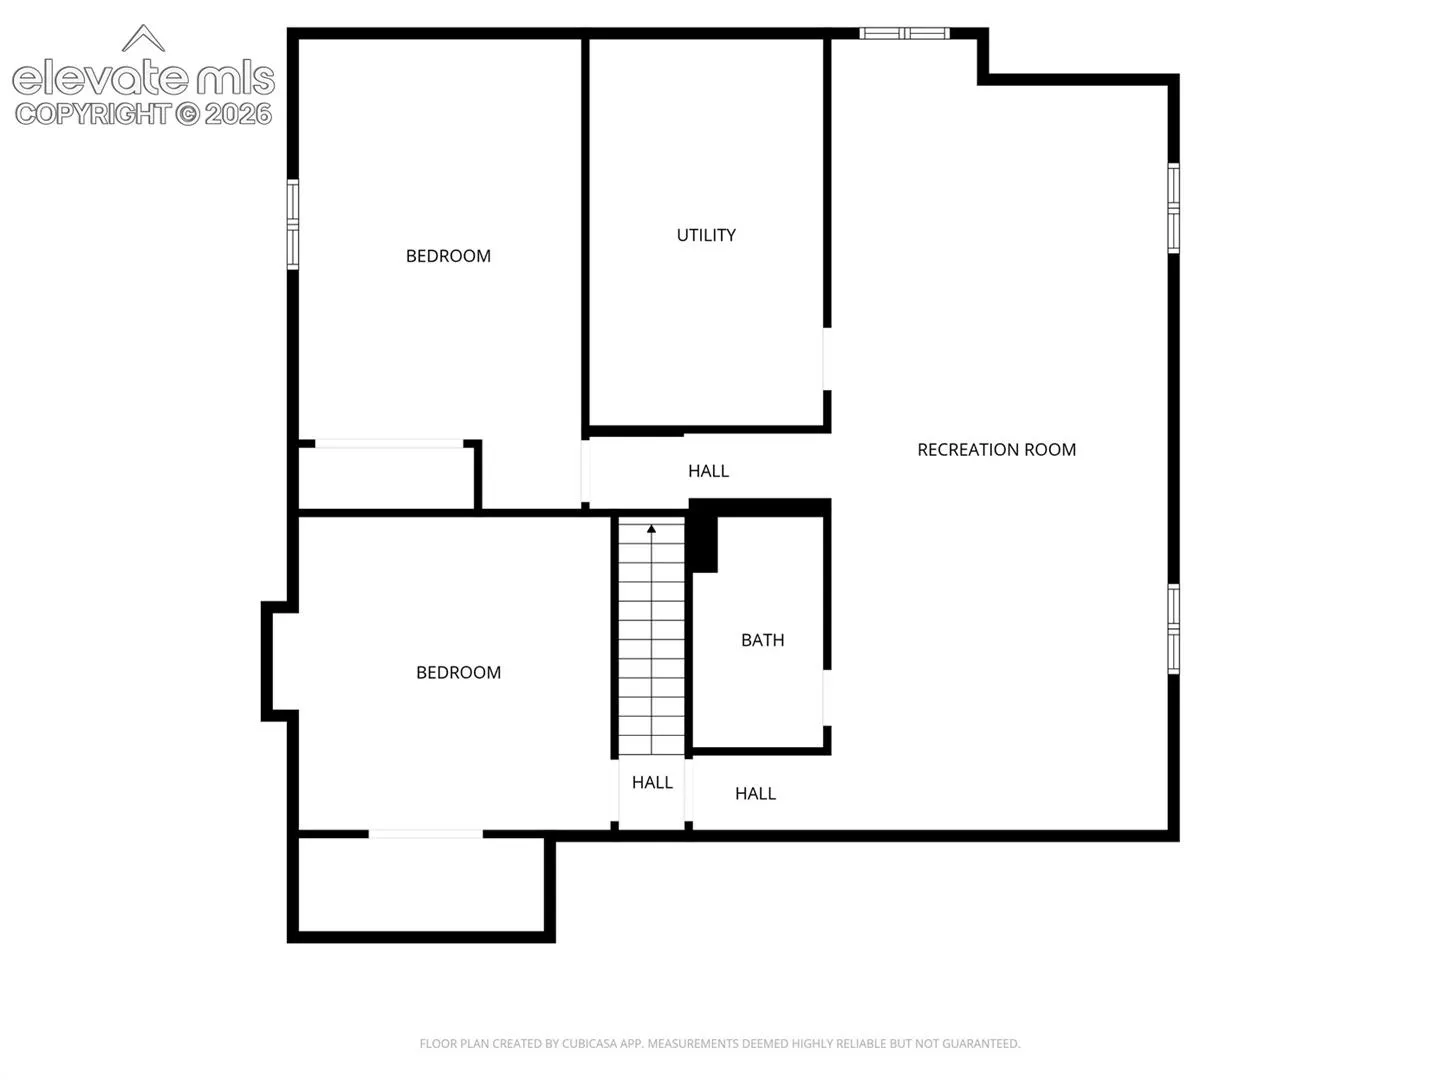
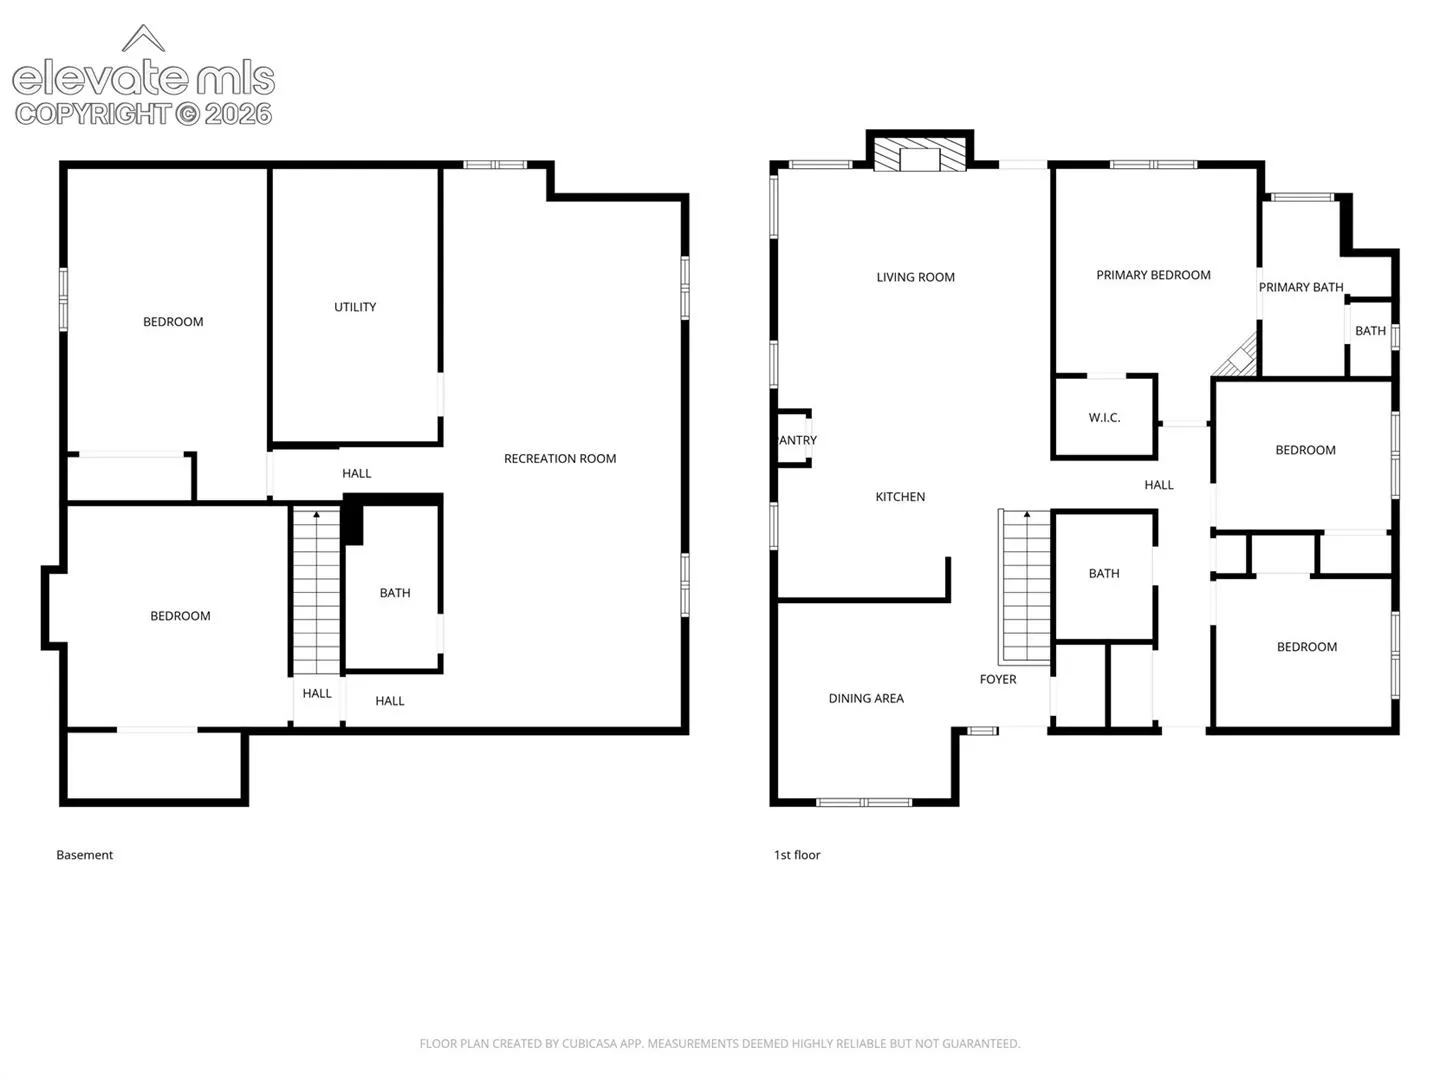
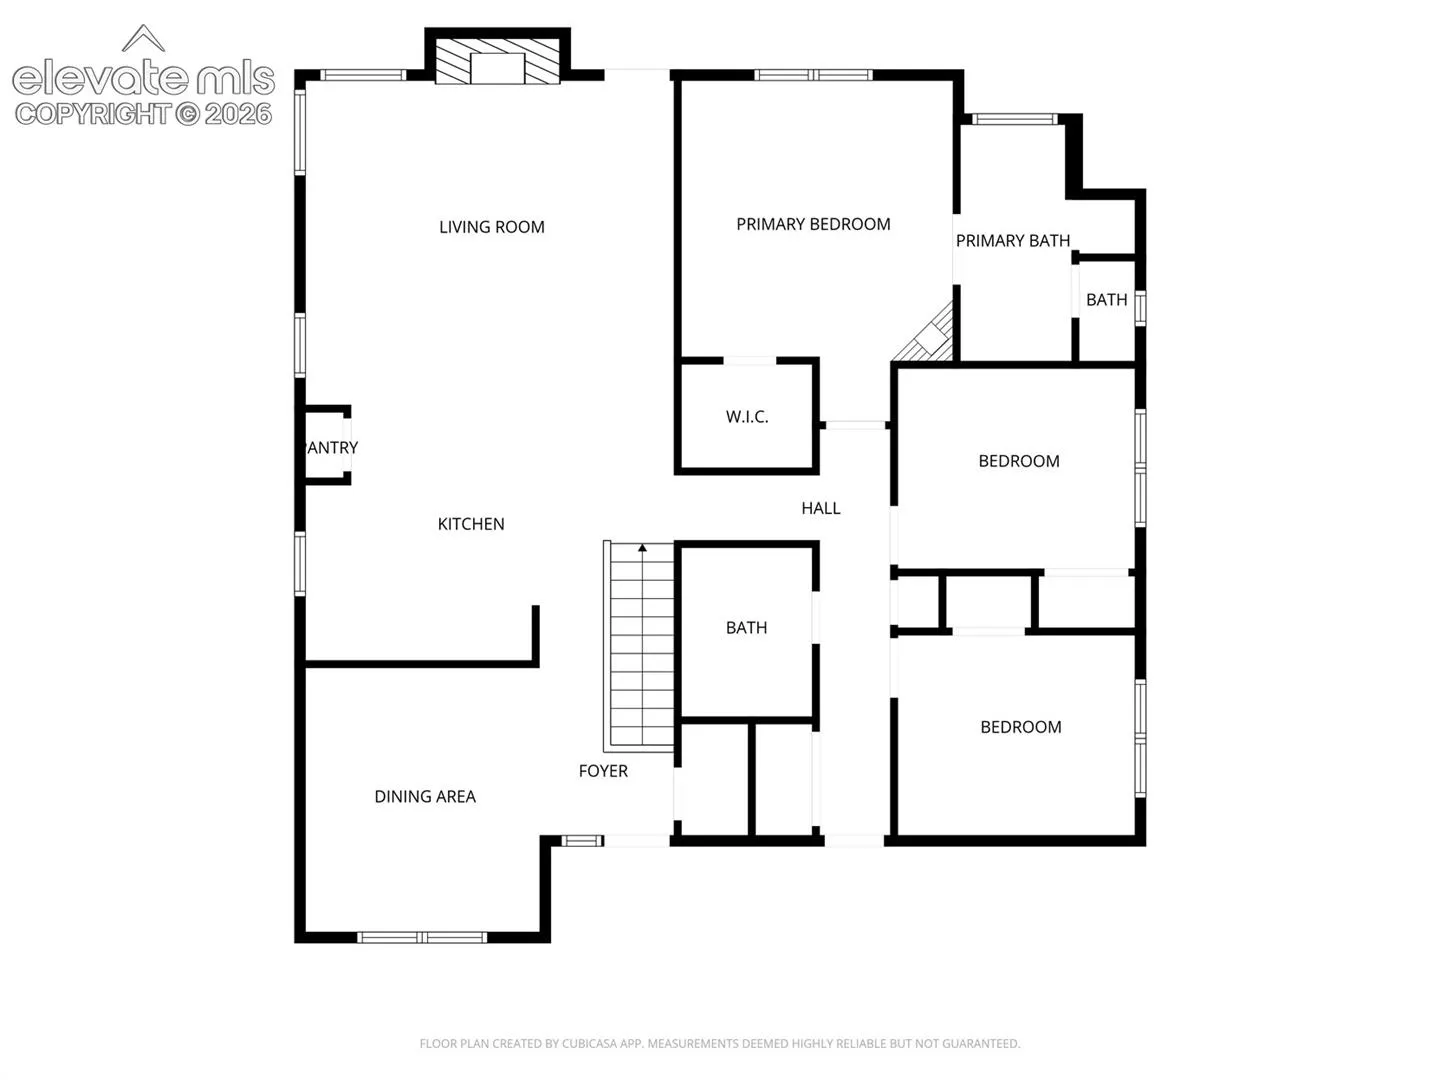
Charming Ranch-Style Home in Academy District 20 Enjoy the ease of one-level living in this beautifully maintained ranch-style home, ideally situated across from a quiet neighborhood park in the highly sought-after Academy District 20. Step inside to discover vaulted ceilings and beautiful natural wood flooring throughout the main level. A formal dining room welcomes you at the entrance, while the spacious kitchen is designed for both everyday living and entertaining, featuring stainless refrigerator, double ovens, dishwasher, a large sink, a center island, and ample workspace, pantry. The inviting living room boasts a vaulted ceiling, ceiling fan, and direct access to the backyard, where you’ll find an extended concrete patio with breathtaking Pikes Peak views. Enjoy outdoor living year-round with the automatic retractable awning. Inaddituin there is a side sunshade included. Living room has roll-up window coverings for added privacy and comfort.The cozy, fully fenced backyard also includes a covered patio, storage shed. The main level offers a primary suite with an en-suite bathroom with en suite bathroom features double sink, tub, standing shower and walk in closet. tThere are two additional bedrooms, a full hallway bathroom, and a conveniently located laundry room. Four(4) ceiling fans throuth out the main level and upgraded front and rear entry doors with interchangeable screened storm doors provide exceptional comfort and natural ventilation throughout the home. The finished basement expands your living space with a large family room, two additional bedrooms, and a full bathroom—perfect for guests, multigenerational living, or a home entertainment. All basement window wells are equipped with safety covers for added peace of mind. This home is equipped with a fully paid-off solar energy system, providing outstanding energy efficiency and significantly reducing monthly utility costs. Combining upgrades are the brand new refrigerator and dishwasher. Flexible living space, and an unbeatable location, this move-in-ready home is an exceptional opportunity you won’t want to miss!!
Basic Details
Residential
For Sale
8108057
$539,000
5
3
2,956 Sqft
1996
Active
2
Single Family
: Composite Shingle
Harmony Real Estate Group, Inc
Elizabeth Kim
Features
: Forced Air, Natural Gas, Passive Solar
: None
: Full Basement, Garden Level
: Gas, One, Main Level
: Concrete
: Carpet, Ceramic Tile, Wood
: 5-Pc Bath, 6-Panel Doors, Vaulted Ceilings
: Main
: Sewer
: Cable Available, Electricity Connected, Natural Gas Connected, Telephone, Cable Connected, Solar
: Vinyl
Appliances
: 220v in Kitchen, Dishwasher, Disposal, Microwave Oven, Range, Refrigerator, Kitchen Vent Fan, Oven, Dryer, Washer, Downdraft Range