7331 Corsicana Drive, Colorado Springs, Colorado 80923
ResidentialProperty Type
3,006 SqftSquare Footage
2002Year Built
Property Description
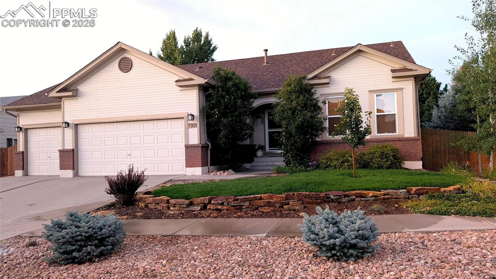
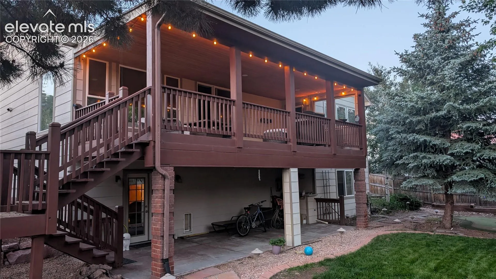
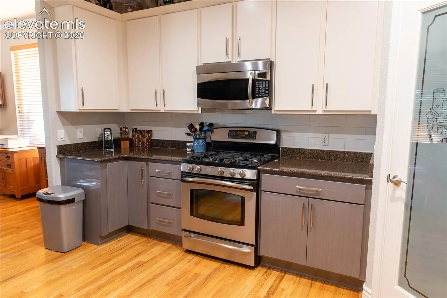
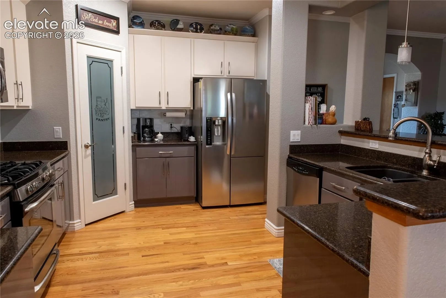
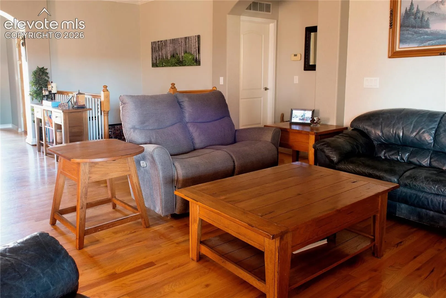
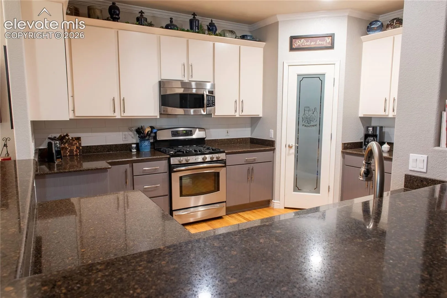
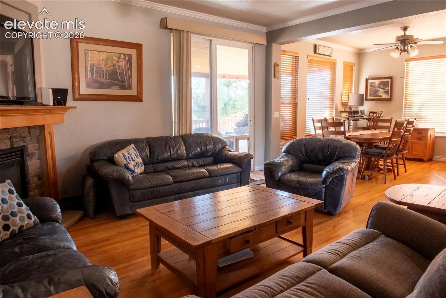
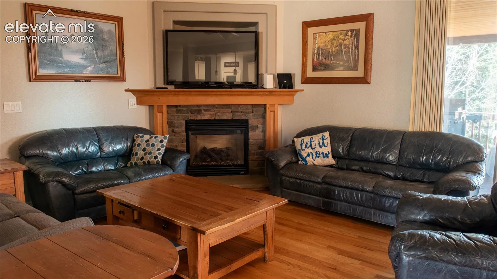
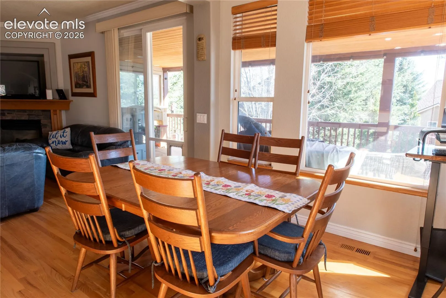
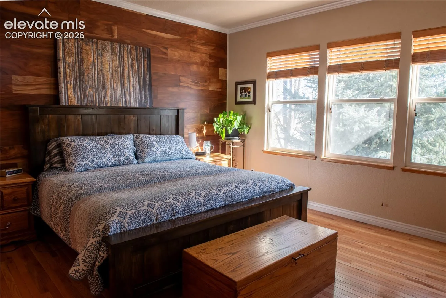
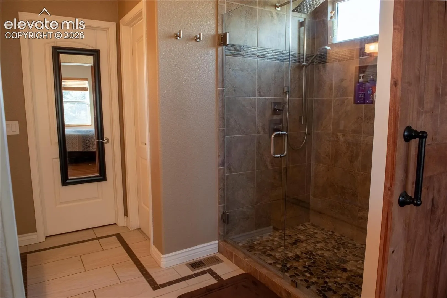
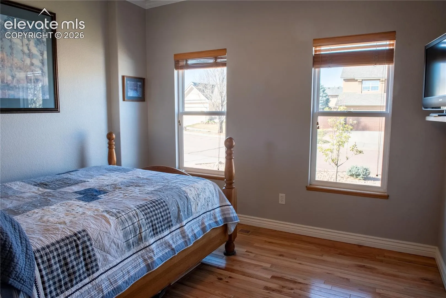
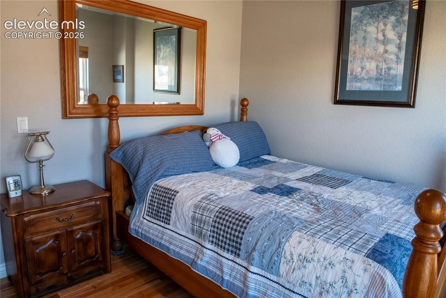
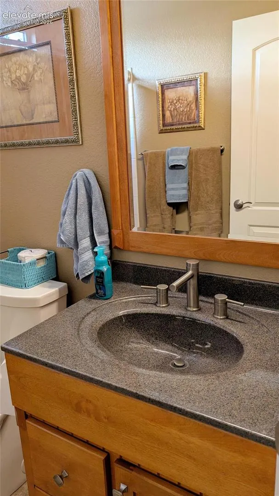
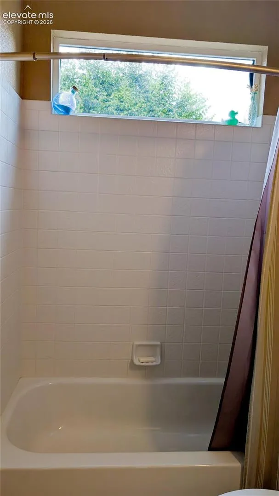
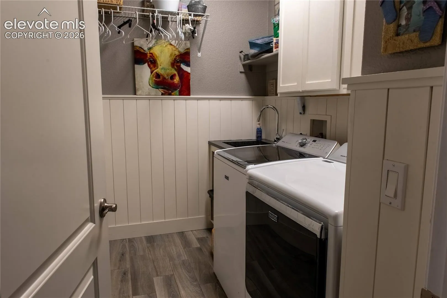
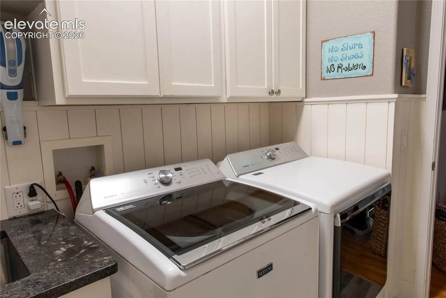
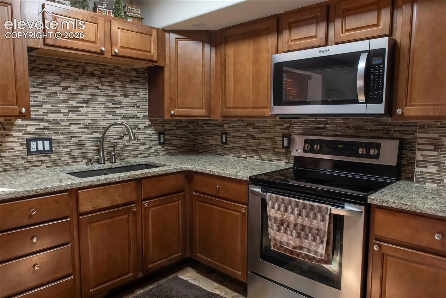
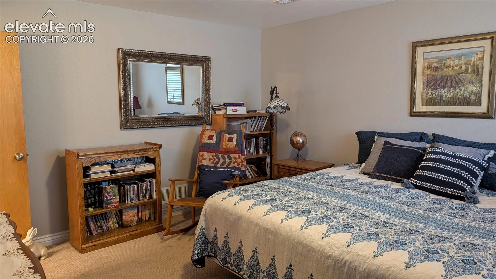
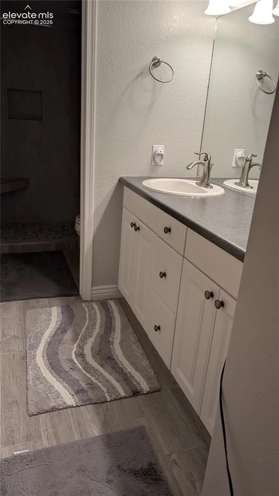
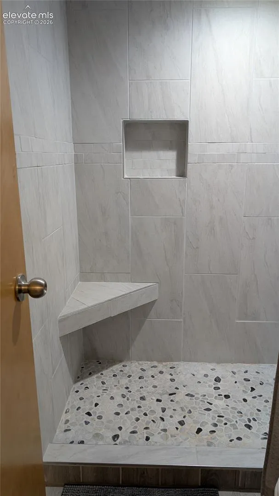
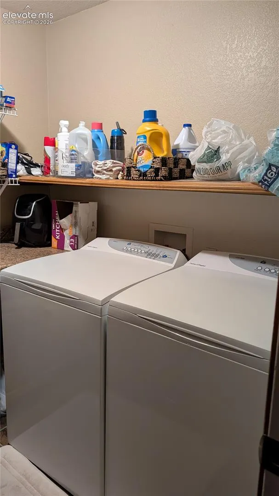
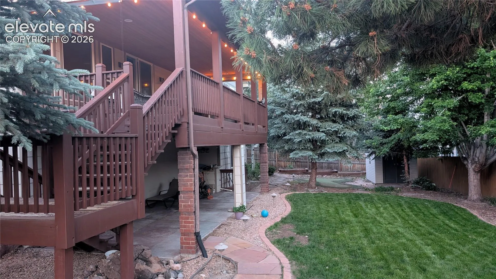
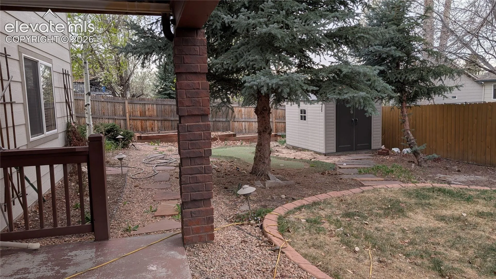
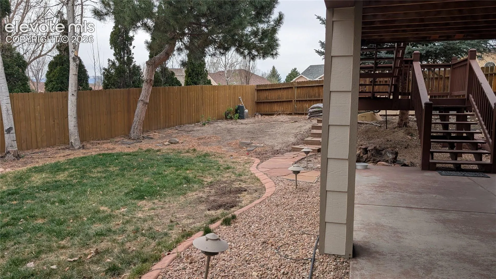
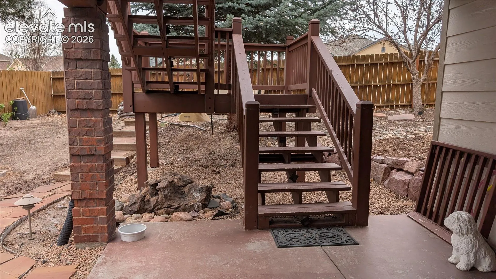
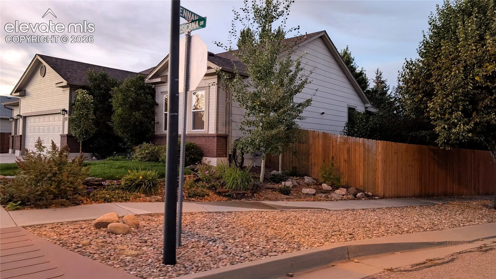
Classic Home, Rosewood floor plan on large corner lot features 2 fireplaces with blowers, hardwood flooring throughout the main level except in bathrooms and laundry room. Large covered deck with mountain views and putting green in backyard, walk out basement, and lower level living perfect for mother-in-law suite. The kitchen offers a gas stove, quartz countertops, soft close cabinets, stainless steel appliances, and pantry. Updated 2 panel doors on main level. The primary bathroom has radiant heated floors, barn door, large tiled walk in shower, separate toilet room, and walk in closet attached. Crown molding has been installed throughout main level. The Lower level is a walk-out basement with 2 bedrooms and additional room without closet. The basement offers a family room, 2nd kitchen, laundry room, and remodeled bathroom. Kitchen has been updated with granite countertops and tile backsplash. The shed in backyard is in need of repair and was going to be removed from property.
Basic Details
Residential
For Sale
2718379
$570,000
4
3
3,006 Sqft
2002
Active
1
Single Family
: Shake
The Resource Group
Charla Lloyd
Features
: Forced Air, Natural Gas
: Central Air
: Walk Out
: Gas, Basement, Main Level
: Wood Deck
: Wood
: 9Ft + Ceilings, See Prop Desc Remarks, Crown Molding
: Main, Basement
: Sewer
: Electricity Connected, Natural Gas Connected
Appliances
: Disposal, Microwave Oven, Range, Self Cleaning Oven, Gas in Kitchen, Kitchen Vent Fan, Oven