5639 Bowerman Lane, Colorado Springs, Colorado 80927
ResidentialProperty Type
1,464 SqftSquare Footage
2026Year Built
Property Description
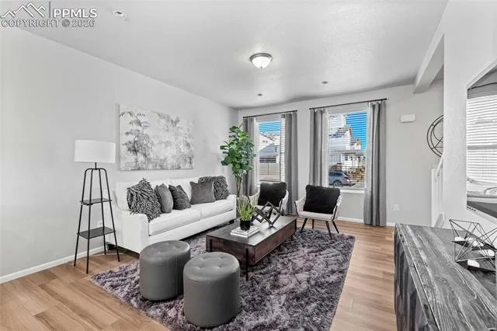
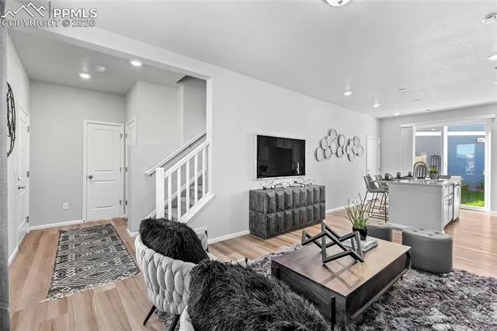
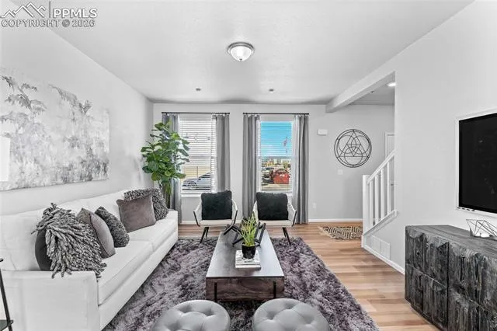
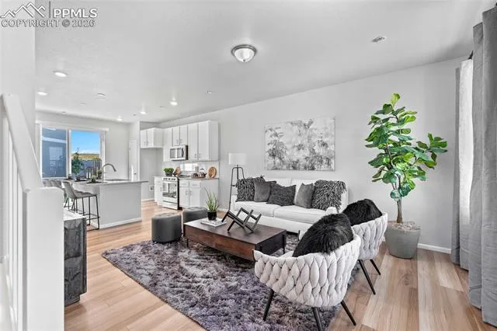
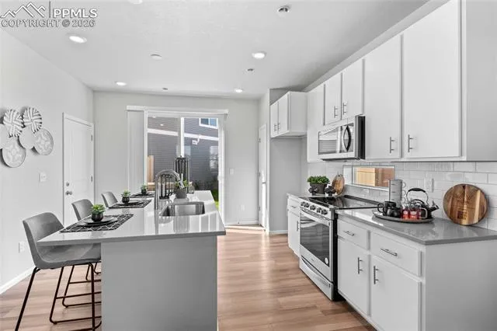
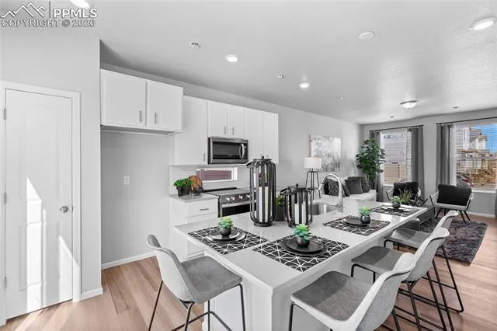
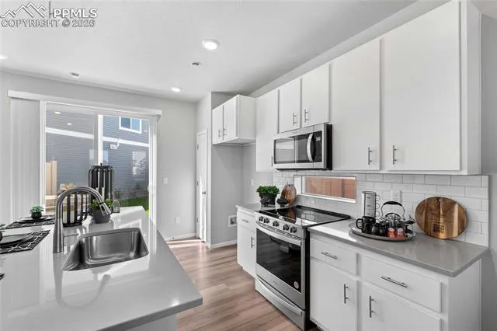
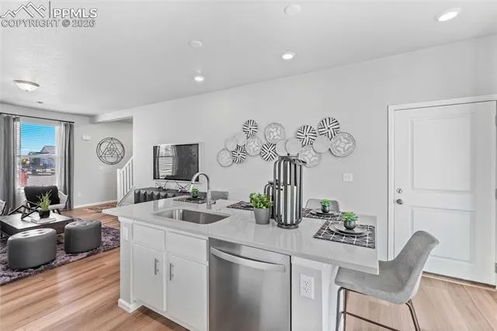
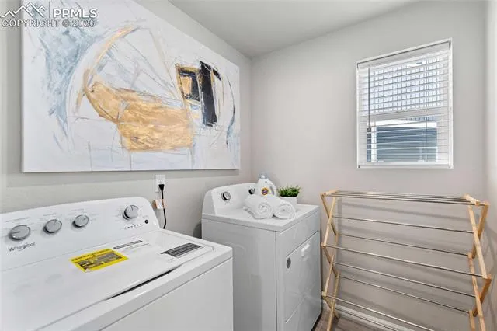
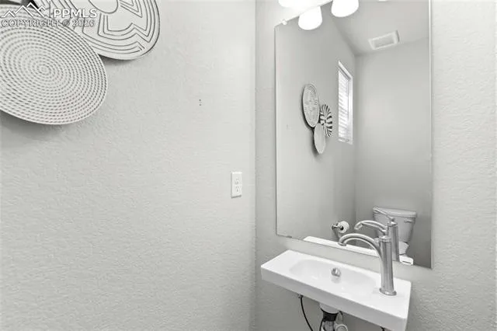
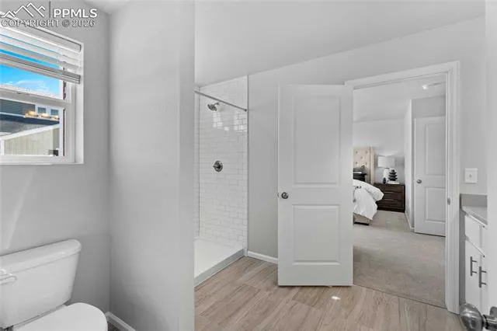
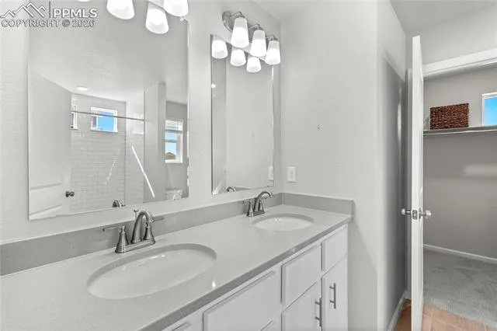
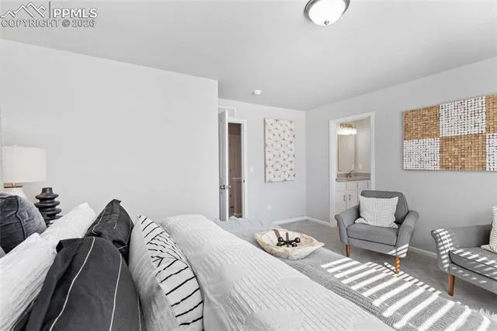
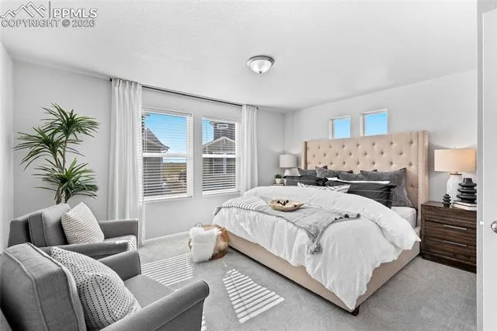
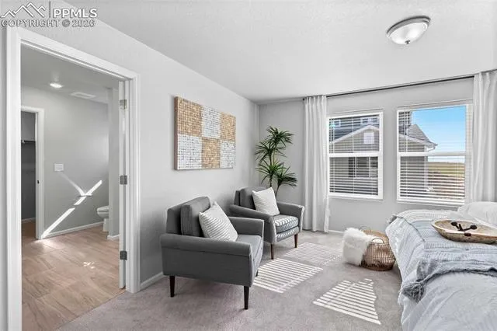
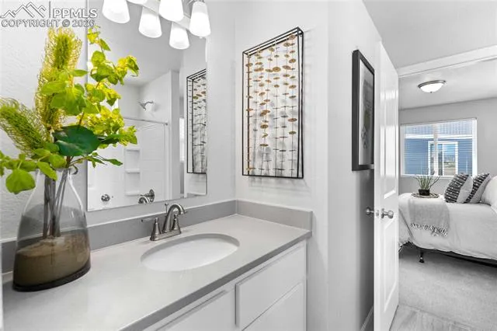
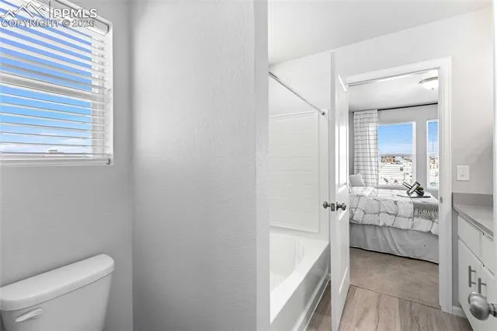
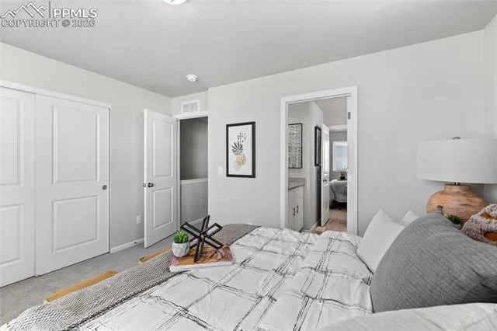
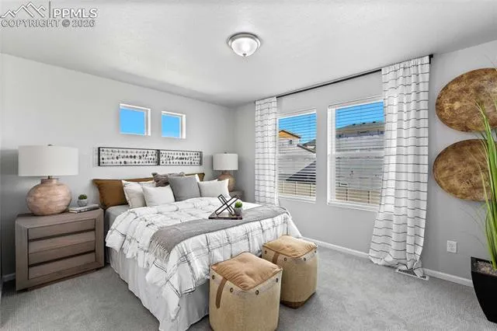
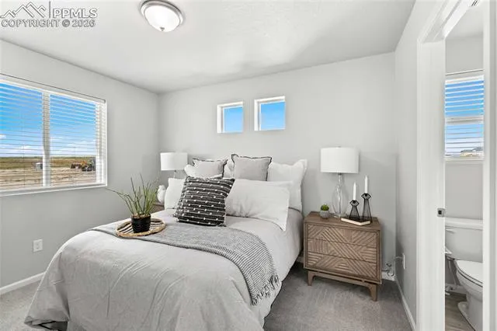
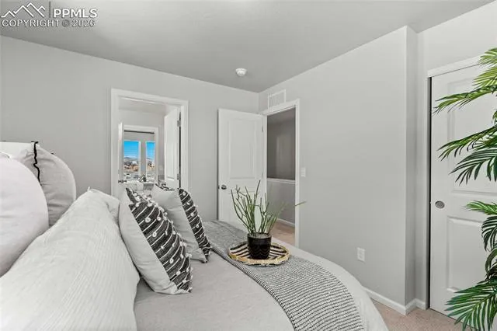
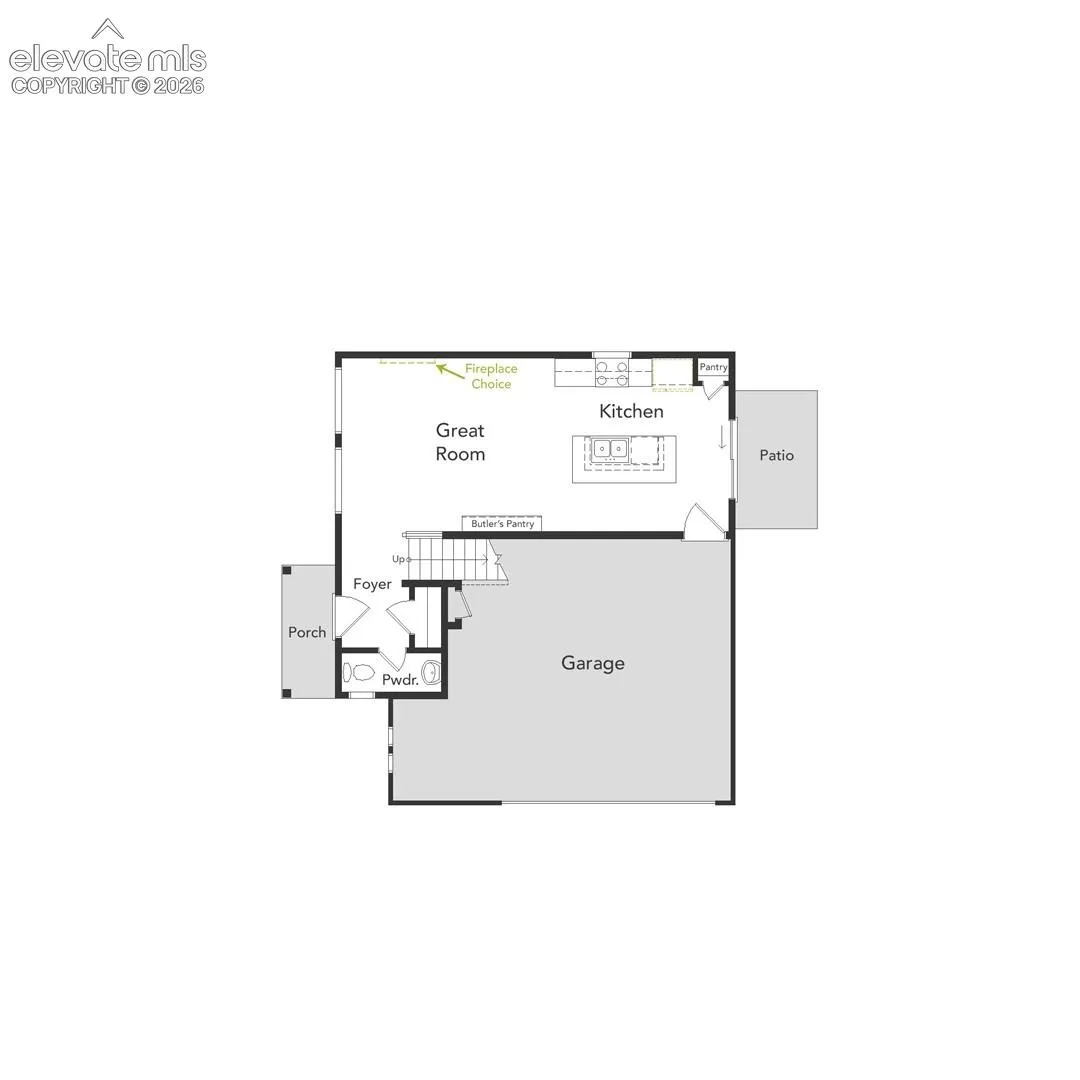
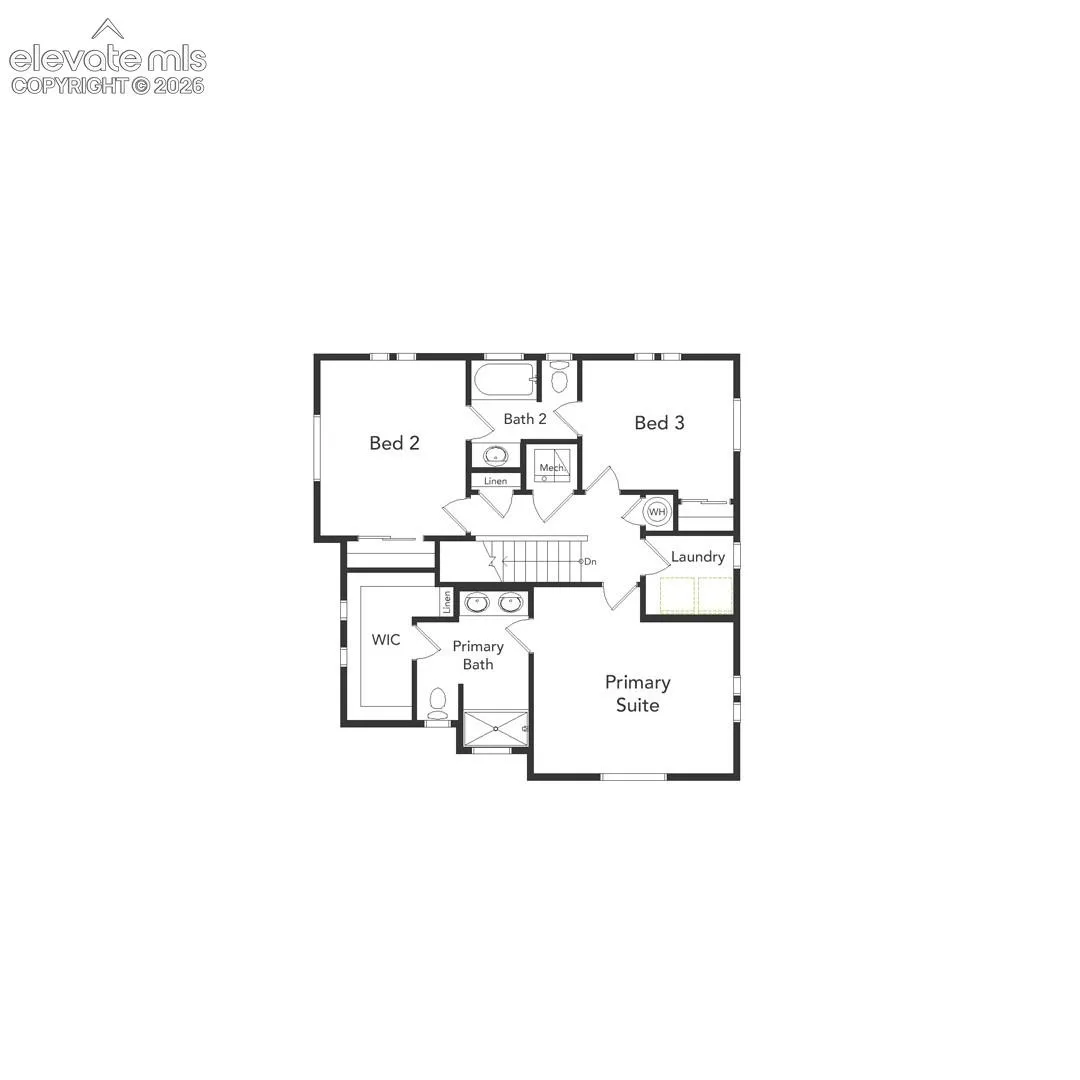
The Shire floorplan blends style with innovation in a home crafted for flexibility, affordability, and efficiency. This single-family, 2-story layout spans 1, 464 sq. ft. and offers 3 beds, 2.5 baths, and an oversized 2-car insulated garage with storage space. This home is set on a private cul-de-sac with plenty of curb appeal featuring a multi-dimensional exterior, charming front porch, back patio, and 5’ privacy fencing. The interior is bright with oversized windows and 9’ ceilings on the main floor. The kitchen is complete with a dining island, designer countertops with backsplash, and a stainless-steel sink. The spacious upstairs primary suite boasts a large walk-in closet, double vanity sink, and spa shower with floor-to-ceiling tile and an exterior window. *New build, taxes have not been assessed. Buyer to verify taxes*
Basic Details
Residential
For Sale
9561003
$399,999
3
3
1
1,464 Sqft
2026
Active Under Contract
2
Single Family
: Composite Shingle
Oakwood Homes Real Estate LLC
Cynthia Ontiveros
Features
: Forced Air
: Central Air
: Crawl Space
: Sewer
: Cable Available, Telephone, Electricity Available