20175 Wissler Ranch Road, Colorado Springs, Colorado 80908
ResidentialProperty Type
5,446 SqftSquare Footage
1998Year Built
Property Description
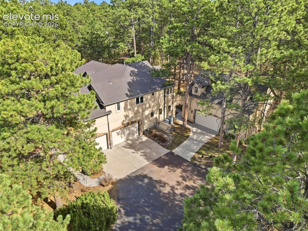
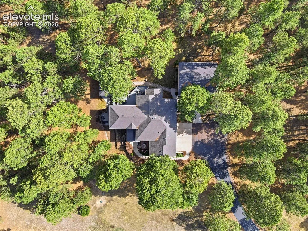
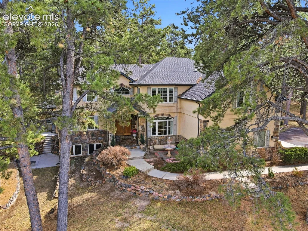
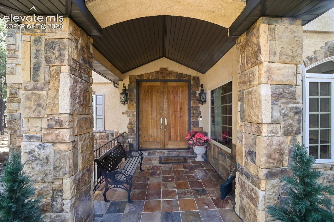
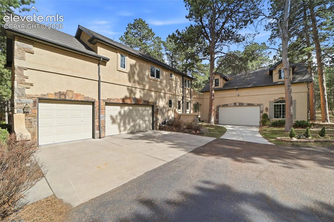
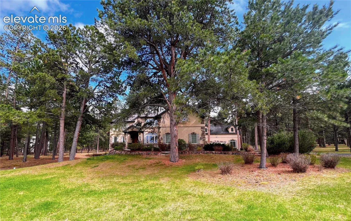
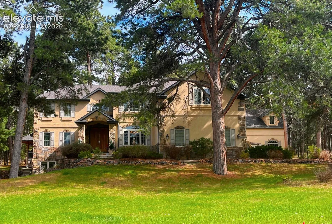
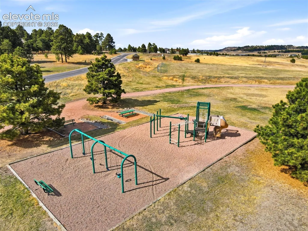
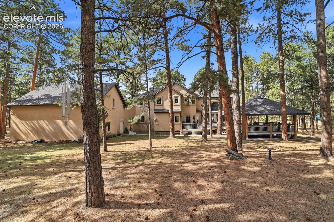
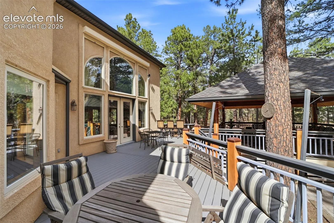
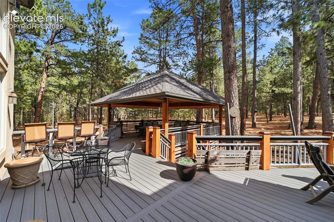
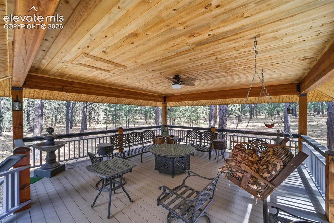
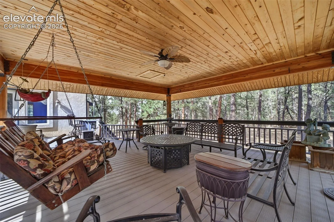
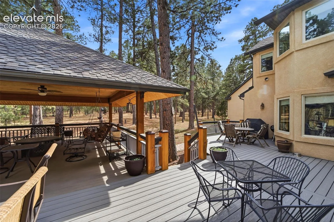
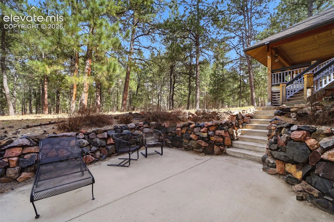
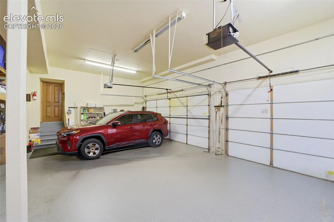
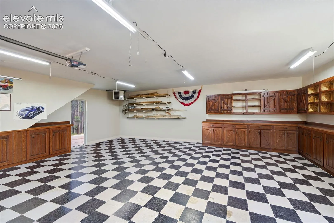
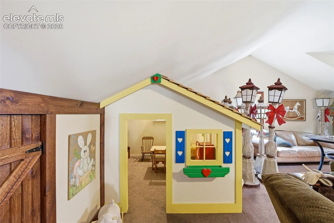
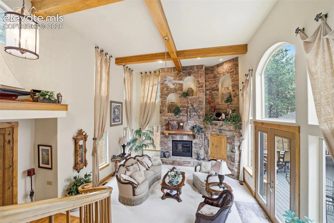
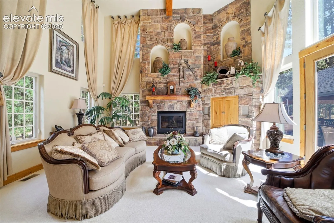
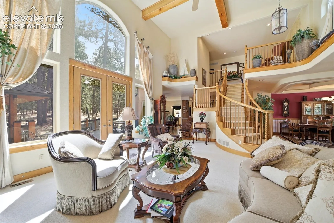
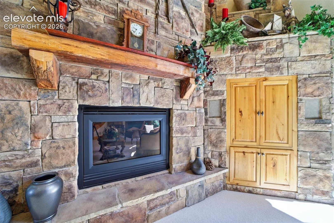
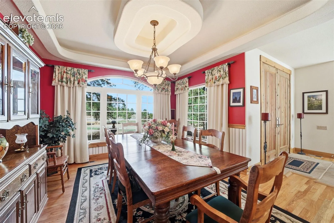
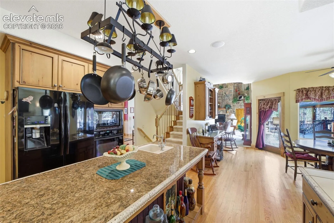
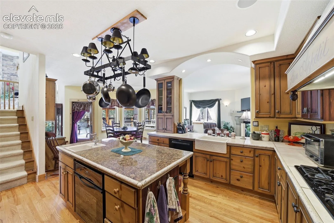
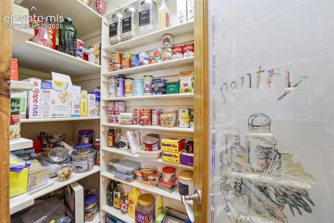
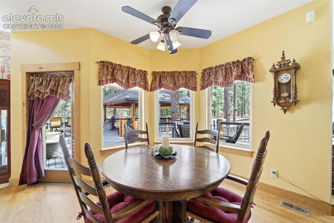
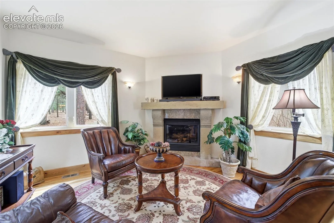
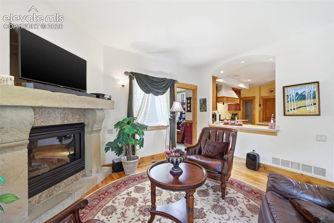
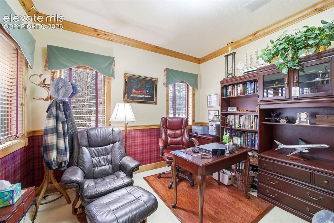
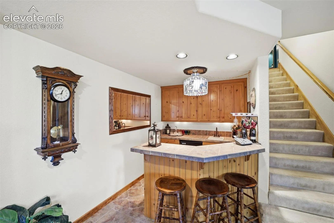
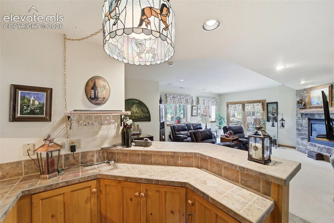
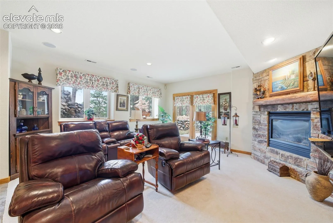
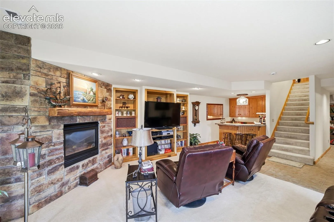
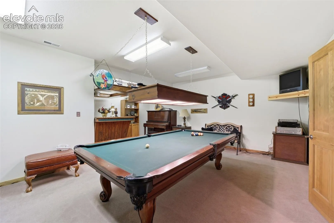
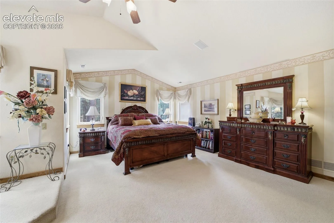
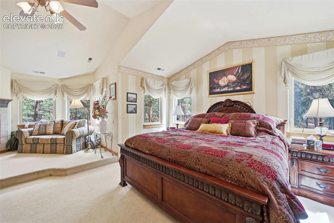
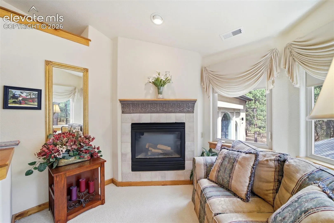
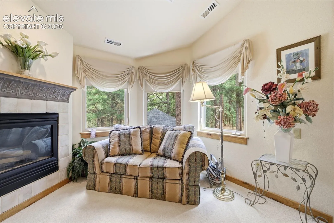
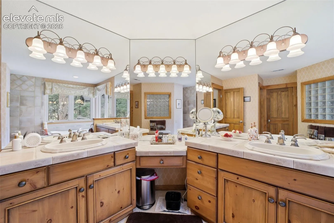
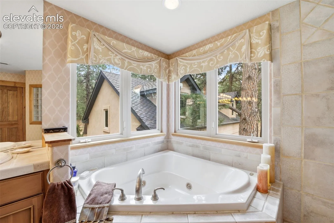
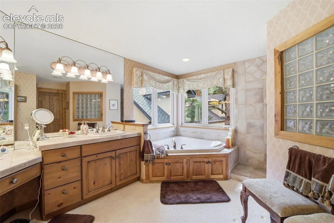
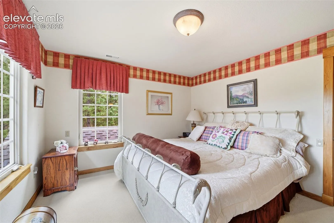
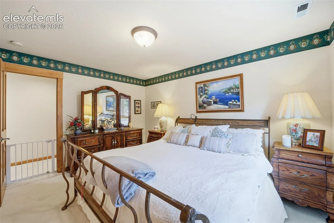
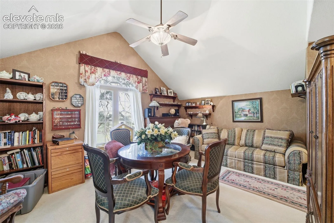
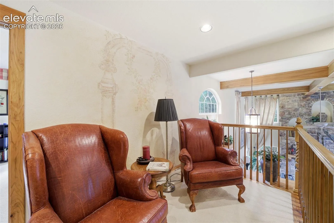
Want a workshop? Need more garage space? Dream of living in luxury among the trees? This corner lot Tuscany style home with covered terracotta entrance sits on 3 private treed acres, and boasts garage space for 6 vehicles, a heated workshop, and enjoys a year round shaded covered outdoor pavilion deck along side an uncovered sun filled deck. Over 5, 400 square feet of beautifully crafted living space on a quiet street and walkable to the private neighborhood park and trails. This 3-acre forest retreat has exceptional storage and garage and spectacular outdoor covered patio. There is no other home like this! Tucked among towering pines. Timeless craftsmanship, soaring ceilings, floor-to-ceiling stone fireplace, and multiple indoor and outdoor spaces designed for entertaining. A rare opportunity for those seeking privacy, quality, and room for all the toys. Tuscany style home with terracotta style entrance. Whether hosting summer barbecues or enjoying peaceful mornings with coffee, 20 x 30 covered outdoor retreat is unlike anything you’ll find in competing homes. Must see additional features: HUGE LOFT above the detached garage. Remote-controlled blinds, abundant built-in storage, hidden wine storage, invisible dog fence, custom children’s playhouse. This is more than a home—it’s a private Colorado retreat designed for those who value space, craftsmanship, entertaining, and a lifestyle that’s increasingly difficult to find where peace and tranquility, private park, open space, playground, and scenic walking trails are still within easy access to Colorado Springs, Denver and Monument. This is not your ordinary modern home, but an Old World Villa Style that begins with a large wooden double door that represents an Old World Antique Shield as you step into Sandstone floor impressive Entry. Come and see if you like Old World Charm, Tuscany Italian style, Butternut Woodwork and Ralph Lauren Wall Coverings and Window Fabrics. ONE OF A KIND HOME!
Basic Details
Residential
For Sale
4230157
$1,250,000
5
5
1
5,446 Sqft
1998
Active
4
Single Family
: Composite Shingle
Keller Williams Clients Choice Realty
Ilanit Ben-Naim
Features
: Forced Air, Natural Gas, Radiant
: Ceiling Fan(s), Central Air
: Full Basement, Walk Out
: Other
: Gas, Basement, Four, Main Level, Upper Level, Lower Level
: Composite, Covered, Wood Deck
: Carpet, Tile, Wood, Stone
: 5-Pc Bath, 9Ft + Ceilings, French Doors, Great Room, Crown Molding, Skylight (s), 6-Panel Doors, Vaulted Ceilings, Beamed Ceilings
: Main
: Septic
: Cable Available, Electricity Connected, Natural Gas Connected, Cable Connected
Appliances
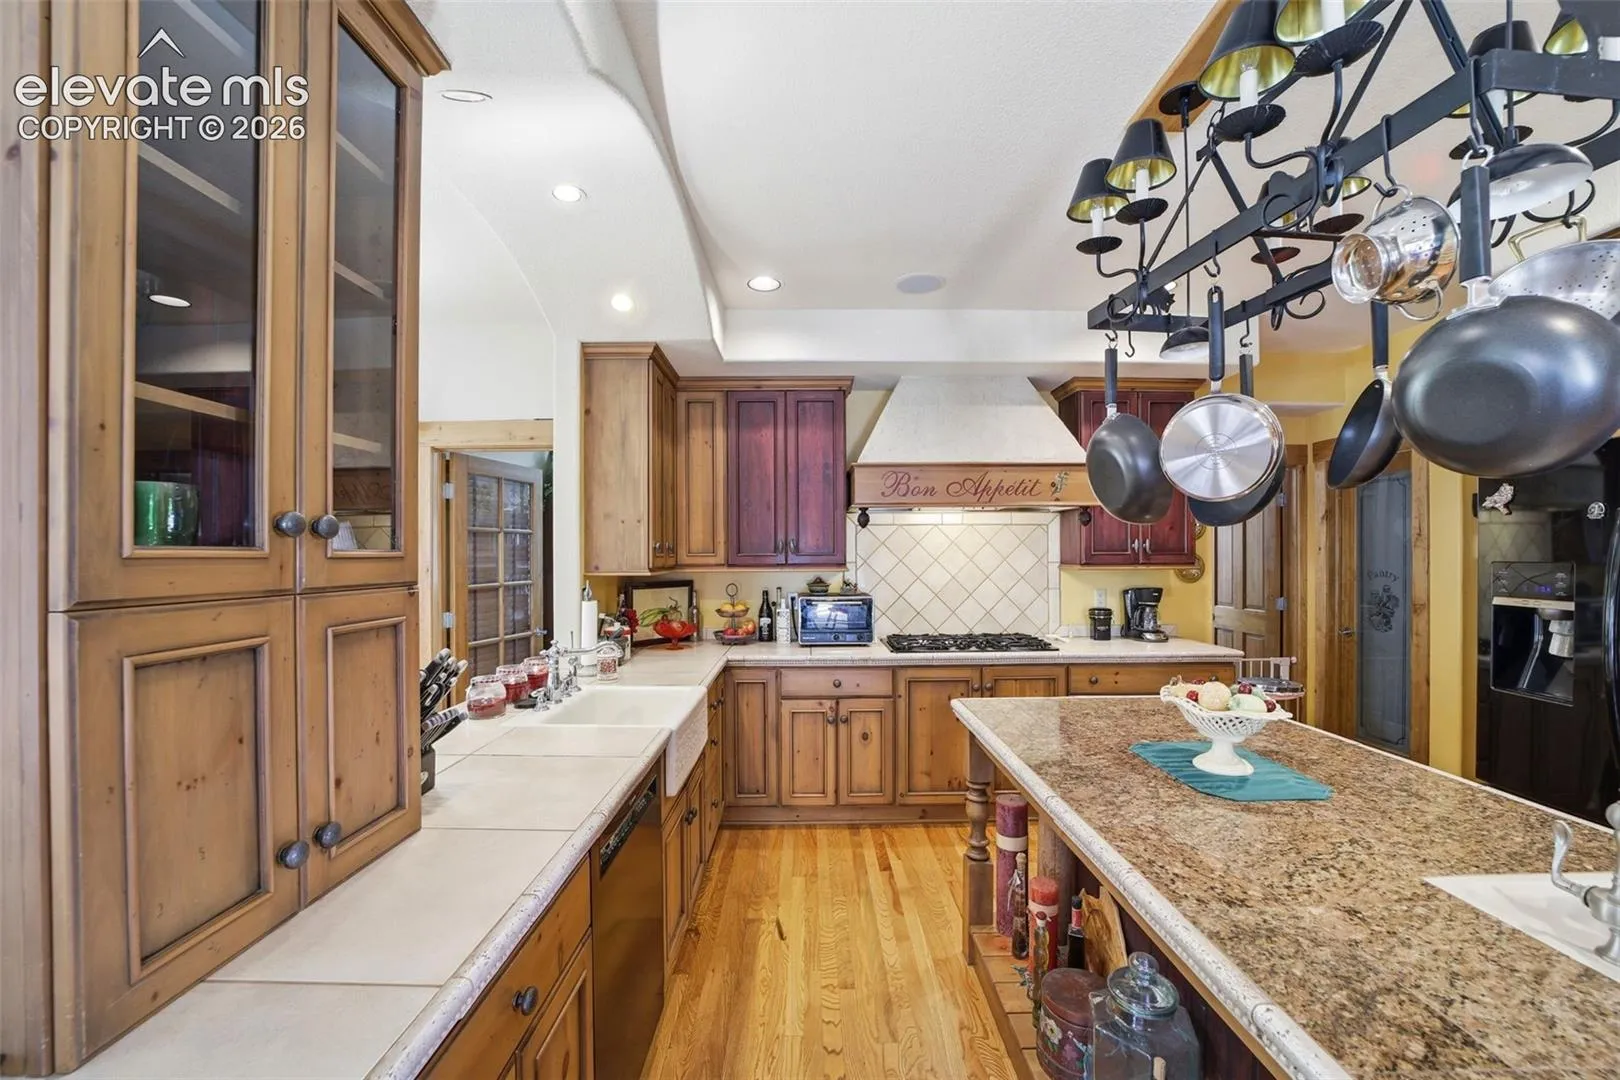
: 220v in Kitchen, Dishwasher, Disposal, Microwave Oven, Range, Self Cleaning Oven, Gas in Kitchen, Refrigerator, Kitchen Vent Fan, Oven, Dryer, Washer