4955 Diamond Drive, Colorado Springs, Colorado 80918
ResidentialProperty Type
3,396 SqftSquare Footage
1980Year Built
Property Description
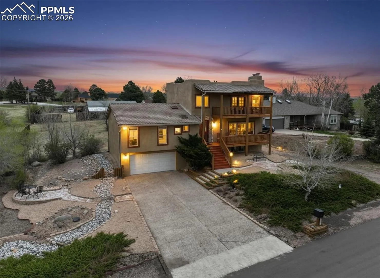
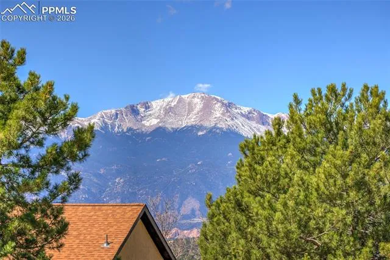
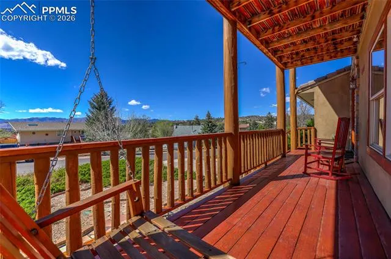
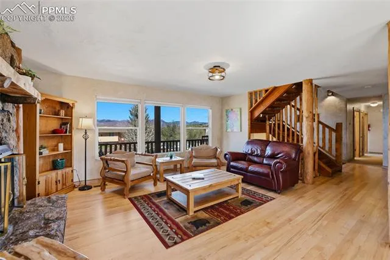
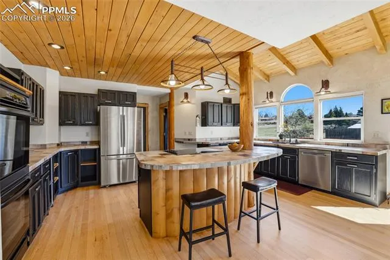
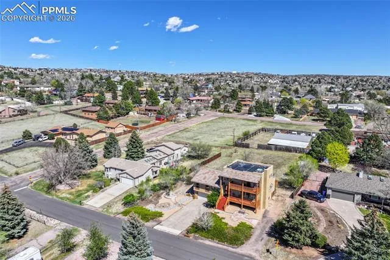
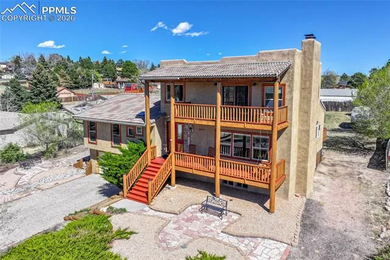
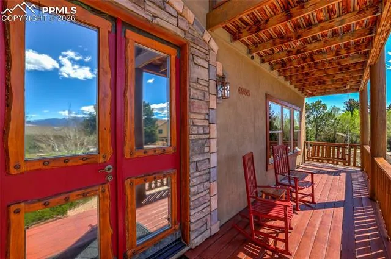
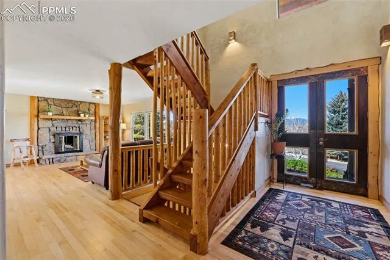
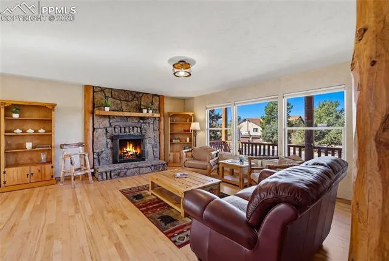
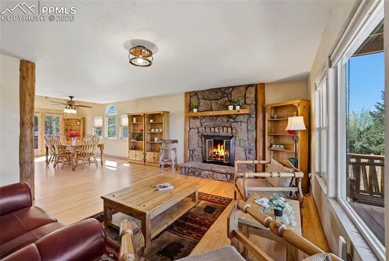
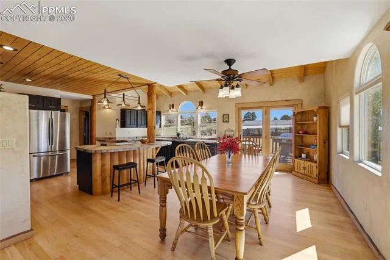
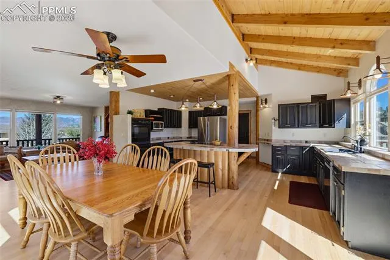
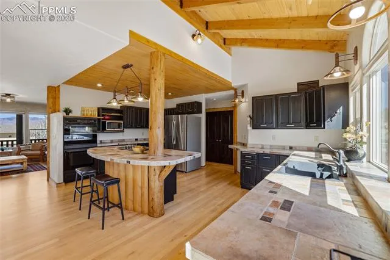
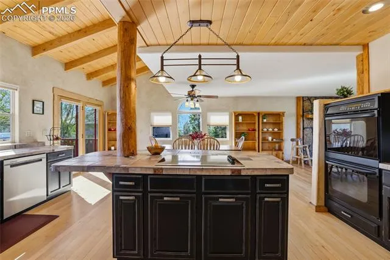
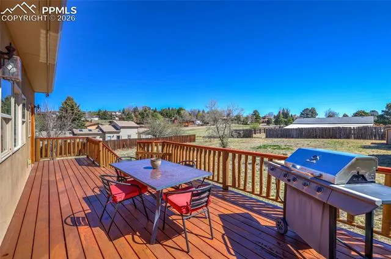
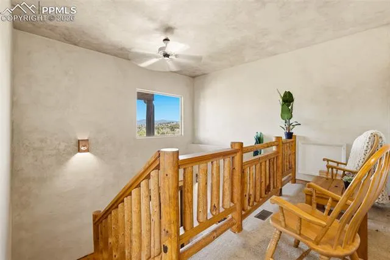
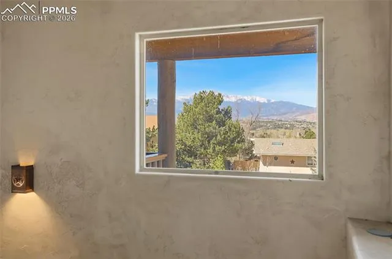
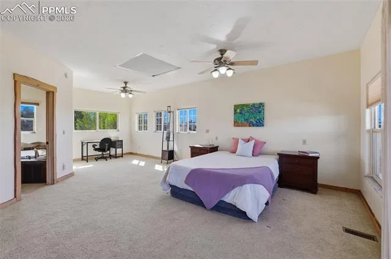
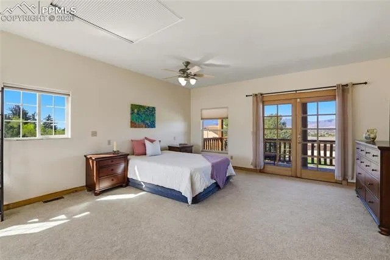
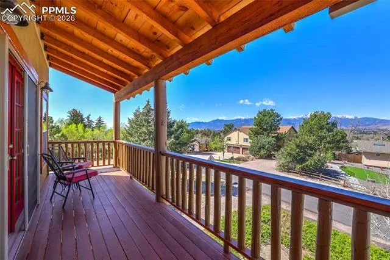
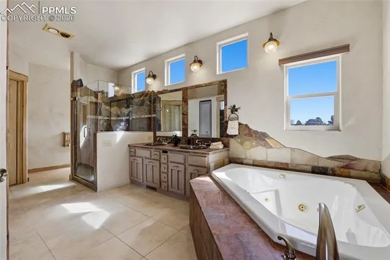
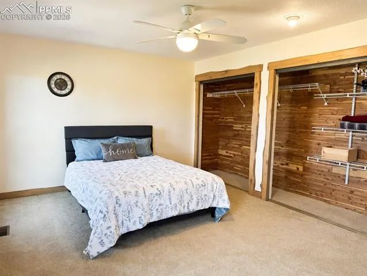
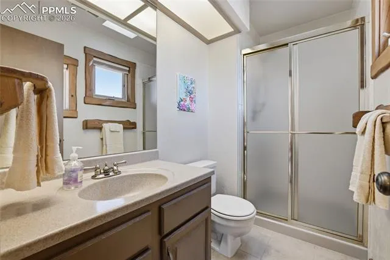
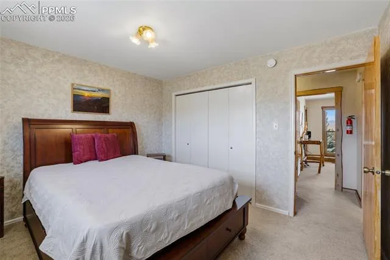
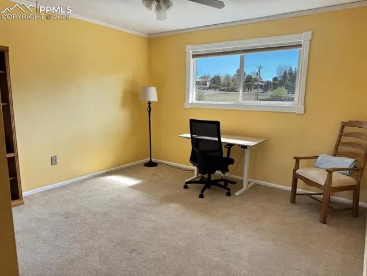
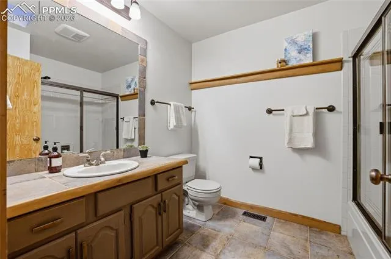
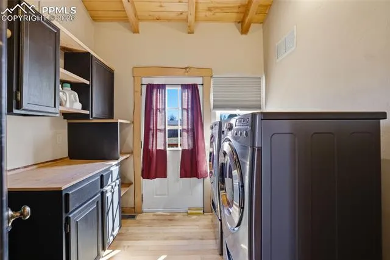
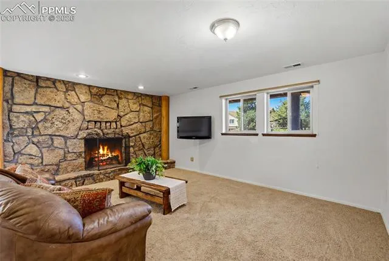
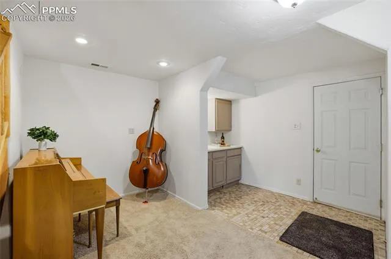
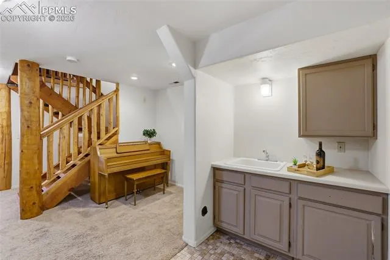
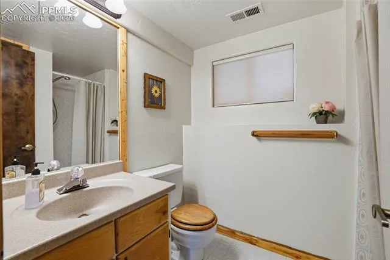
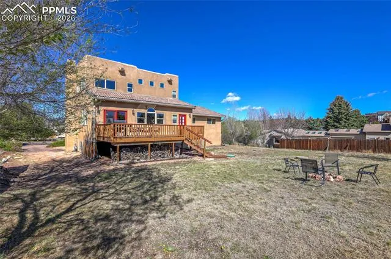
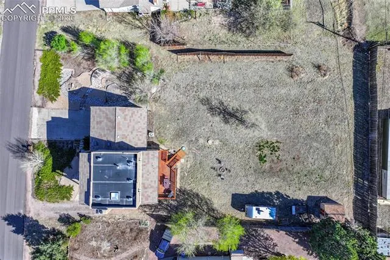
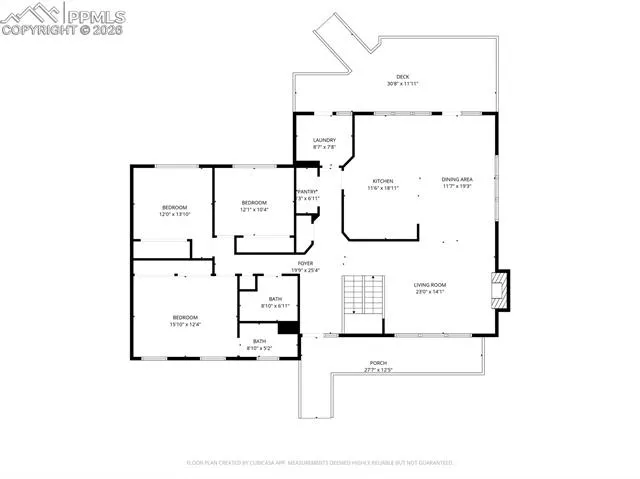
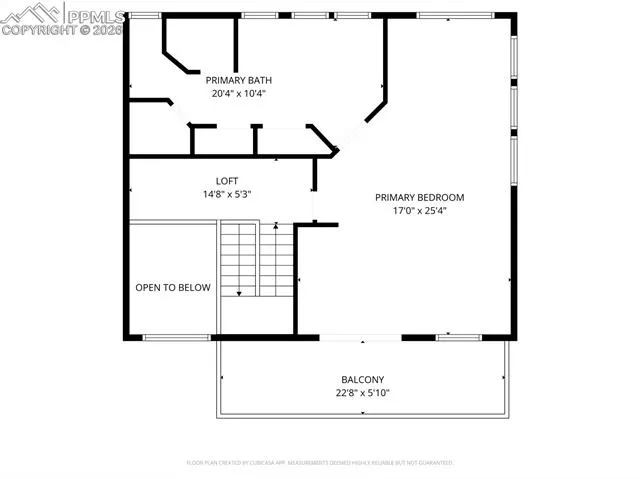
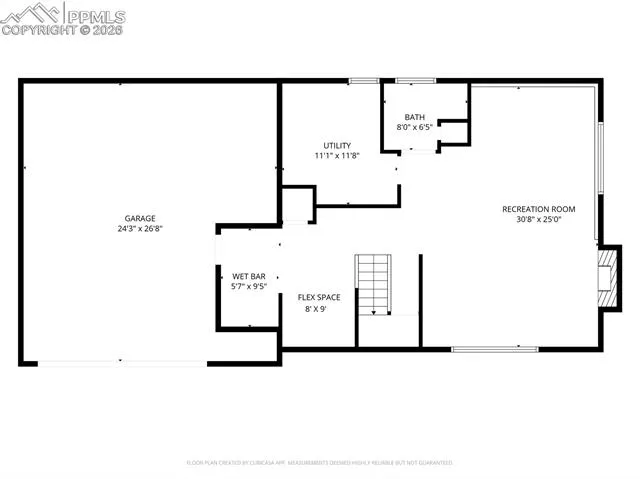
This custom Park Vista home combines the convenience of main-level living with an upstairs primary suite. It has abundant natural light and Front Range mountain views. The kitchen, featuring a large island and abundant counter space, opens to the dining and living areas. Three bedrooms, two baths, and a laundry room allow for comfortable single-level living and entertaining. Exposed wood beams, a wood-burning moss rock fireplace, and a full-length front porch and back deck create a seamless connection between the home and the Colorado outdoors. The spacious upstairs primary sweet serve as a retreat from the day-to-day, with a loft, balcony access with calming mountain views, sitting area, and a large bath. The basement also features a wood-burning moss rock fireplace, a 3/4 bathroom, and a versatile family room. Outside, the flat and highly usable half-acre lot offers room to relax, entertain, garden, and enjoy Colorado living. The low-maintenance, xeriscaped front yard eliminates mowing and reduces watering. Additional side parking is suitable for an RV or trailer and a two-car garage accommodates two full size pickup trucks. The unincorporated neighborhood and nearby park create a feeling of space and privacy, with schools within walking distance and shopping and dining just minutes away.
Basic Details
Residential
For Sale
1776349
$761,000
4
4
3,396 Sqft
1980
Active
2
Single Family
: Other
Keller Williams Clients Choice Realty
Esther Lee GRI MRP
Features
: Natural Gas
: Ceiling Fan(s), Central Air
: Partial Basement, Garden Level
: Rear, Other
: Two, Main Level, Wood Burning, Lower Level
: Wood Deck
: Carpet, Ceramic Tile, Wood
: 5-Pc Bath, Vaulted Ceilings
: Main
: Septic
: Electricity Connected, Natural Gas Connected, Cable Connected