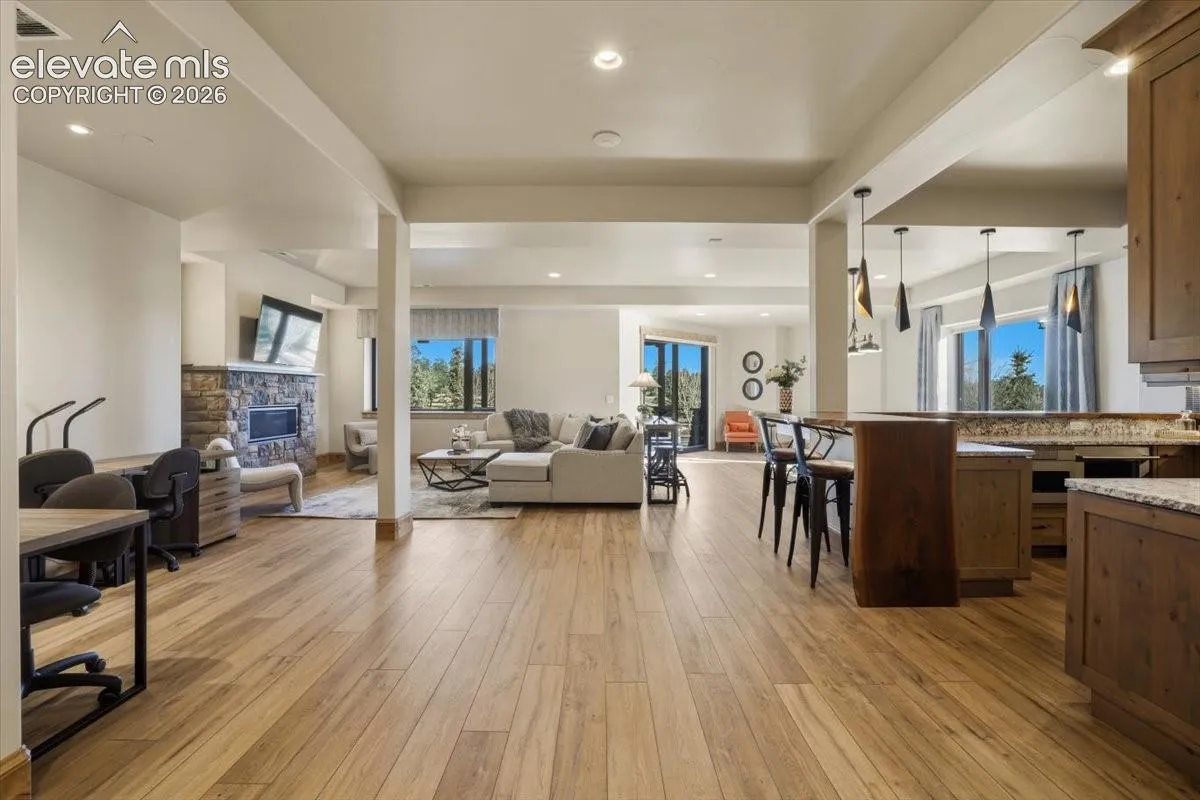
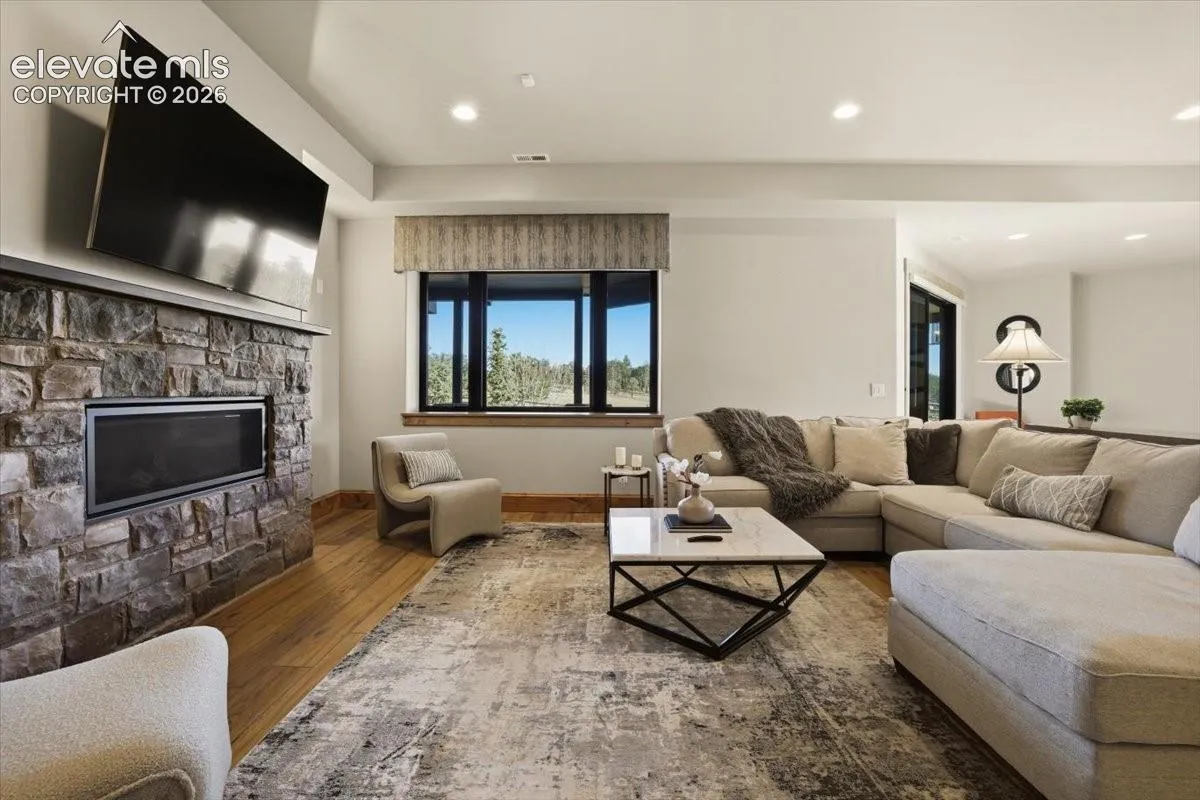
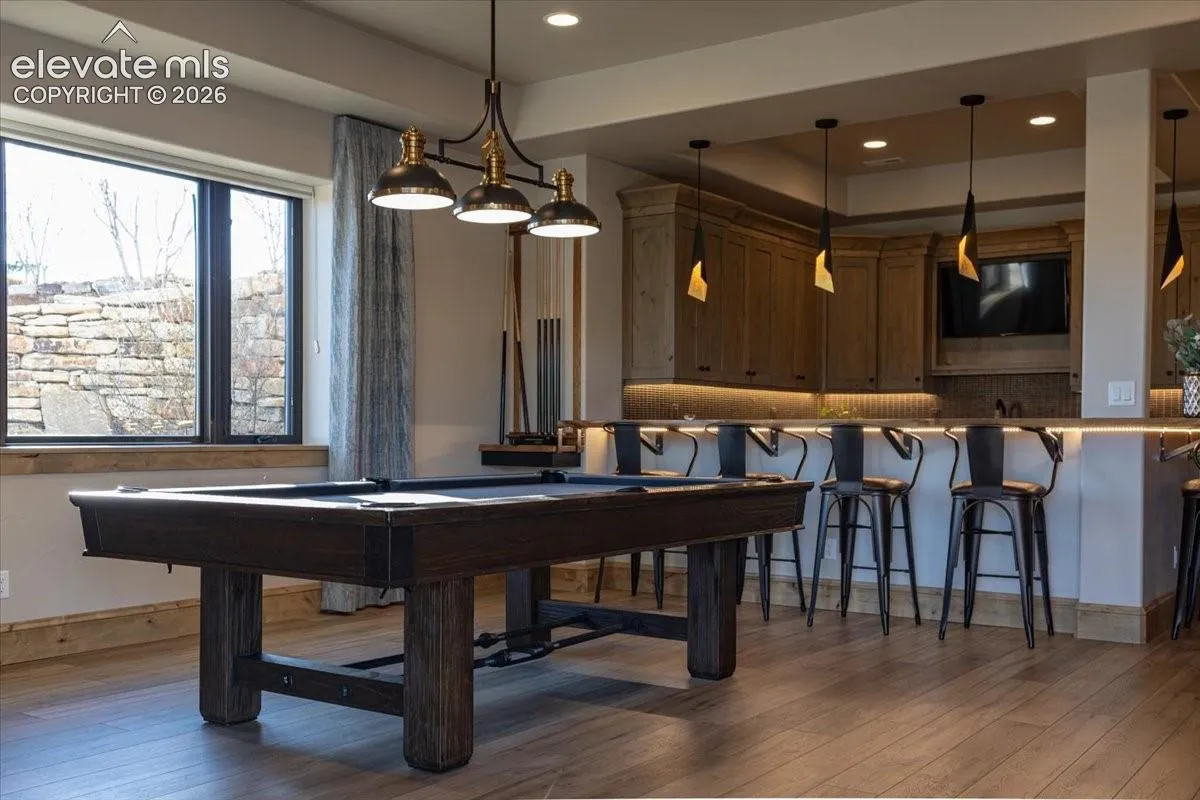
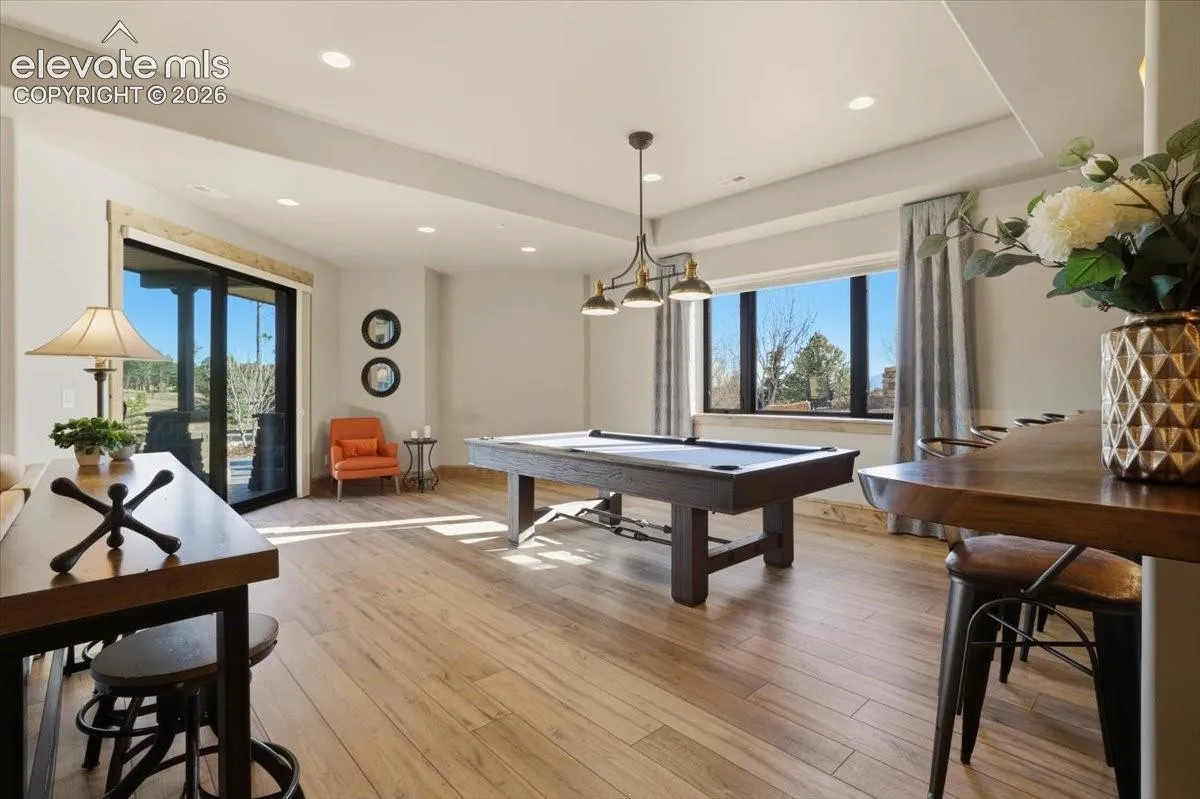
5261 Gold Run Court, Colorado Springs, Colorado 80908
ResidentialProperty Type
7,273 SqftSquare Footage
2019Year Built
Property Description
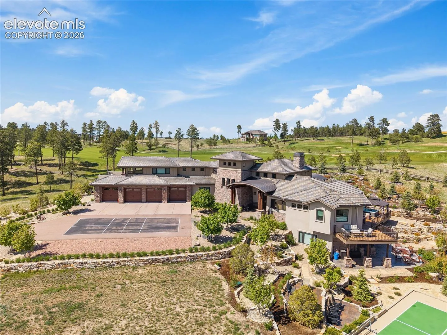
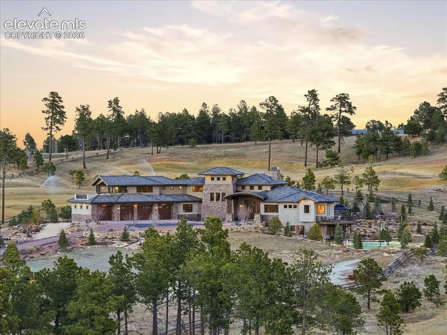
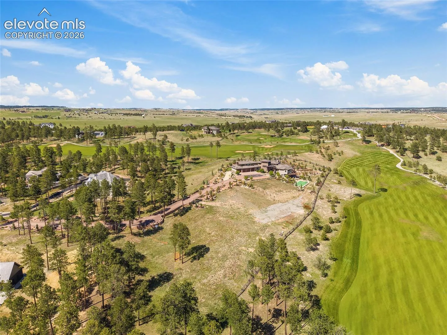
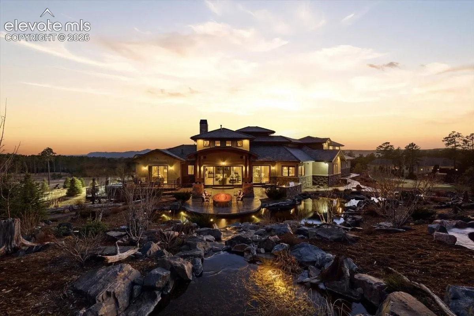
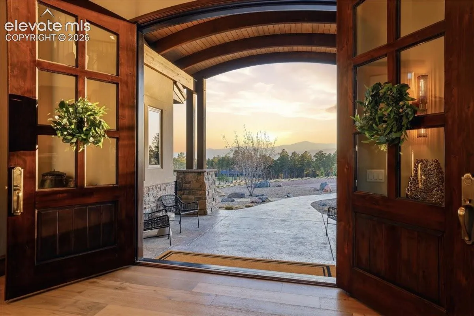
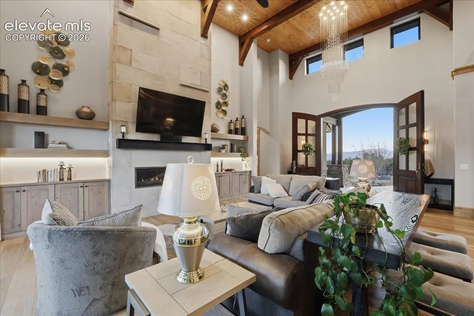
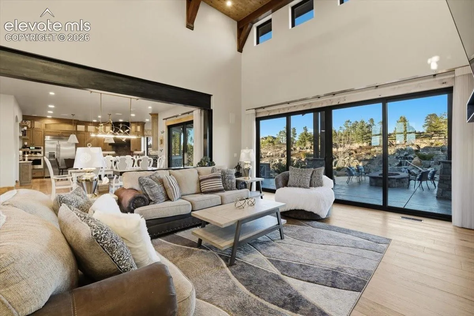
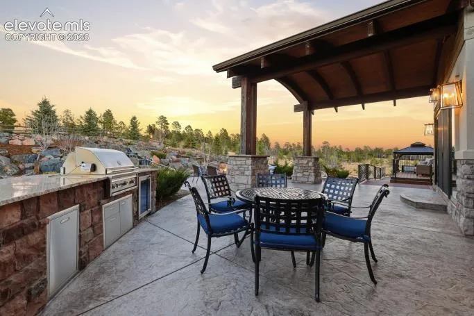
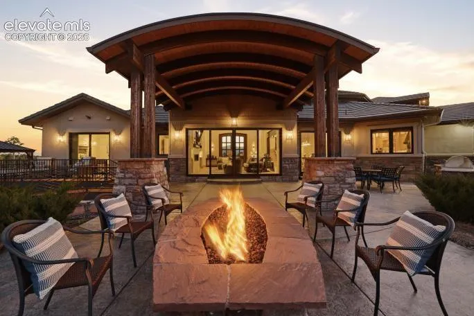
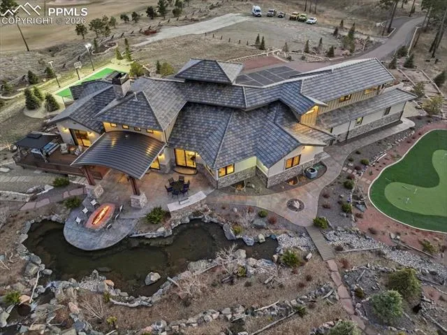
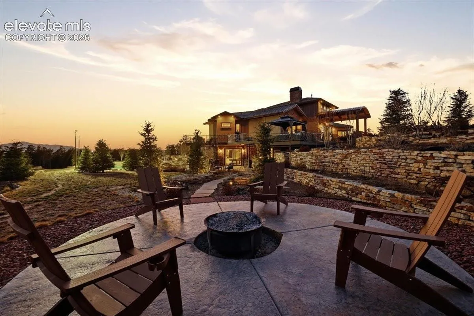
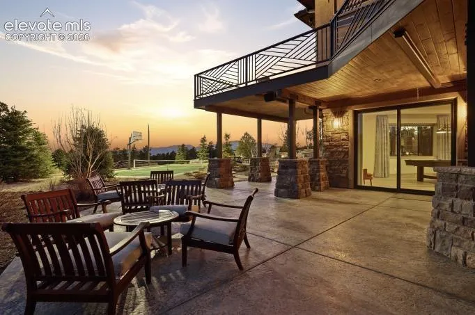
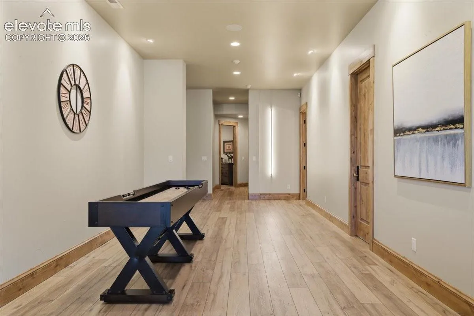
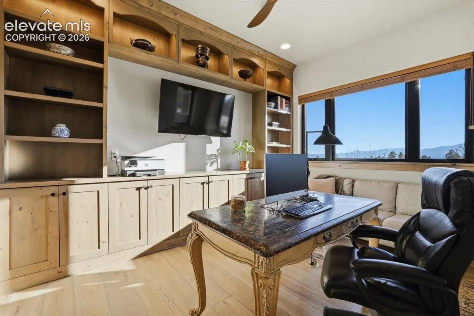
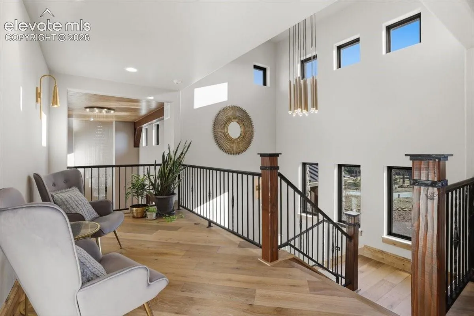
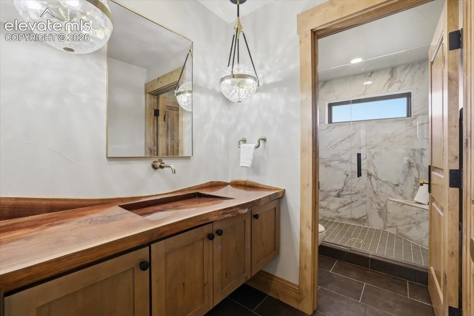
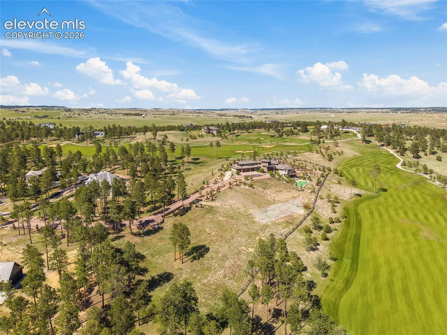
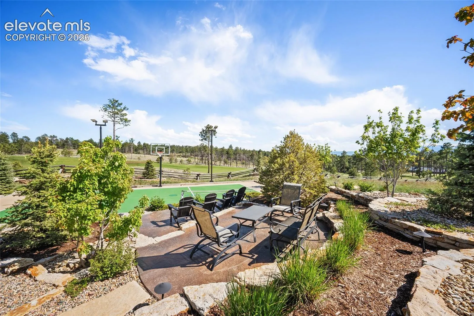
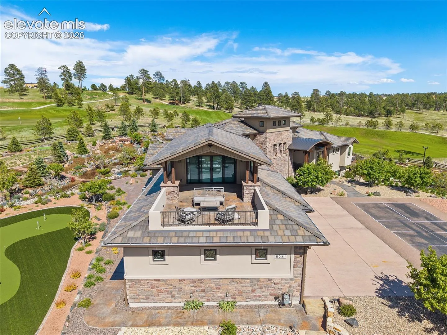
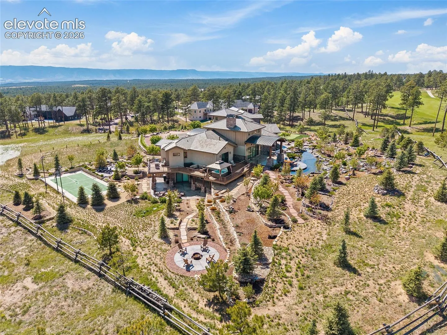
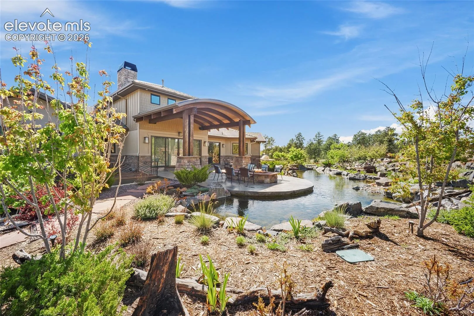
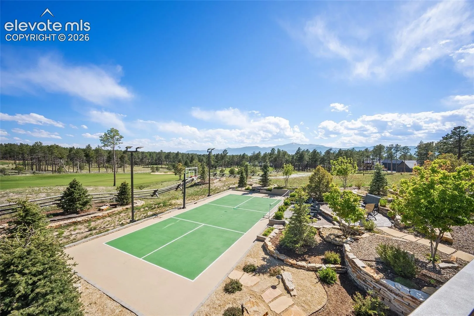
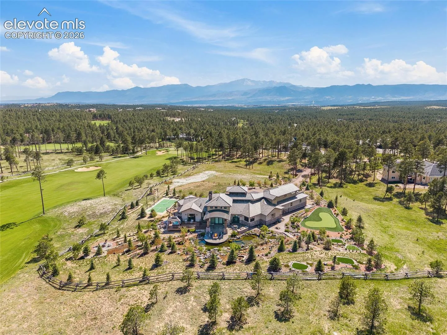
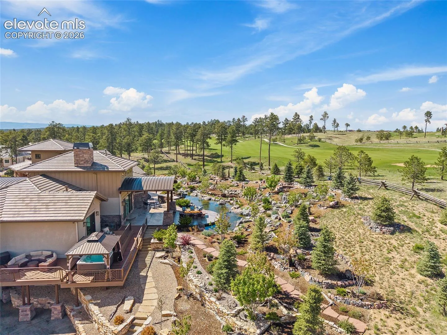
WHERE PRIVACY MEETS THE FAIRWAY Occupying one of the most coveted estate settings in Flying Horse North, a rare combination of exceptional privacy, expansive golf course vistas, and nearly four acres of meticulously designed grounds. Positioned between sweeping golf course corridors, the property captures the beauty and openness of the course while maintaining remarkable separation from active play and neighboring homes. Widely recognized for its extraordinary setting, the estate enjoys a unique vantage point within the community, where panoramic views, rolling fairways, and Colorado’s natural beauty create an atmosphere that is both grand and serene. Unlike many golf course residences, the home benefits from the visual openness of the course without sacrificing the privacy expected of a world-class luxury estate. The award-winning residence is complemented by resort-inspired amenities, including professionally designed grounds, extensive outdoor living spaces, water features, a private sport court, putting green, and multiple entertaining venues that seamlessly blend indoor and outdoor living. From the moment of arrival, the property delivers a sense of scale, presence, and permanence rarely found in today’s luxury market. The estate’s relationship to the surrounding golf course creates an experience that extends far beyond its deeded acreage, offering a visual sense of openness and tranquility that few properties can match. With expansive views, exceptional separation, and one of the most distinguished settings within Flying Horse North, the property represents a rare opportunity to acquire a truly irreplaceable estate. This is more than an exceptional home—it is one of Flying Horse North’s landmark properties and a legacy-caliber offering for the buyer seeking privacy, prestige, and an uncompromising lifestyle.
Basic Details
Residential
For Sale
4644445
$5,795,000
5
6
1
7,273 Sqft
2019
Active
2
Single Family
: Tile
Keller Williams Premier Realty
Jeffrey Johnson
Features
: Forced Air, Natural Gas
: Central Air
: Full Basement, Walk Out
: Gas, Three, Main Level, Lower Level
: Composite, Covered, Concrete
: Tile, Wood Laminate, Plank, Wood
: 9Ft + Ceilings, French Doors, Great Room, 6-Panel Doors, Vaulted Ceilings, Beamed Ceilings
: Electric Hook-up, Main
: Septic
: Electricity Connected, Natural Gas Connected
Appliances
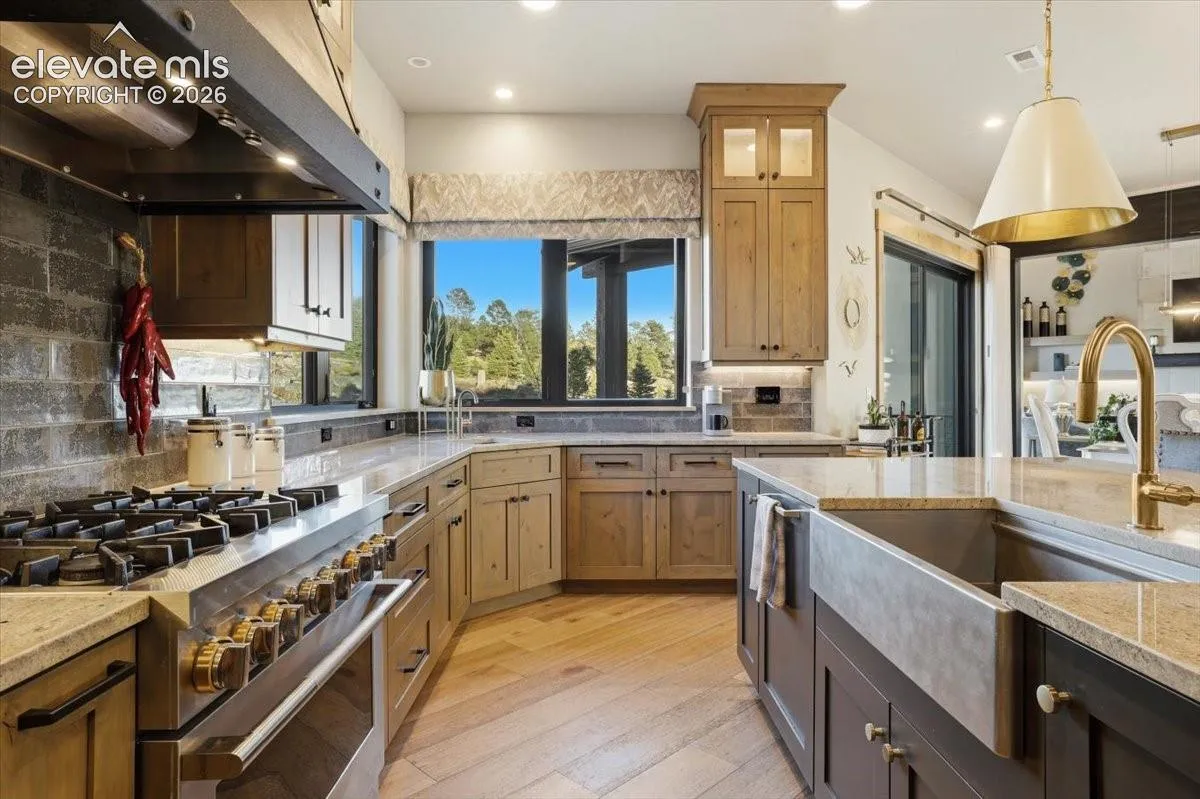
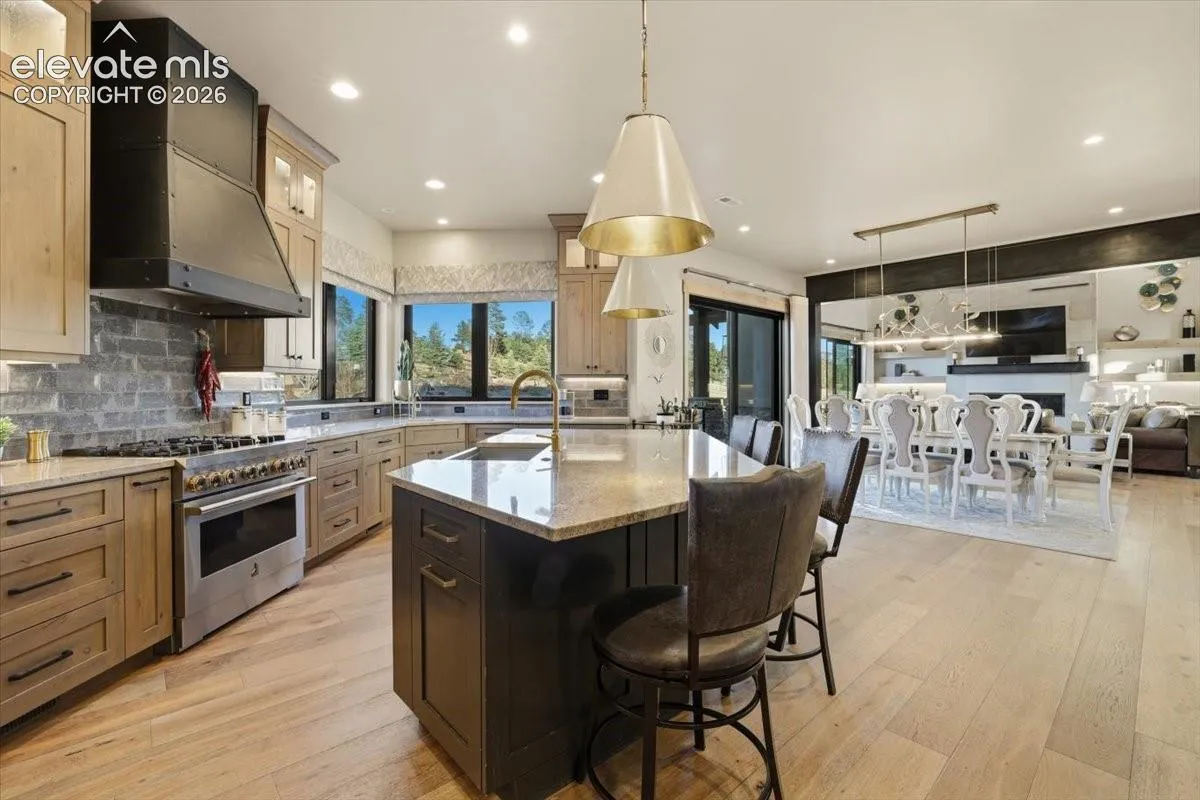
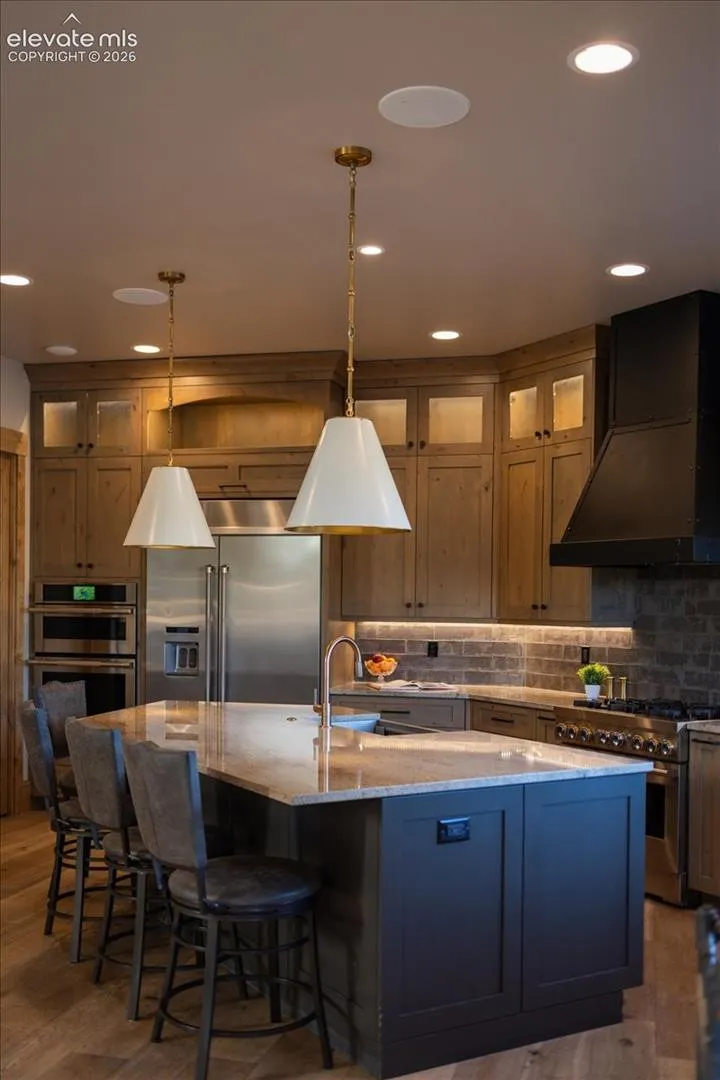
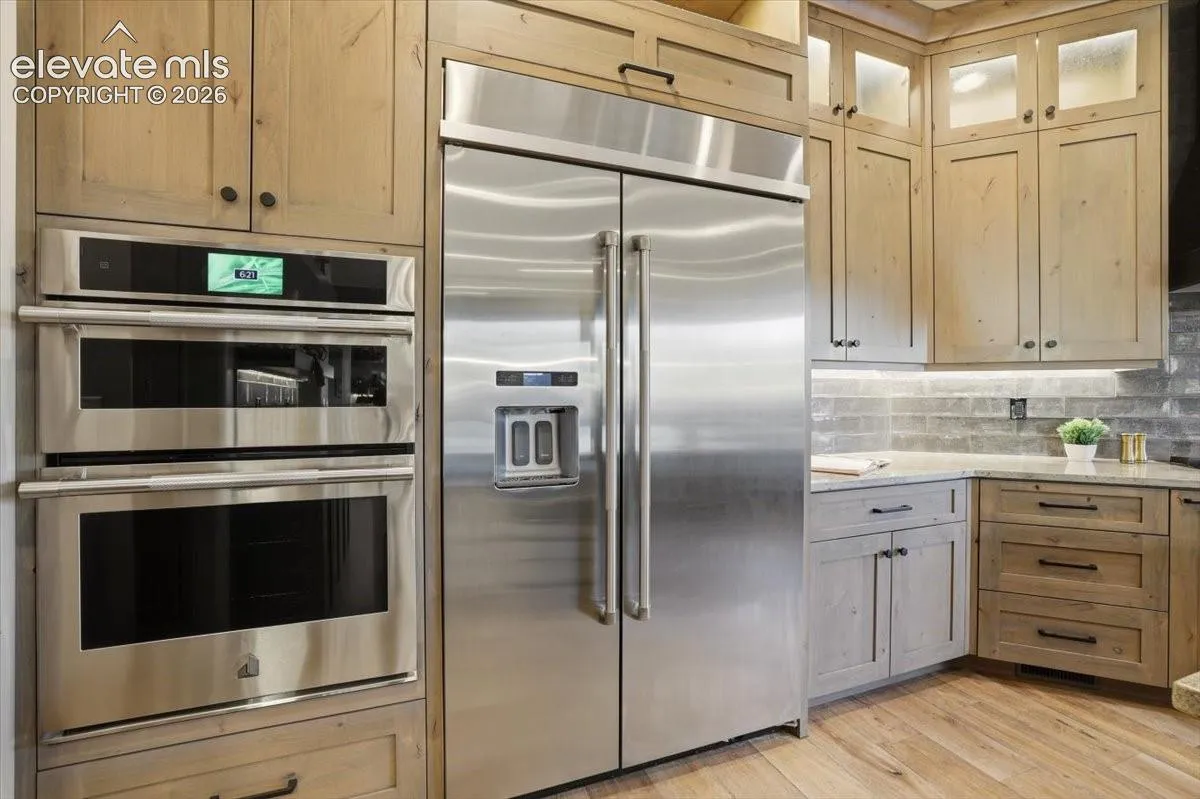
: 220v in Kitchen, Dishwasher, Disposal, Microwave Oven, Range, Self Cleaning Oven, Double Oven, Gas in Kitchen, Refrigerator, Kitchen Vent Fan, Oven, Dryer, Washer