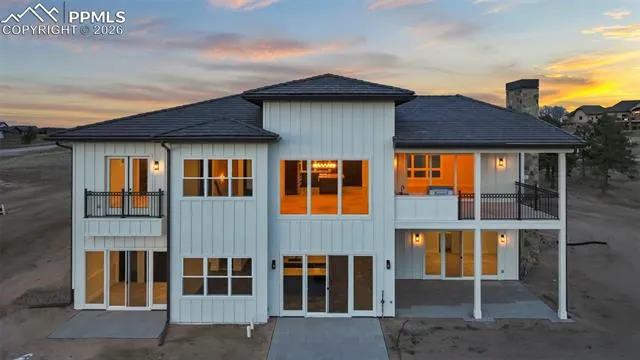
16452 Timber Meadow Drive, Colorado Springs, Colorado 80921
ResidentialProperty Type
4,610 SqftSquare Footage
2025Year Built
Property Description
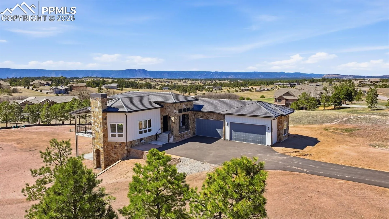
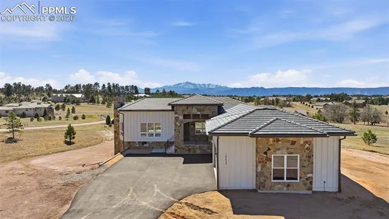
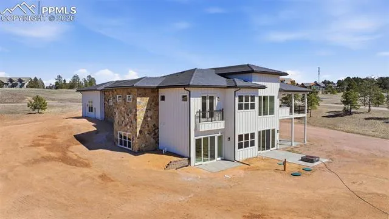
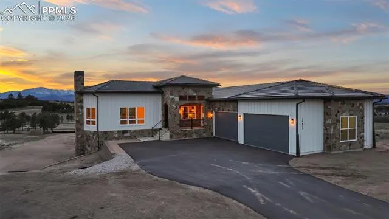
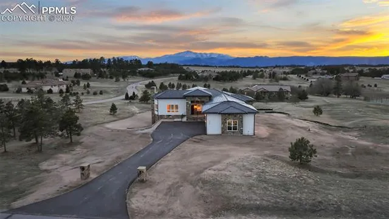
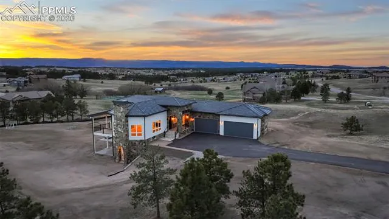
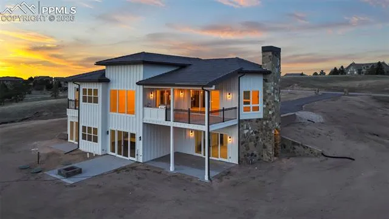
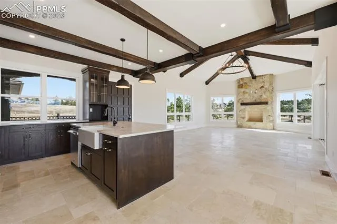
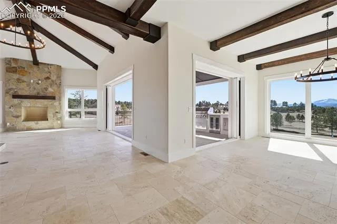
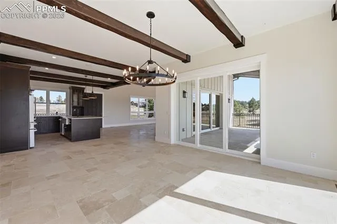
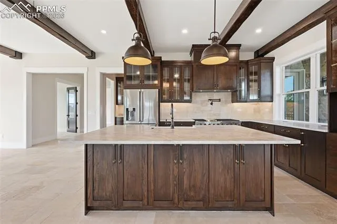
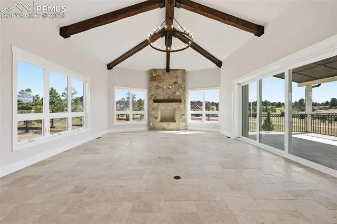
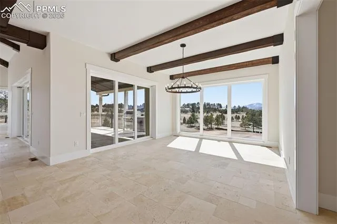
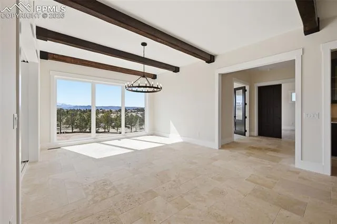
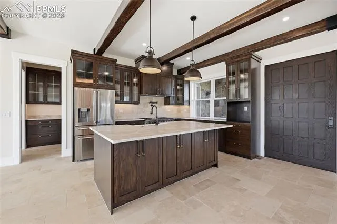
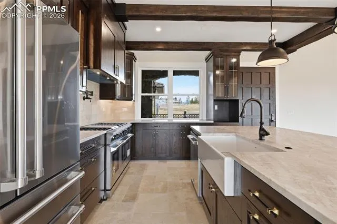
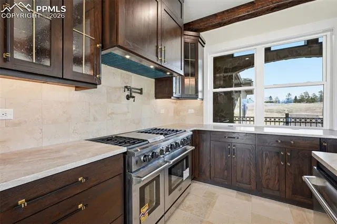
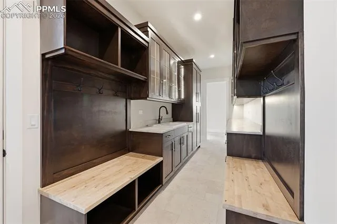
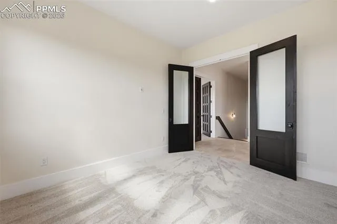
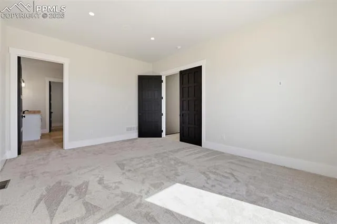
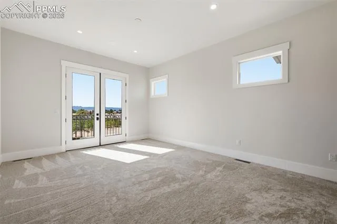
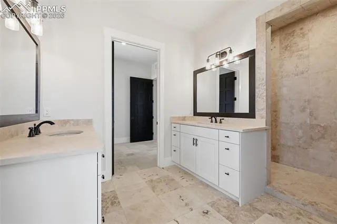
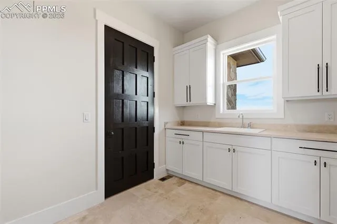
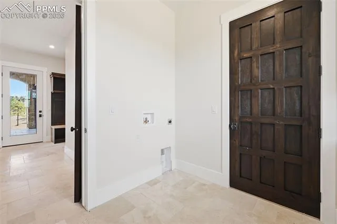
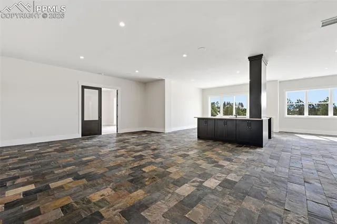
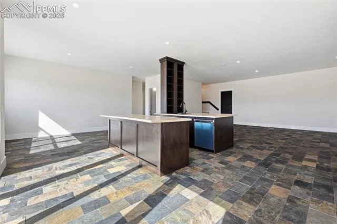
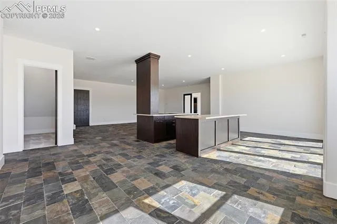
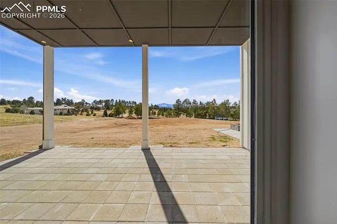
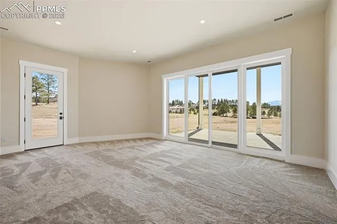
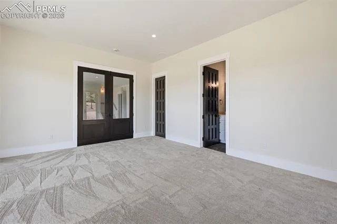
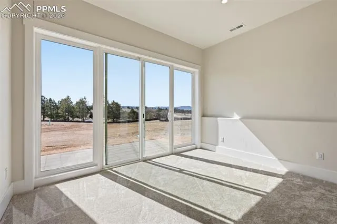
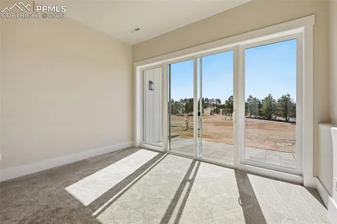
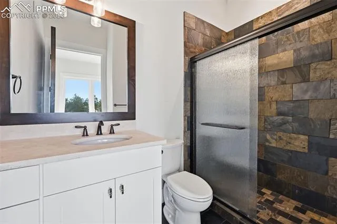
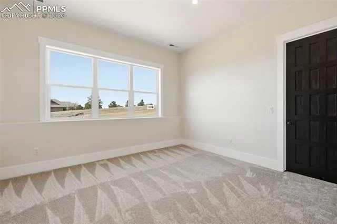
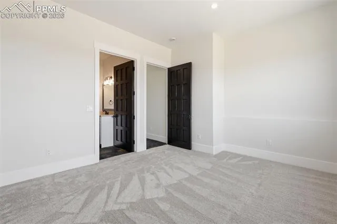
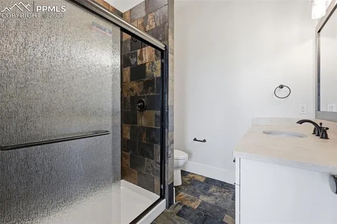
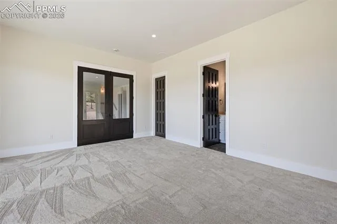
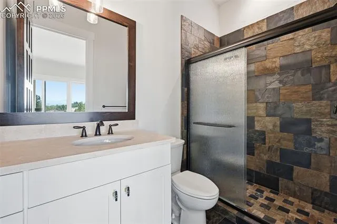
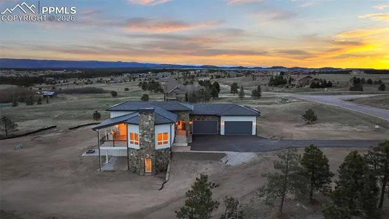
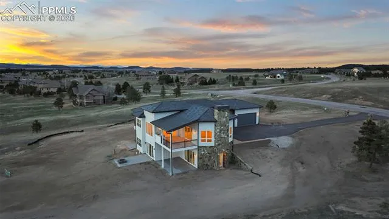
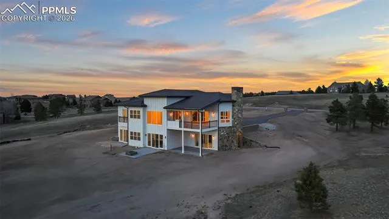
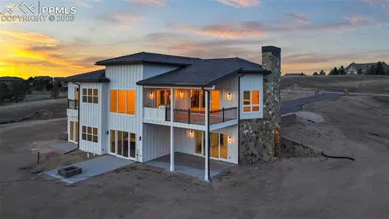
A Mark Beery custom designed home on one of the remaining homesites in picturesque Settlers Ranch. Views of magnificent Pikes Peak morning, noon and night. Mark’s standard features are often considered extras in other custom-built homes – travertine tile surfaces, solid oak doors, milled cabinetry, and retractable window walls, just to name a few. This two-level home features a Master Bedroom Suite on the main level and three (3) additional bedrooms on the lower level with ten (10′) ceilings for extra daylight. The Family Room features a wet bar and design options galore! Two of the three bedrooms have walk-out patios. The four (4) car garage expands to 6 in tandem parking is needed. GREAT, GREAT, Storage possibilities. Just a gorgeous lot lined with mature pine trees. Daily Tranquility Awaits!
Basic Details
Residential
For Sale
9552130
$2,295,000
4
5
1
4,610 Sqft
2025
Active
1
Single Family
: Tile
Engel & Volkers Denver
Robert Wagner
Features
: Forced Air
: Central Air
: Full Basement, Walkout
: None
: Main Level, Wood Burning, Stone
: Covered
: Carpet, Ceramic Tile
: 5-Pc Bath, Vaulted Ceilings, Beamed Ceilings
: Main
: Septic
: Cable Available, Electricity Connected, Natural Gas Connected, Telephone
: Vinyl
Appliances
: 220v in Kitchen, Dishwasher, Disposal, Microwave Oven, Self Cleaning Oven, Cook Top, Double Oven, Refrigerator, Kitchen Vent Fan, Dryer, Washer, Downdraft Range, Hot Tap Dispenser
Address Map
US
CO
El Paso
Colorado Springs
80921
Timber Meadow
16452
Drive
W105° 14' 54.6''
N39° 4' 26.5''
Neighborhood
Lewis-Palmer-38
Additional Info
$0
Additional Information
: Well
: See Prop Desc Remarks, Stairs to garage, Wide Doors