6642 Glowing Valley Drive, Colorado Springs, Colorado 80923
ResidentialProperty Type
2,718 SqftSquare Footage
2002Year Built
Property Description
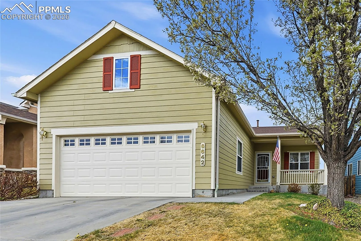
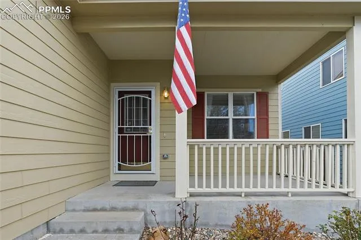
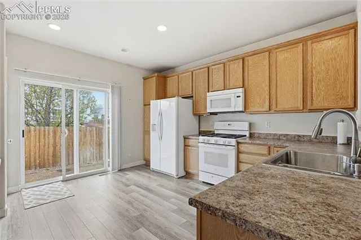
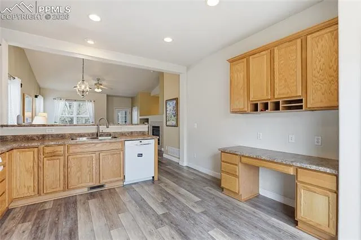
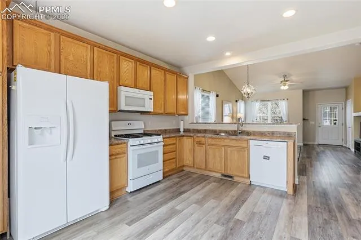
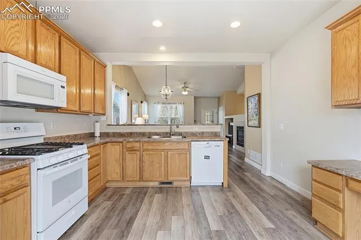
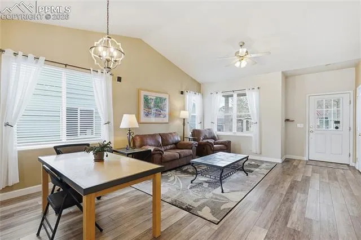
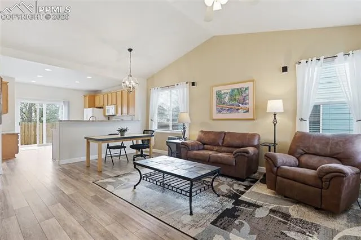
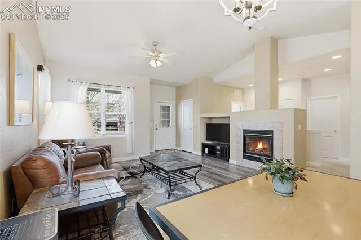
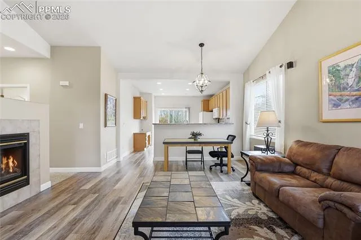
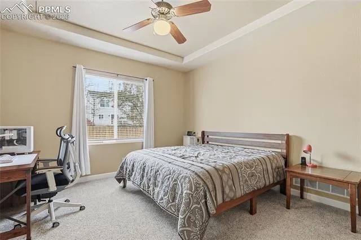
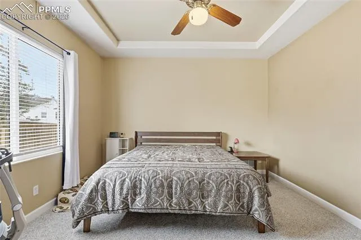
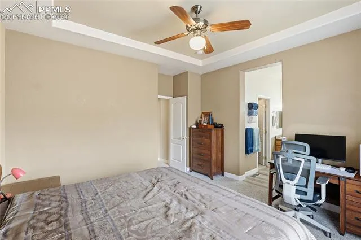
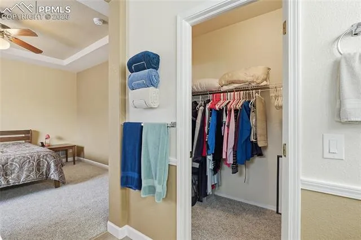
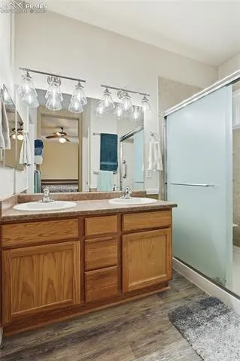
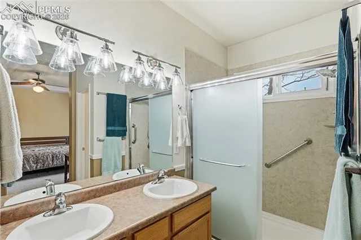
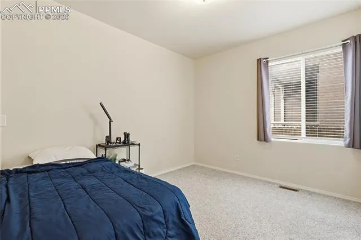
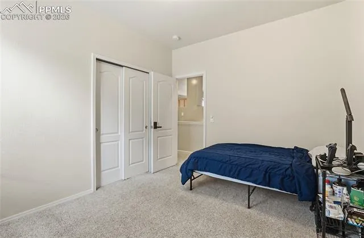
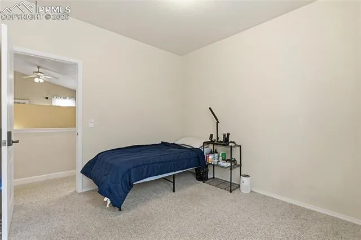
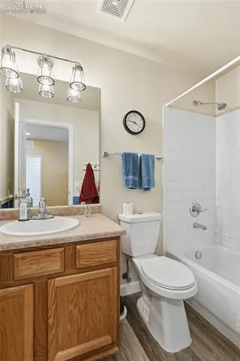
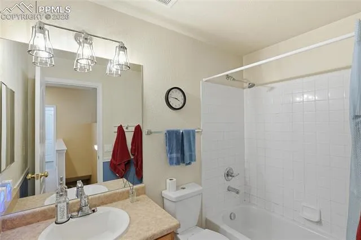
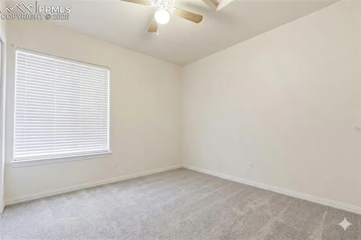
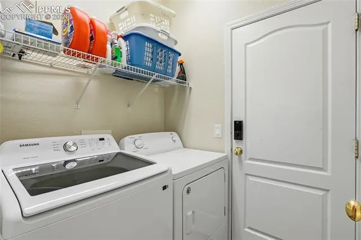
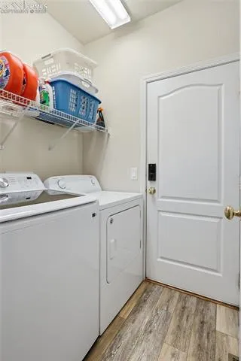
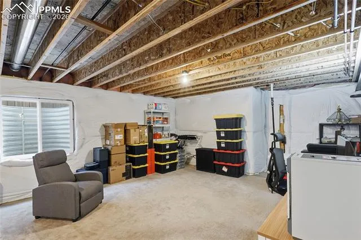
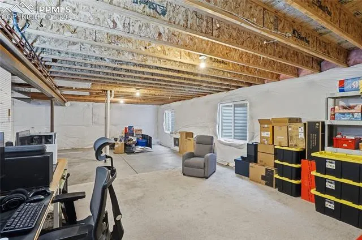
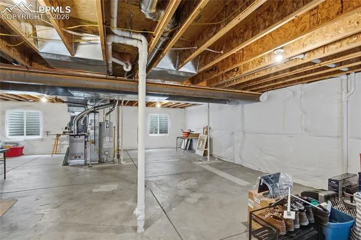
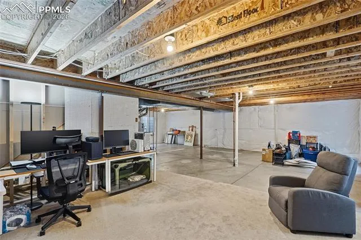
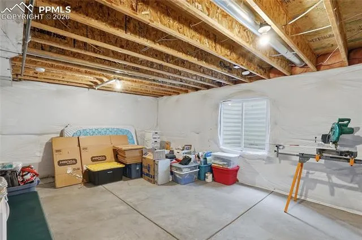
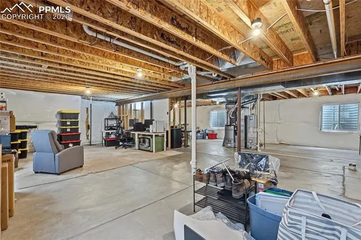
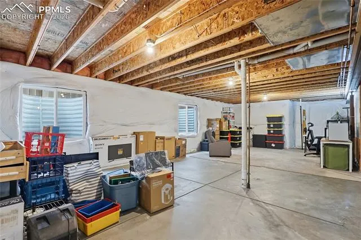
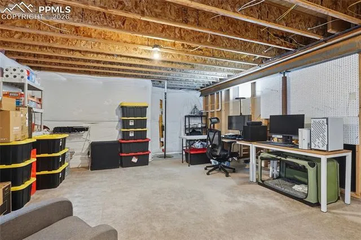
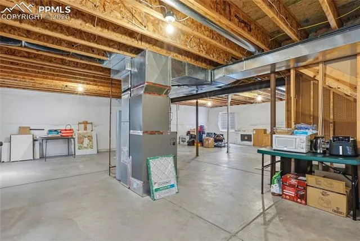
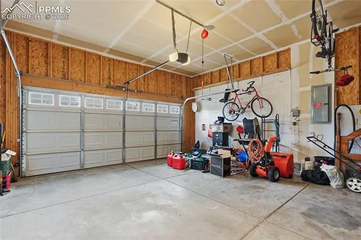
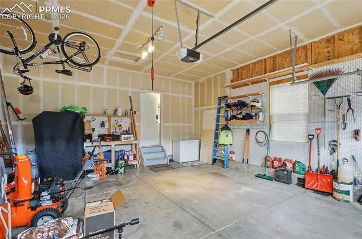
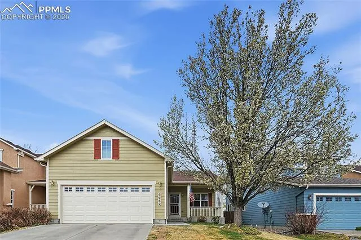
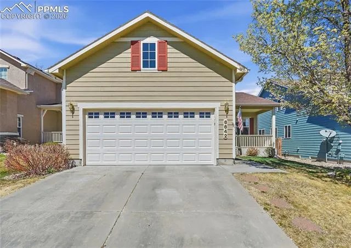
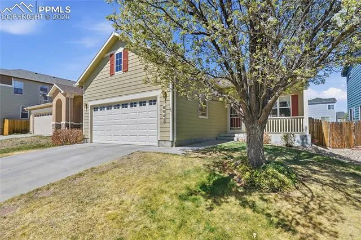
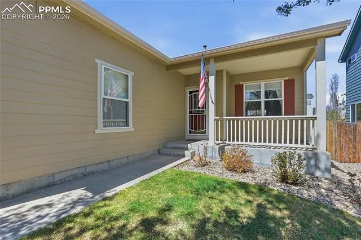
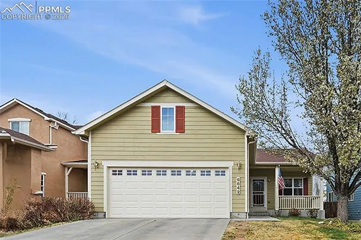
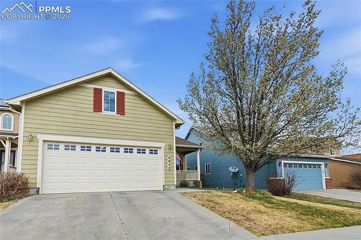
Beautiful ranch-style home in desirable Stetson Hills! This 3-bedroom, 2-bath home offers true main-level living with a full unfinished basement ready for your future expansion. Step inside to find new LVP flooring, vaulted ceilings, and a bright, open great room featuring a cozy gas fireplace. The kitchen features soft-close cabinets, new sinks, faucets, and fixtures, plus a gas range with flexibility for electric or gas. The spacious primary suite includes a walk-in closet and private ensuite bath, while two additional bedrooms provide flexibility for guests, office space, or hobbies. Major systems include a newer A/C and furnace, and the home also features a new garage door opener and a convenient service door from the garage. The full basement offers endless possibilities and is already equipped with a rough-in for a third bathroom. Laundry is ready for either gas or electric dryer. Enjoy Colorado living from the covered front porch, with parks, playgrounds, and trails just steps away. Ideally located within walking distance to three schools and close to shopping, dining, and everyday conveniences. This move-in ready home combines comfort, functionality, and an unbeatable location—don’t miss it!