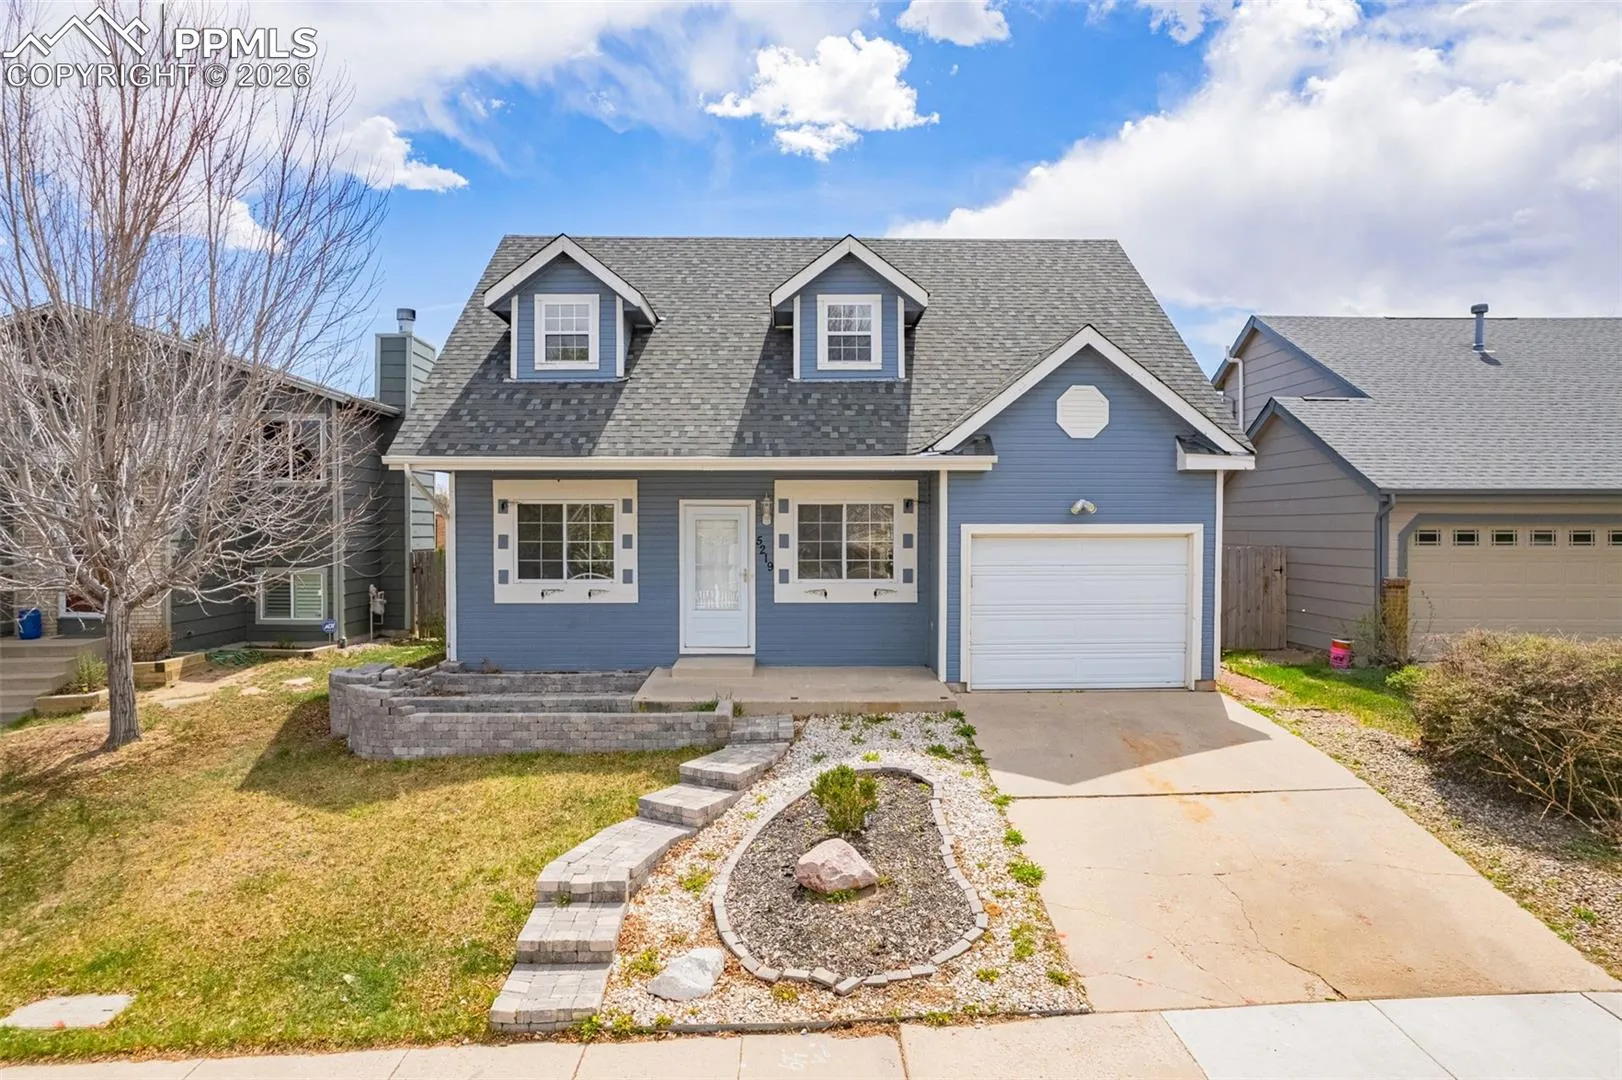
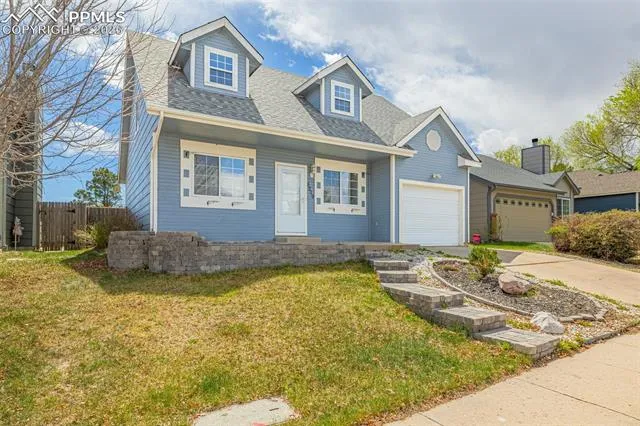
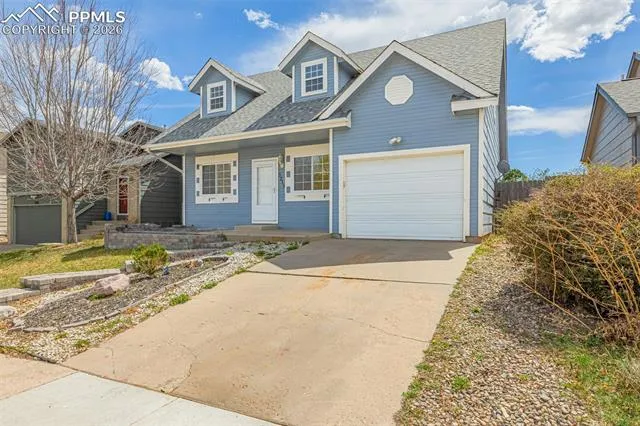
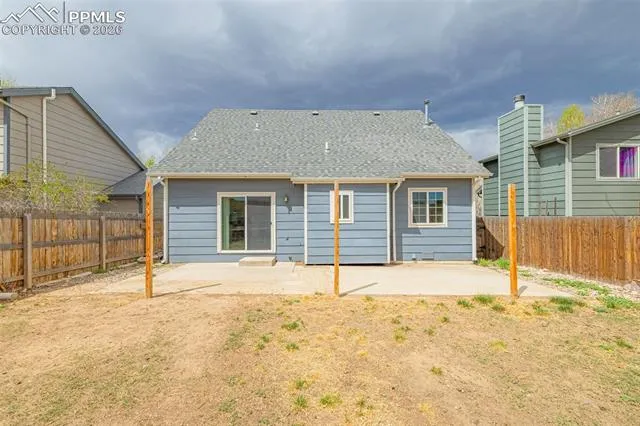
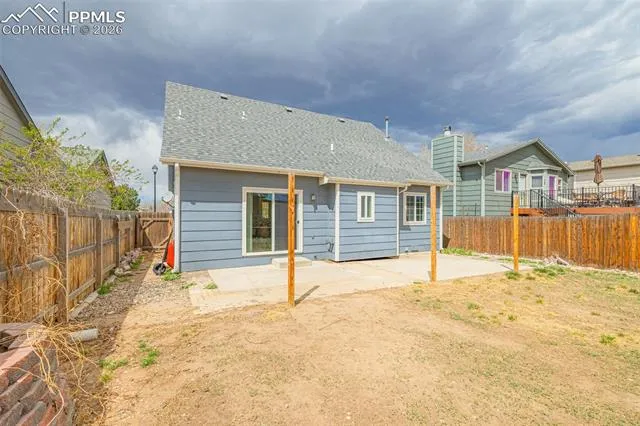
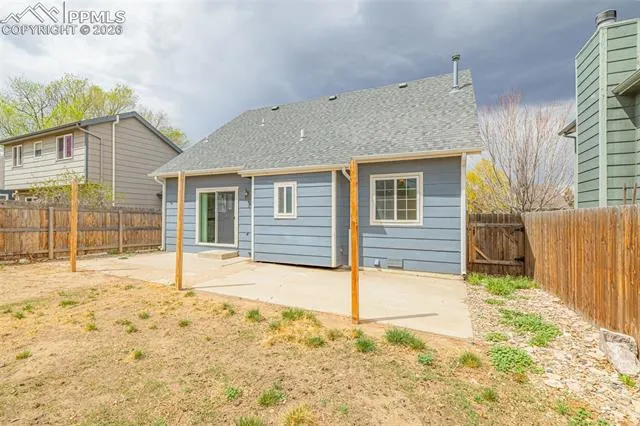
5219 Stillwater Drive, Colorado Springs, Colorado 80923
ResidentialProperty Type
1,566 SqftSquare Footage
1987Year Built
Property Description
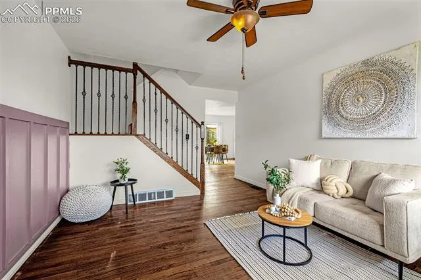
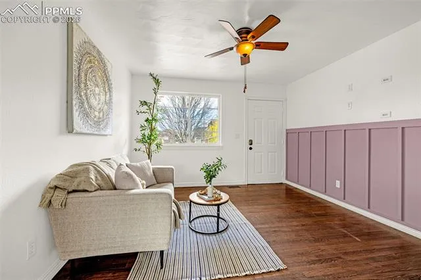
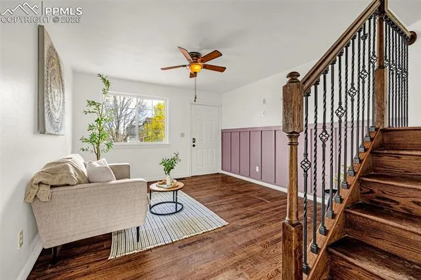
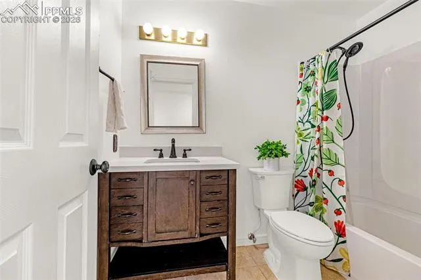
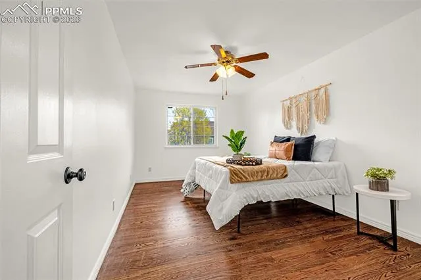
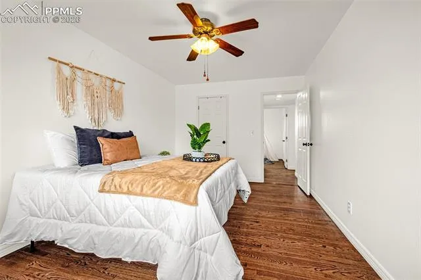
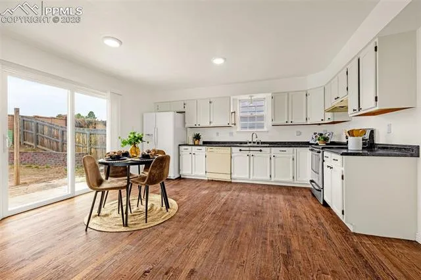
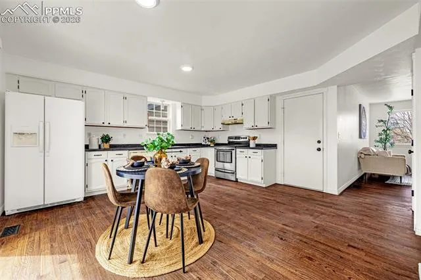
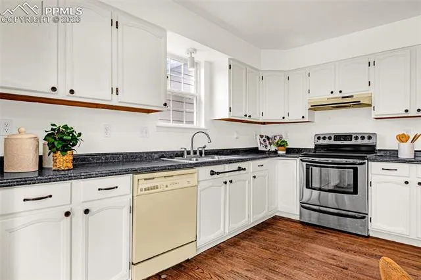
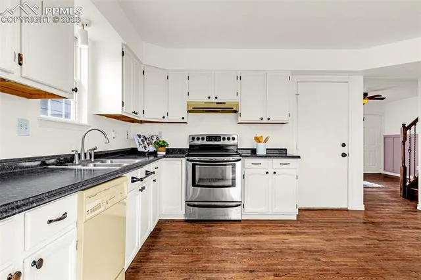
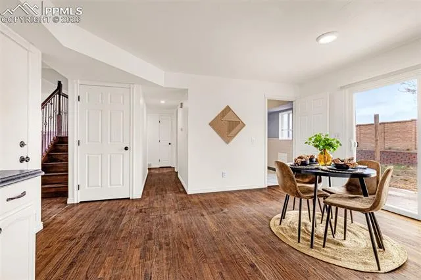
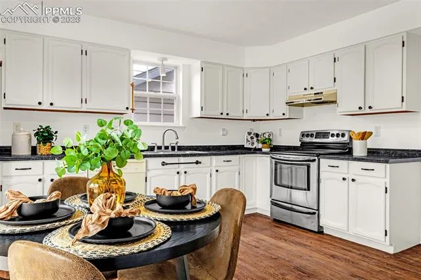
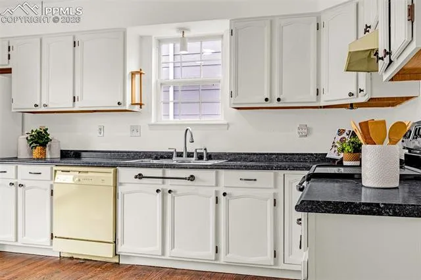
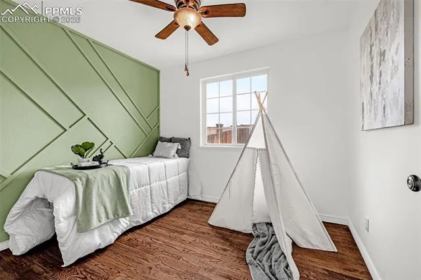
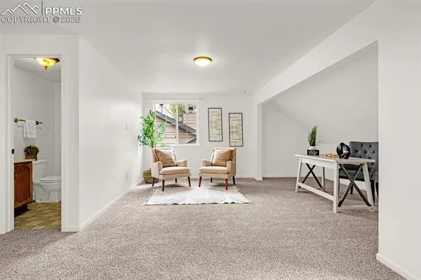
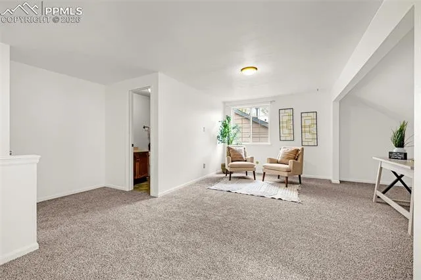
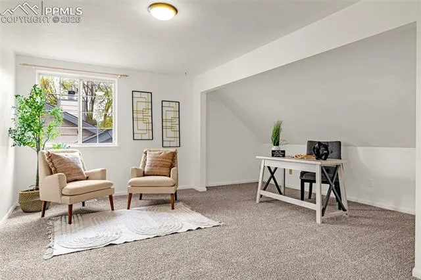
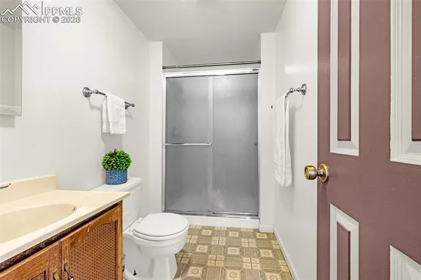
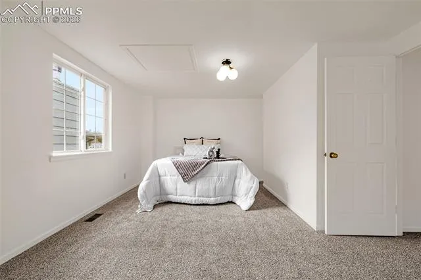
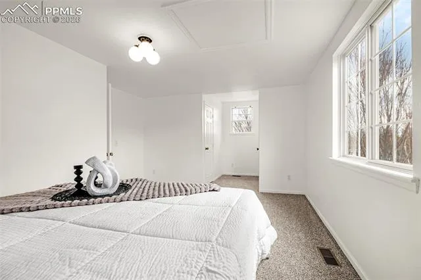
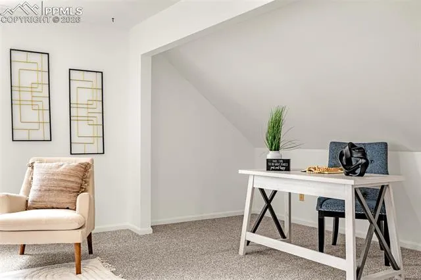
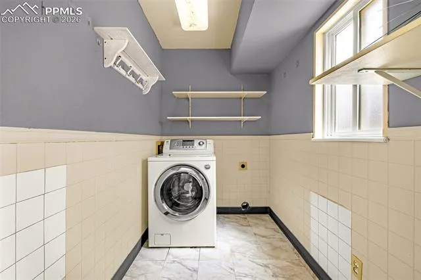
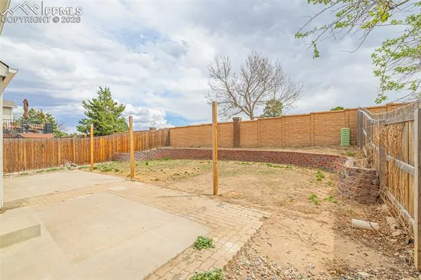
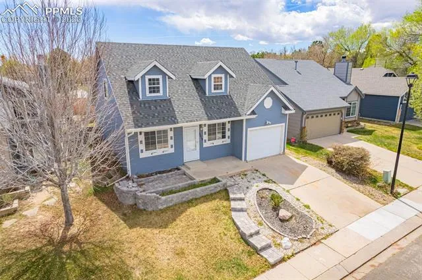
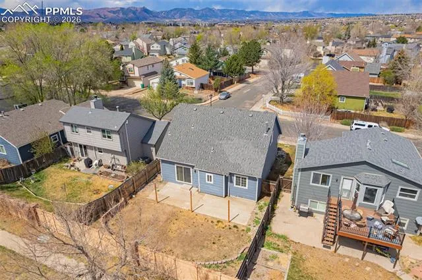
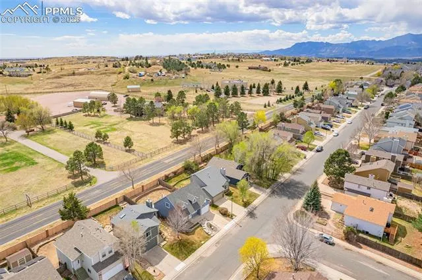
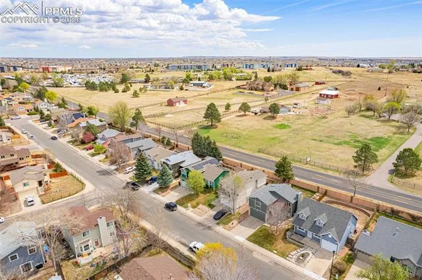
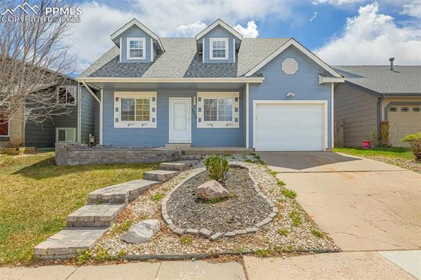
Looking for a three bed, two bath home in Colorado Springs that gives you space, comfort, and an easy daily routine? Come take a look at this home in the Sundown neighborhood puts you close to schools, parks, shopping, and a quick drive to Peterson Space Force Base, Schriever Space Force Base, and Fort Carson, making it simple whether you are commuting or staying local. As you step inside, you are welcomed into the living room with a stylish accent wall that adds character right away, leading you into the kitchen with white cabinets and hardwood floors that keep the space feeling bright and clean. The main level also features a laundry room for everyday convenience, along with a full bathroom and two bedrooms, making it easy for guests or main level living. Upstairs, you are greeted by a large loft that can be used as a second living space, office, playroom, or workout area depending on your needs. You will also find another bathroom and a spacious third bedroom upstairs, giving separation and privacy from the main level. With brand new carpet, a functional layout, and flexible living spaces, this home offers a comfortable lifestyle in a location that keeps you close to everything Colorado Springs has to offer.
Basic Details
Residential
For Sale
9773997
$405,000
3
2
1,566 Sqft
1987
Active
2
Single Family
: Composite Shingle
Exp Realty LLC
Crystal Sisler
Features
: Forced Air
: Ceiling Fan(s)
: Crawl Space
: None
: Wood Deck
: Carpet
: Main
: Sewer
: Cable Available, Electricity Connected, Natural Gas Connected, Telephone