3533 Audrey Drive, Colorado Springs, Colorado 80907
ResidentialProperty Type
1,491 SqftSquare Footage
2026Year Built
Property Description
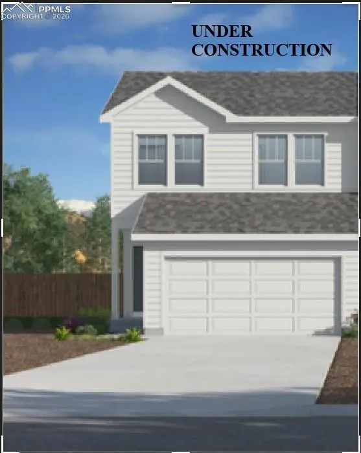
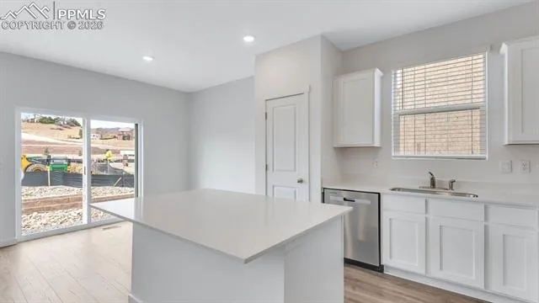
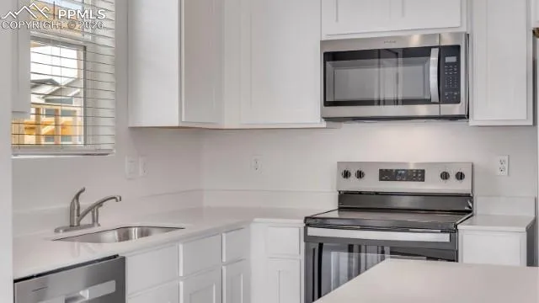
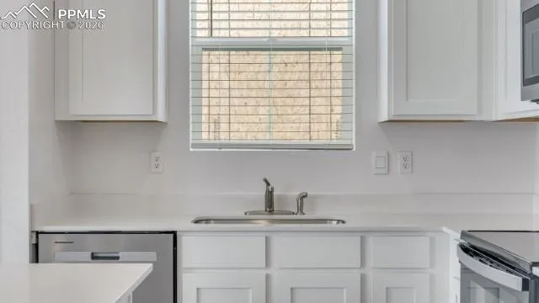
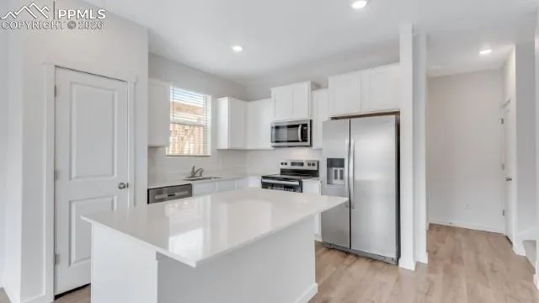
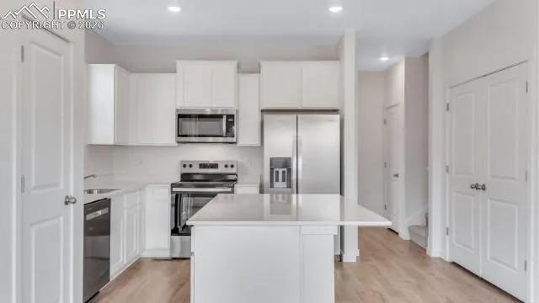
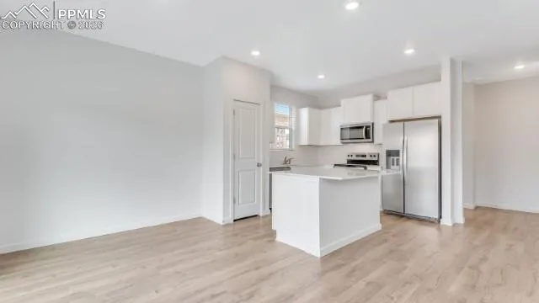
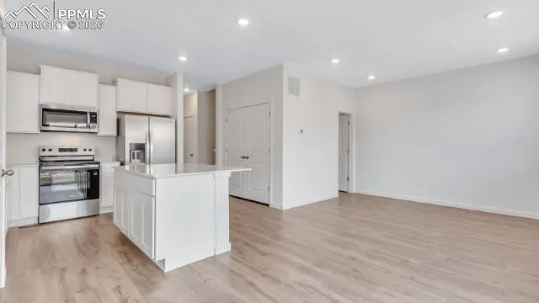
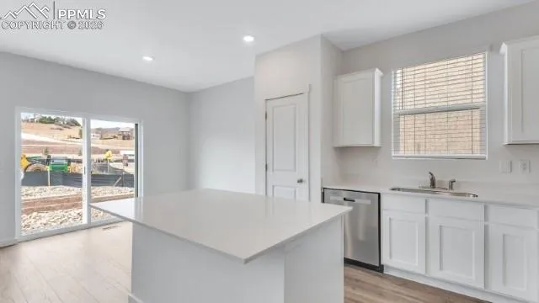
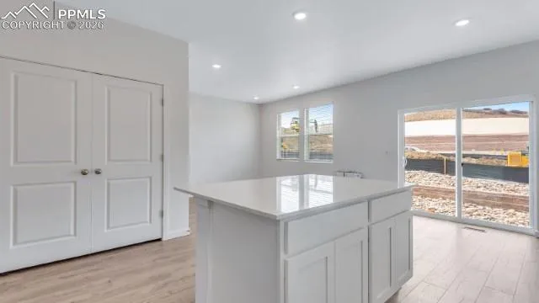
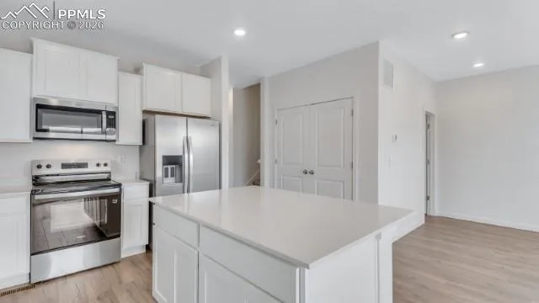
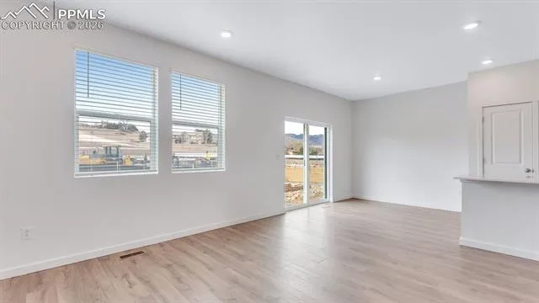
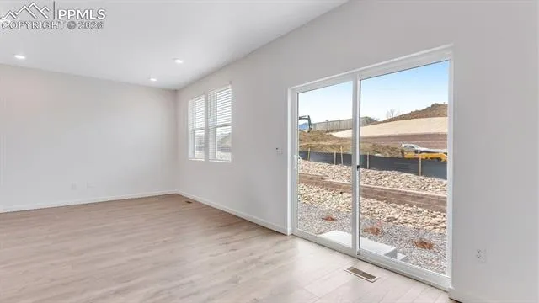
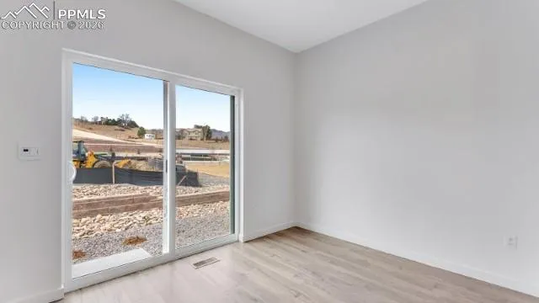
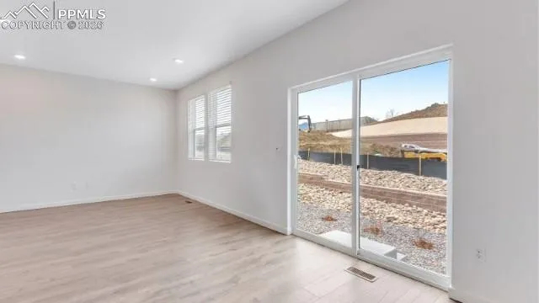
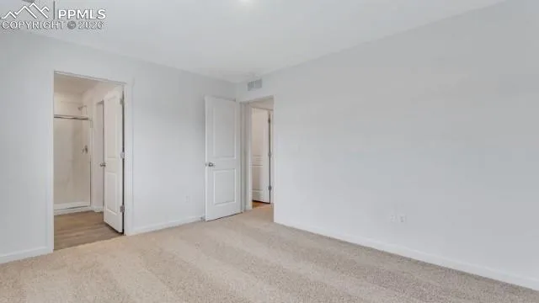
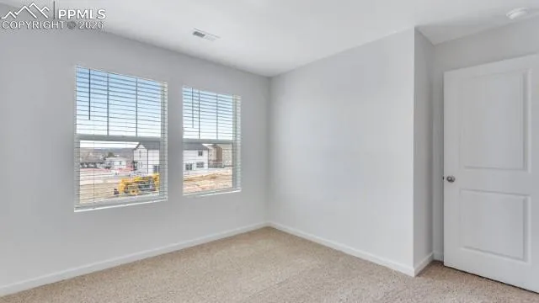
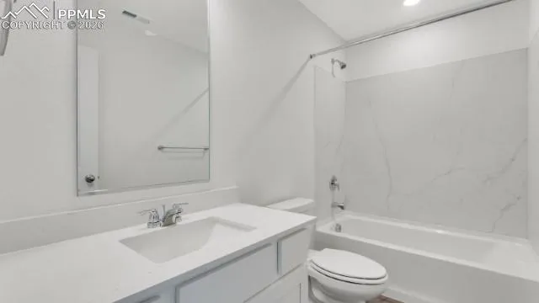
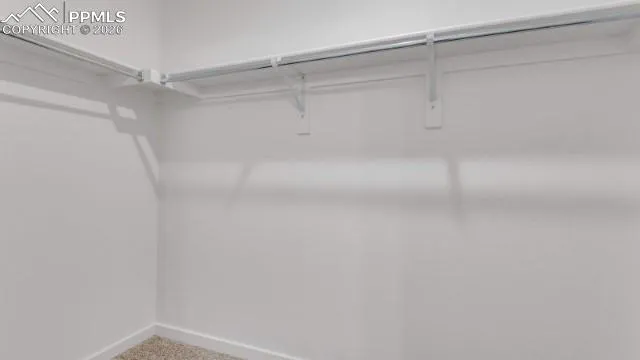
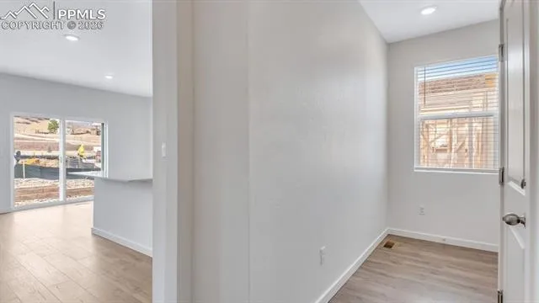
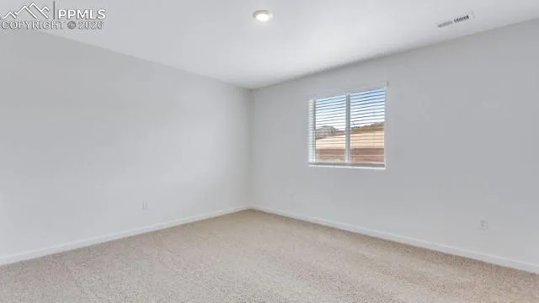
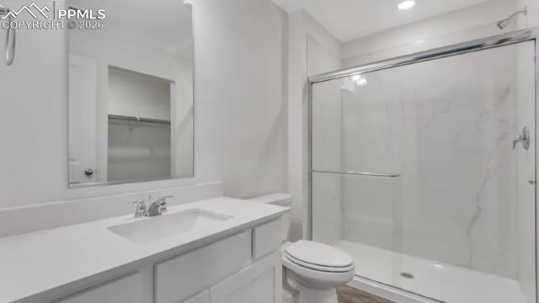
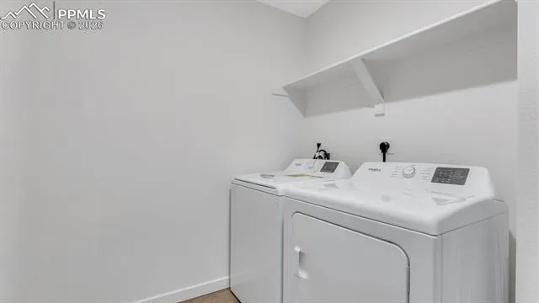
The Juniper is the largest two-story floor plan offered at Ellston Park in Colorado Springs. With 1, 503 sq. ft. of living space, this home features 4 bedrooms, 2.5 bathrooms, and a 2-car garage. As you enter, you’ll be welcomed into a bright and open living area where the kitchen flows seamlessly into the dining and family room. The kitchen offers plenty of workspace with modern cabinetry, stainless-steel appliances, and a large eat-in island. A powder room is conveniently located on the first floor. Upstairs, the spacious primary suite includes a private bath with dual vanity and a walk-in closet. Three additional bedrooms provide ample room for family or guests, while the upstairs laundry room makes chores easy. A second full bathroom is shared among the secondary bedrooms. With its expansive layout and flexible design, the Juniper is perfect for those seeking extra room to grow. Discover the Juniper at Ellston Park—tour today!